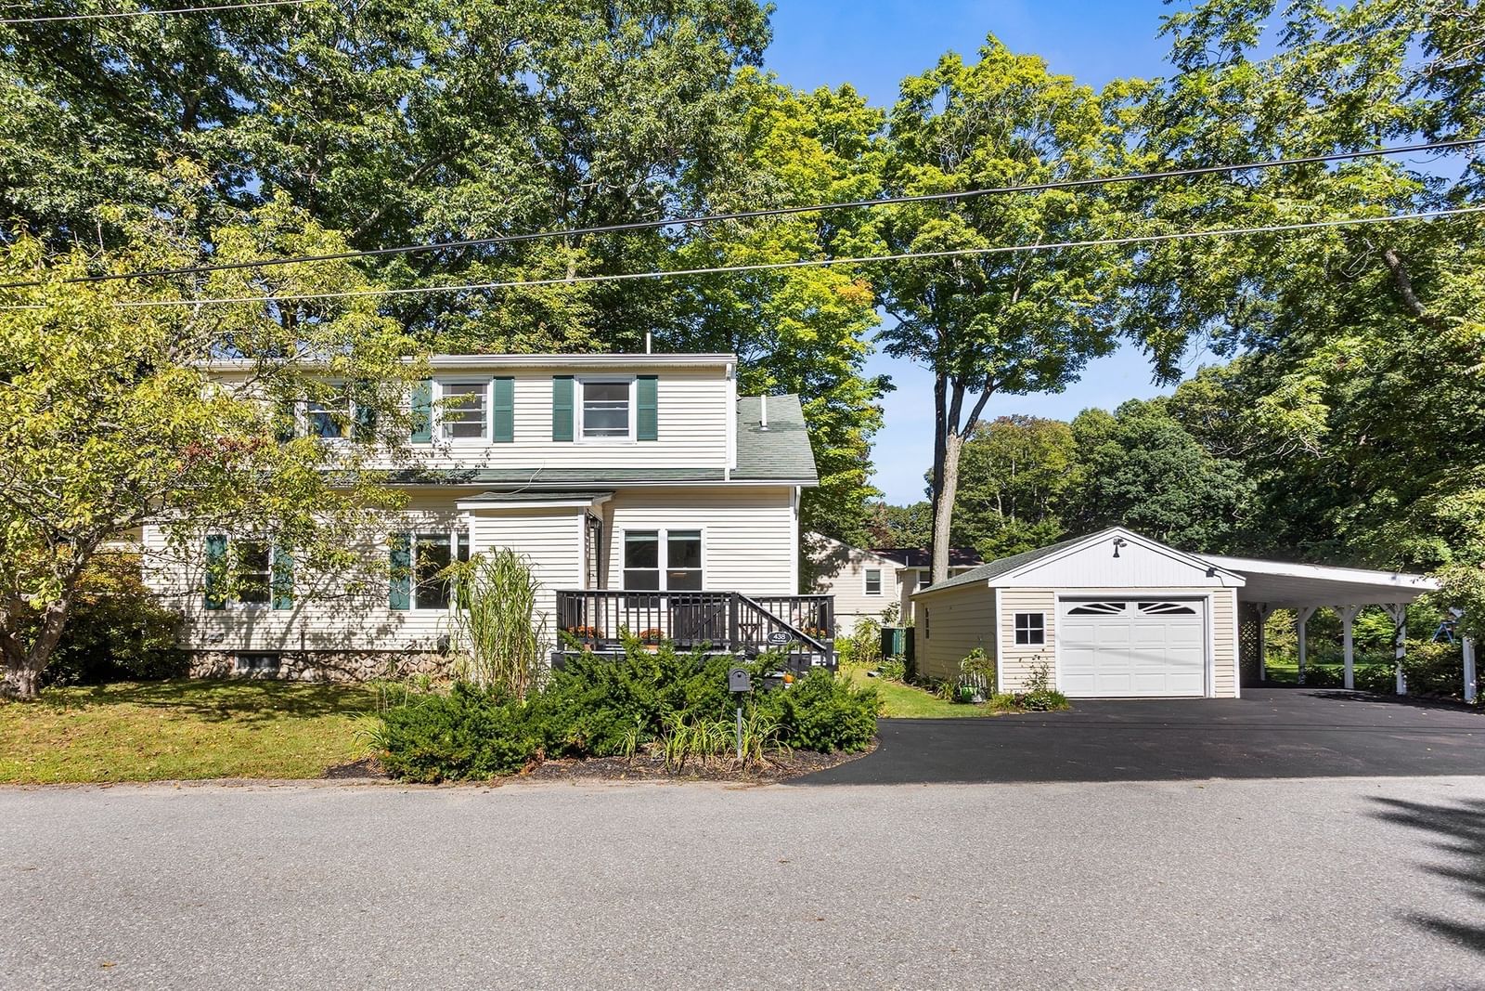
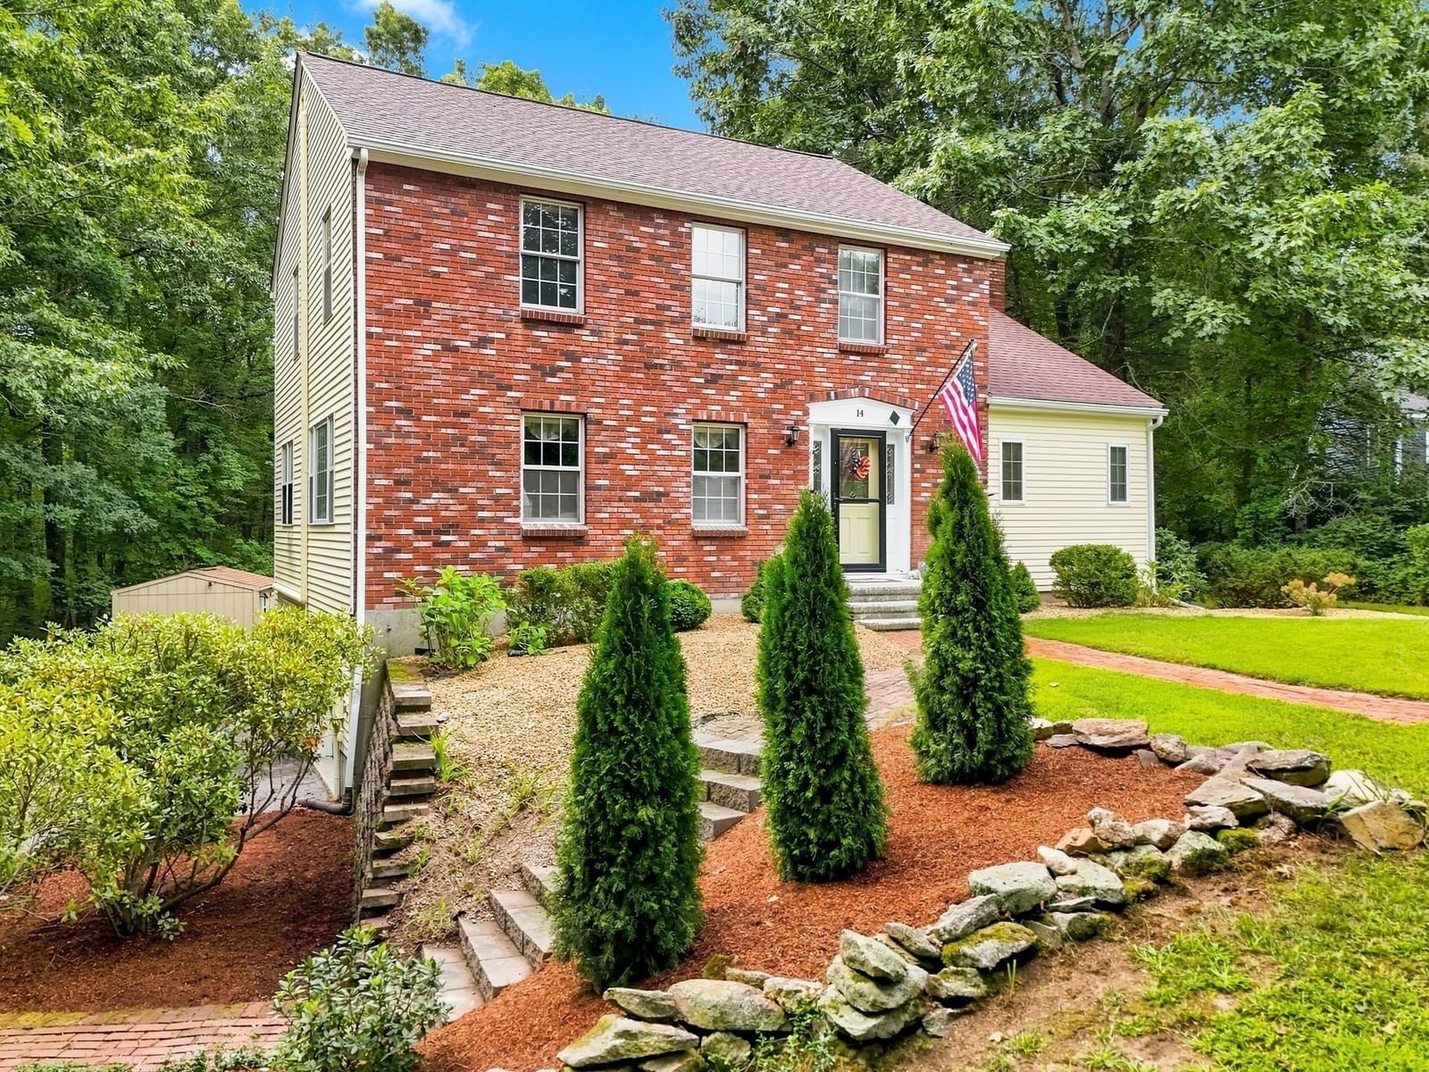
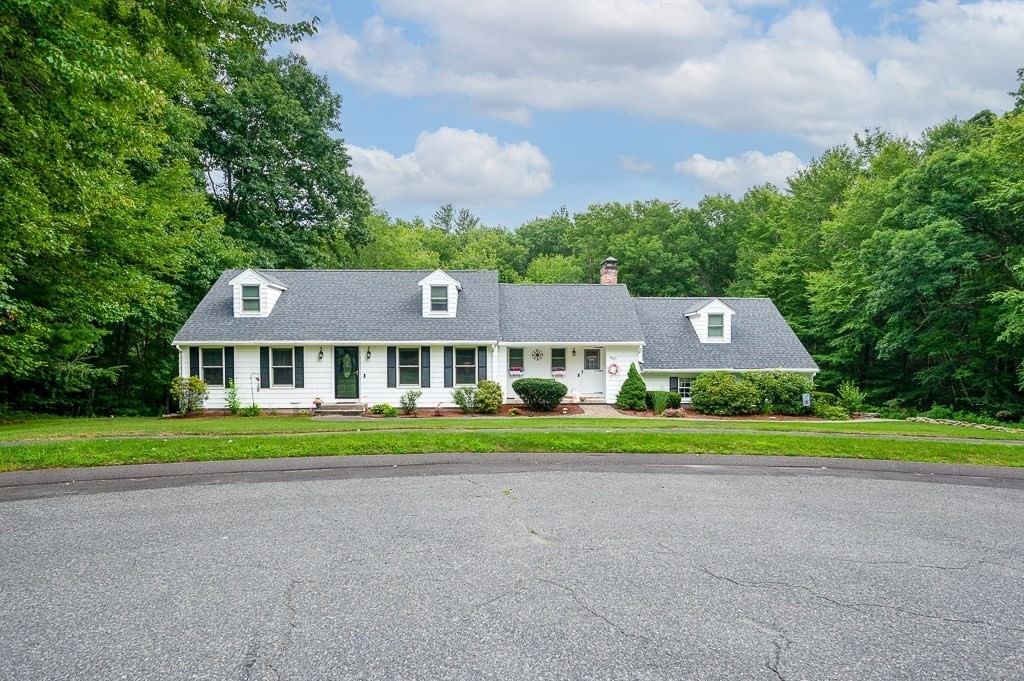
58 Glenwood Street Holden — Photo 1 of 41
$499,900
58 Glenwood Street, Holden, MA 01520
Holden, MA 01520
Beds
3
Baths
2
SqFt
1,955
Style
Single Family
Built
1930
This home checks all the boxes for buyers seeking comfort, convenience, and pride of ownership. Neat as a pin and truly move-in ready, this charming 3-bedroom, 2 full bath Cape offers exceptional curb appeal and is set on a large, level lot with an attached one-car garage.Inside, you'll find beautiful hardwood floors, a desirable main-level bedroom and full bath, and thoughtfully updated bathrooms. Major improvements include a young roof (3yrs +/-), Boiler (2019) and newer oil tank, providing peace of mind for years to come. The heated lower level features valuable finished bonus space, perfect for a family room, home office, gym, or playroom, along with a dedicated laundry area.Enjoy the spacious yard for outdoor entertaining, gardening, or recreation. Commuters will appreciate the convenient access to I-190 and I-290, making travel throughout Central Massachusetts a breeze.Located within the highly regarded Wachusett Regional School District, known for its strong academic programs, extensive athletic and extracurricular opportunities, and modern educational facilities, this home also benefits from the sought-after Mayo Elementary School district ~ Welcome Home!
Key facts
It was listed on October 1, 2026. The annual property taxes are $5,768 (2026 tax year). It sits on a 0.26-acre (11,326 sq ft) lot.
Open Houses
Market Value Analysis
* Analysis is based on 24 actively listed and recently sold comparable properties strictly within Holden, MA.
Property Details
Financials
Parking
Interior Specifications
Climate & Utilities
Building & Exterior
Property & Lot
Amenities & Appliances
Range • Dishwasher • Refrigerator • Washer • Dryer
Neighborhood
Pool • Tennis Court(s) • Walk/Jog Trails • Golf • Highway Access • House of Worship
Geography
Floorplan Breakdown
Structural Layout
Living Room
Lvl First17 x 12
Closet/Cabinets - Custom Built, Flooring - Hardwood, Archway
Dining Room
Lvl First12 x 11
Closet/Cabinets - Custom Built, Flooring - Hardwood, Wainscoting
Kitchen
Lvl First11 x 11
Ceiling Fan(s), Flooring - Vinyl, Dining Area
Primary Bedroom
Lvl First13 x 11
Closet, Flooring - Hardwood
Bedroom 2
Lvl Second16 x 14
Bedroom 3
Lvl Second16 x 12
Cedar Closet(s), Flooring - Hardwood
Bathroom 1
Lvl Main,First7 x 7
Bathroom - 3/4, Bathroom - With Shower Stall, Flooring - Vinyl, Pedestal Sink
Bathroom 2
Lvl Second9 x 6
Bathroom - Full, Bathroom - With Tub, Flooring - Vinyl
Questions about this home
When was 58 Glenwood Street, Holden listed?
58 Glenwood Street, Holden was listed on October 1, 2026.
Has the price of 58 Glenwood Street, Holden changed?
The price hasn't changed since it was listed at $499,900.
What are the property taxes for 58 Glenwood Street, Holden?
The annual property taxes for 58 Glenwood Street, Holden are $5,768 (2026 tax year).
How big is the lot at 58 Glenwood Street, Holden?
58 Glenwood Street, Holden sits on a 0.26-acre (11,326 sq ft) lot.
What is the status of 58 Glenwood Street, Holden?
58 Glenwood Street, Holden is actively listed for sale.
Population
16,912
U.S. Census Bureau, ACS 2024 5-Year Estimates (B01003)
Median Household Income
$148K
U.S. Census Bureau, ACS 2024 5-Year Estimates (B19013)
Renter-Occupied Homes
13.7%
U.S. Census Bureau, ACS 2024 5-Year Estimates (B25003)
New Construction Permits — Worcester County
1,805 housing units permitted in the last 12 months (+1% vs the prior 12 months) — 1,007 in 5+ unit buildings
U.S. Census Bureau, Building Permits Survey (through Jul '26)
ADU Potential
Massachusetts allows one accessory dwelling unit by right in single-family zoning districts statewide (M.G.L. c. 40A §3; 760 CMR 71.00, effective Feb 2025). Estimated maximum ADU size for this property: 900 sq ft (the lesser of 900 sq ft or half the 1,955 sq ft principal dwelling). Lot size: 11,326 sq ft.
Based on listing data, which indicates the property type — not the zoning district. Local dimensional, septic (Title 5), and historic-district requirements still apply. Not legal advice — verify with the municipality.
Listing Agent: Jeffrey Gibbs
Listing Office: Gibbs Realty Inc.
MLS® Number: 73585586