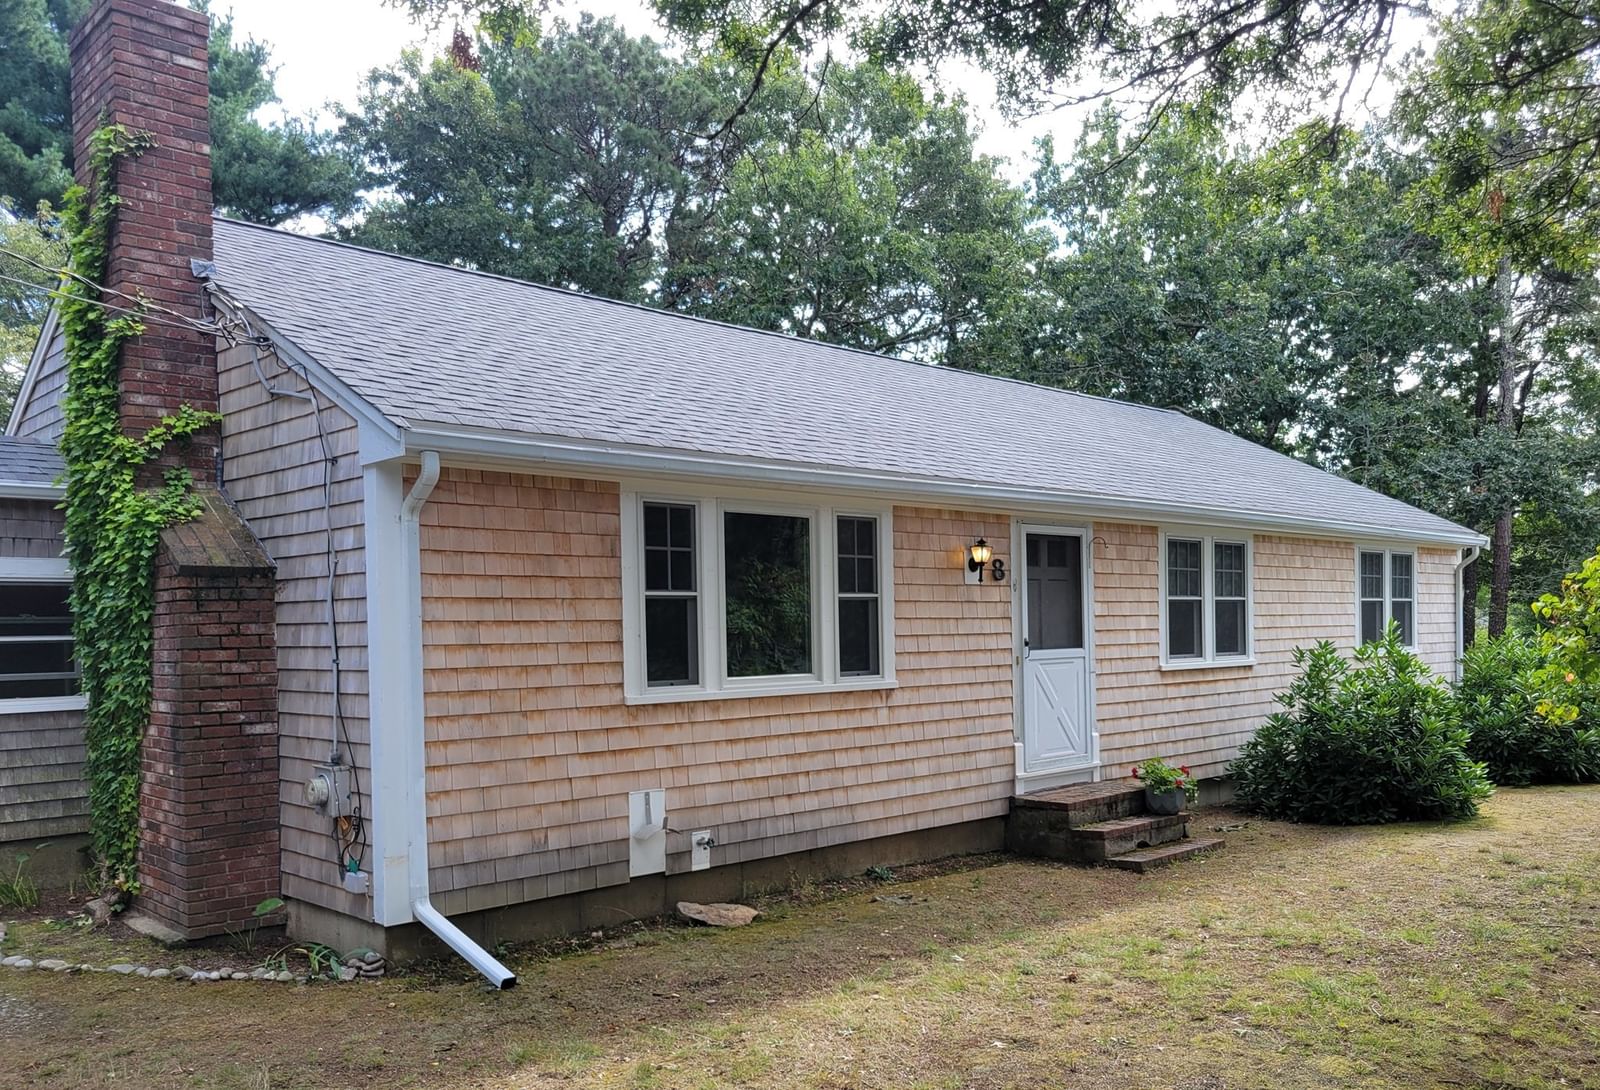
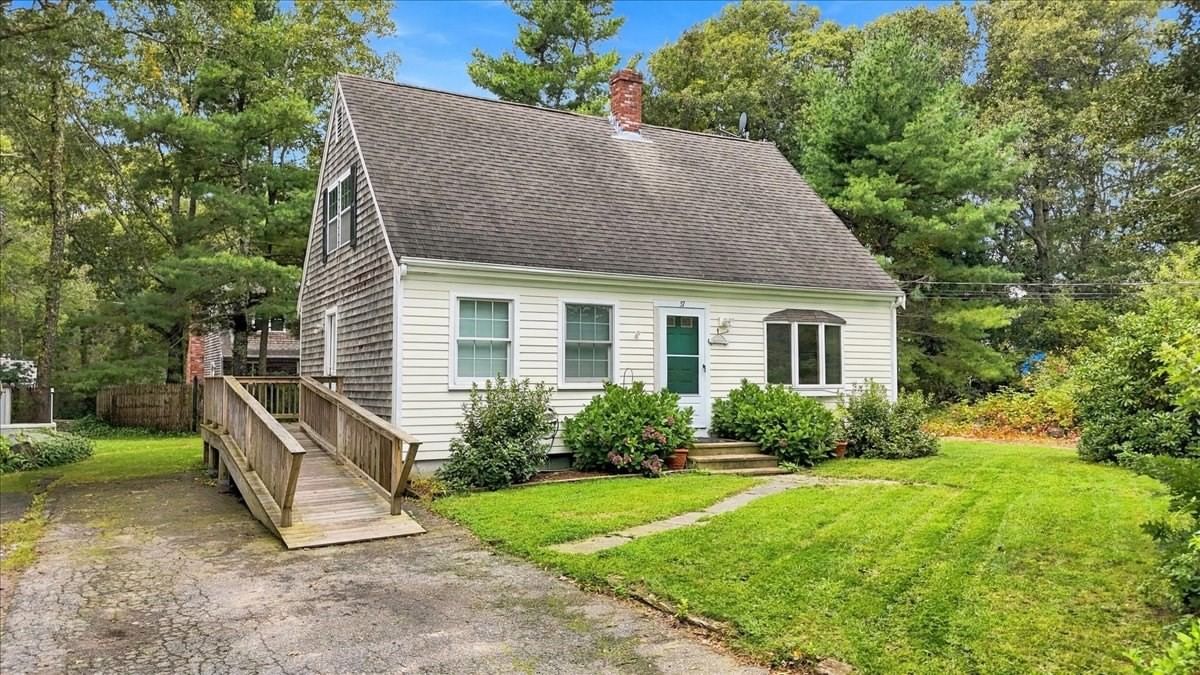
95 Millway Barnstable — Photo 1 of 42
$849,000
95 Millway, Barnstable, MA 02630
Barnstable, MA 02630 — Barnstable (village)
Beds
3
Baths
1
SqFt
1,565
Style
Single Family
Built
1720
Steeped in rich New England history and perfectly positioned along the historic Mill Way corridor, this distinctive Cape-style residence offers a rare opportunity to own a piece of Barnstable Village heritage. Town records indicate that the home dates to approximately 1720, and its deed history can be traced through generations of longtime Barnstable owners. The beautifully maintained 1,565sf home welcomes you with a warm, character-filled interior featuring three bedrooms, a full bath, fine craftsmanship and timeless antique details. A spacious bonus room above the garage, complete with a private entrance, offers wonderful flexibility for a home office, creative studio, guest retreat or quiet getaway. Set against a remarkable marsh backdrop, the property captures the natural beauty and peaceful atmosphere of coastal Cape Cod. Stroll to Millway Marina, Barnstable Harbor and resident-only Millway Beach, or enjoy the restaurants, shops and attractions along scenic Route 6A. Rich in history, coastal charm and village convenience, this exceptional property offers a rare chance to embrace the quintessential Cape Cod lifestyle and become the next steward of a treasured antique home.
Key facts
It was listed on September 29, 2026. The annual property taxes are $4,019 (2026 tax year). It sits on a 0.24-acre (10,454 sq ft) lot.
Open Houses
Market Value Analysis
* Analysis is based on 24 actively listed and recently sold comparable properties strictly within Barnstable, MA.
Property Details
Financials
Parking
Interior Specifications
Climate & Utilities
Building & Exterior
Property & Lot
Amenities & Appliances
Gas Water Heater • Range • Dishwasher • Refrigerator
Neighborhood
Public Transportation • Shopping • Golf • Medical Facility • Conservation Area • Highway Access
Geography
Floorplan Breakdown
Structural Layout
Living Room
Lvl FirstWalk-In Closet(s), Flooring - Wood
Dining Room
Lvl FirstWood / Coal / Pellet Stove, Flooring - Wood, Recessed Lighting
Kitchen
Lvl Main,FirstBeamed Ceilings, Flooring - Vinyl, Window(s) - Bay/Bow/Box, Dining Area, Gas Stove
Office
Lvl SecondCloset, Flooring - Vinyl, Lighting - Overhead
Primary Bedroom
Lvl SecondWalk-In Closet(s), Flooring - Wood
Bedroom 2
Lvl SecondBedroom 3
Lvl FirstWindow(s) - Bay/Bow/Box
Questions about this home
When was 95 Millway, Barnstable listed?
95 Millway, Barnstable was listed on September 29, 2026.
Has the price of 95 Millway, Barnstable changed?
The price hasn't changed since it was listed at $849,000.
What are the property taxes for 95 Millway, Barnstable?
The annual property taxes for 95 Millway, Barnstable are $4,019 (2026 tax year).
How big is the lot at 95 Millway, Barnstable?
95 Millway, Barnstable sits on a 0.24-acre (10,454 sq ft) lot.
What is the status of 95 Millway, Barnstable?
95 Millway, Barnstable is actively listed for sale.
Population
2,371
U.S. Census Bureau, ACS 2024 5-Year Estimates (B01003)
Median Household Income
$117K
U.S. Census Bureau, ACS 2024 5-Year Estimates (B19013)
Renter-Occupied Homes
3.8%
U.S. Census Bureau, ACS 2024 5-Year Estimates (B25003)
New Construction Permits — Barnstable County
505 housing units permitted in the last 12 months (-51% vs the prior 12 months) — 123 in 5+ unit buildings
U.S. Census Bureau, Building Permits Survey (through Jul '26)
ADU Potential
Massachusetts allows one accessory dwelling unit by right in single-family zoning districts statewide (M.G.L. c. 40A §3; 760 CMR 71.00, effective Feb 2025). Estimated maximum ADU size for this property: 783 sq ft (the lesser of 900 sq ft or half the 1,565 sq ft principal dwelling). Lot size: 10,454 sq ft.
Based on listing data, which indicates the property type — not the zoning district. Local dimensional, septic (Title 5), and historic-district requirements still apply. Not legal advice — verify with the municipality.
Listing Agent: Kathleen Mele
Listing Office: LPT Realty, LLC
MLS® Number: 73580016