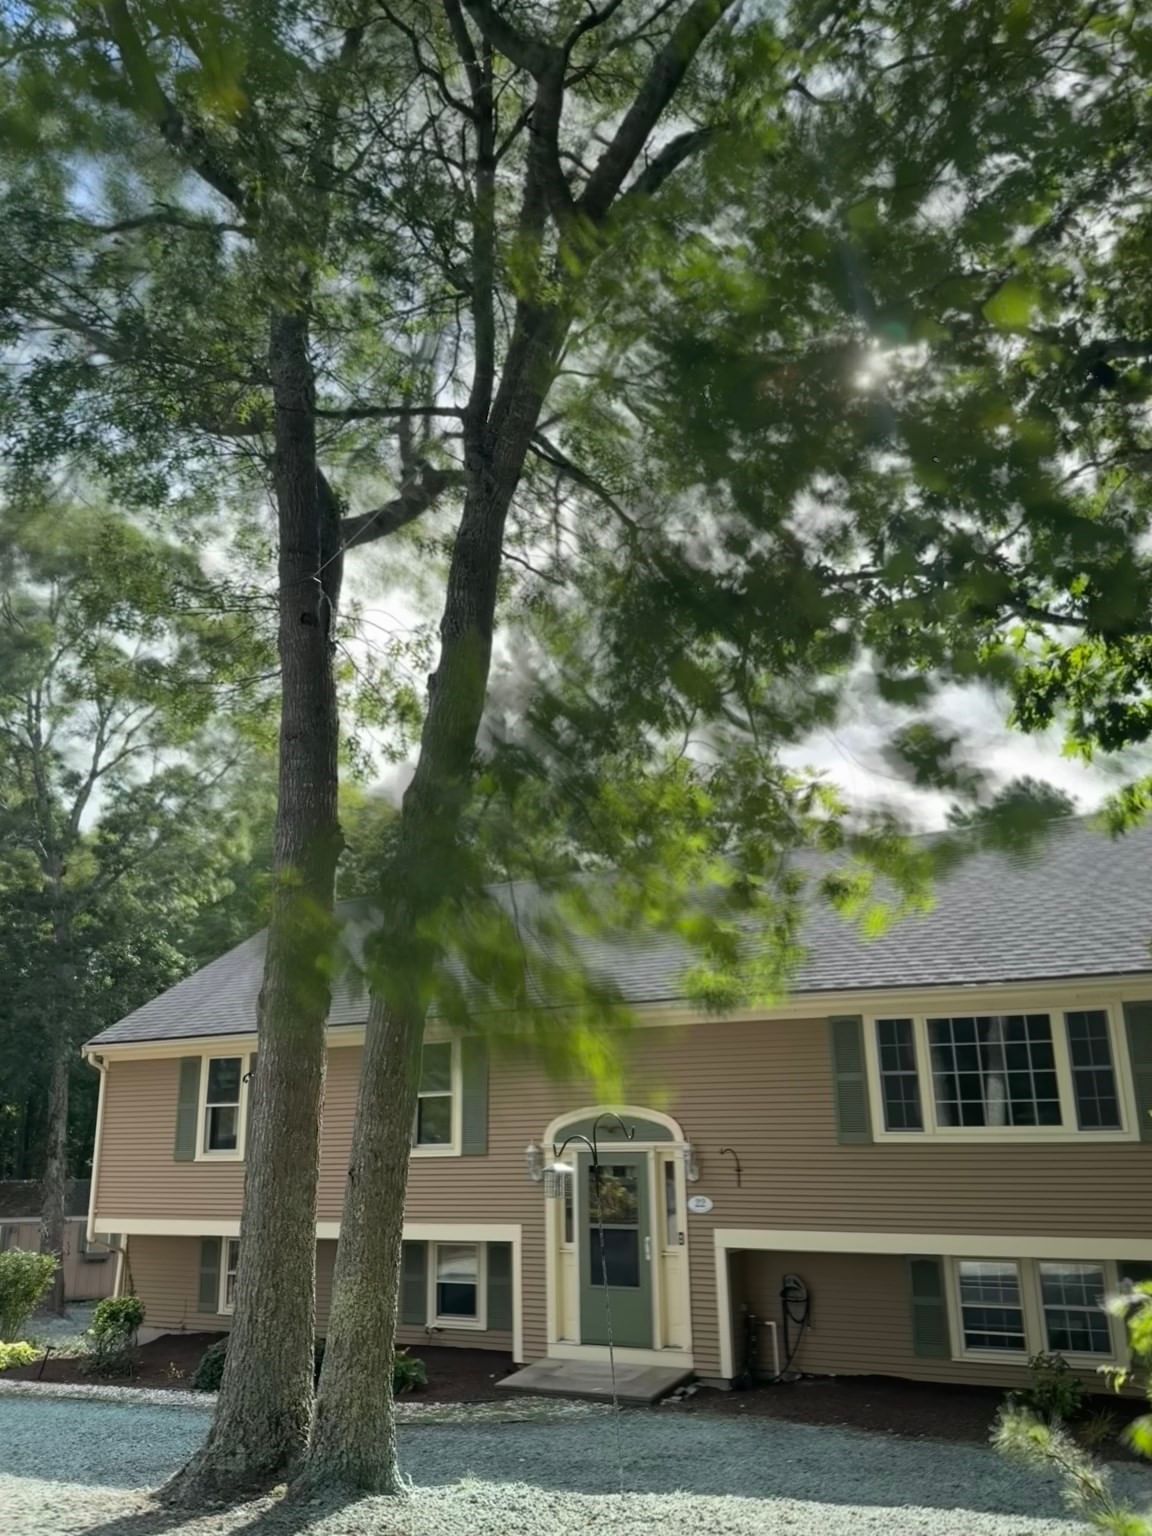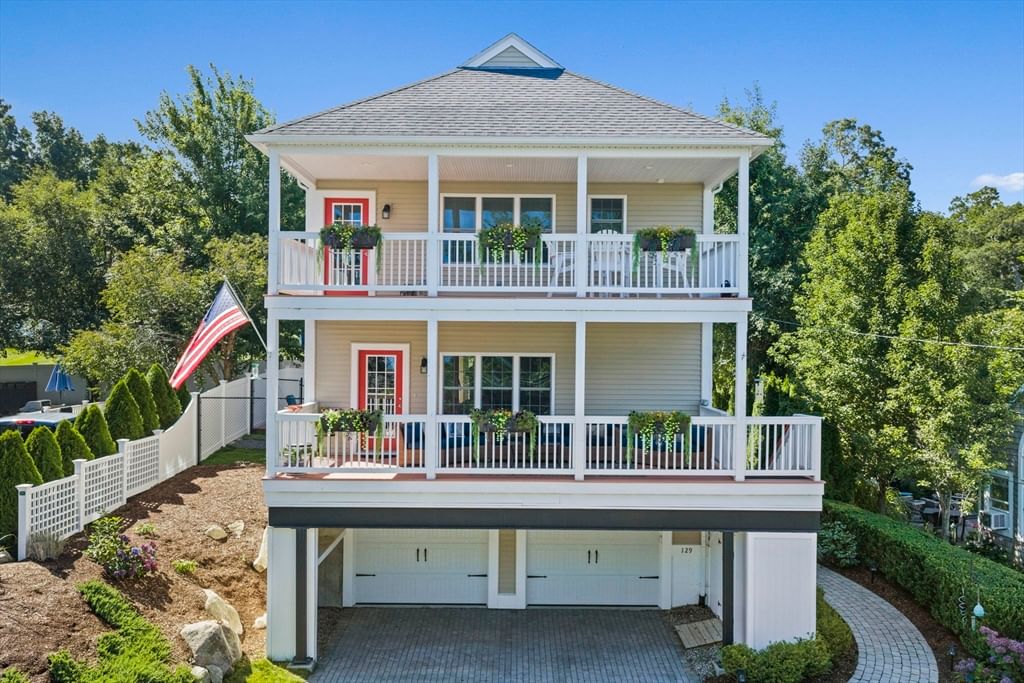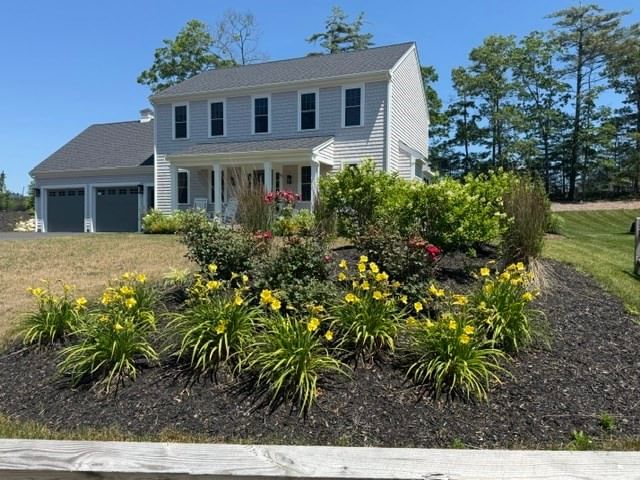
92 Herring Pond Rd Plymouth — Photo 1 of 42
Recent Drop: $30,900
$839,000
92 Herring Pond Rd, Plymouth, MA 02360
Plymouth, MA 02360 — Cedarville
Beds
3
Baths
2.5
SqFt
1,904
Style
Single Family
Built
2024
Don't let the address fool you! This is a 5-home private side street w/ footpath to adjacent Kara Way nbhd. Two year young home w/ lots of upgrades on over 1.5 acres -- 2-story foyer, hardwood floors throughout, large, gorgeous kitchen w/ quartz counters, island, walk-in custom pantry, 2nd pantry closet, stainless appliances -- opens to separate dining area. Sliders lead to patio area & large, level back yard. Oversized 2-C garage w/ epoxy flrs & interior access to mudroom w/built-ins off kitchen area. Gas fireplace in living room with shiplap. Crown molding throughout 1st floor. Formal DR could be used as a den or office. 1st floor laundry in half bath wrapped in shiplap. Primary BR w/ vaulted shiplap ceiling, custom walk-in closet, fully tiled shower and double vanity. Second full bath w/ double vanity & two generous sized guest BR's complete the 2nd floor. Five homes share a wide private way w/ a walking path that leads to abutting neighborhood -- it's like living on a dead-end street. Property overlooks a rolling pasture; very private setting yet close to highway and Sagamore Bridge.
Key facts
It was listed on July 8, 2026. The price has come down from an original $869,900 to $839,000, most recently on August 25, 2026. The annual property taxes are $9,416 (2026 tax year). It sits on a 1.59-acre (69,265 sq ft) lot.
Market Value Analysis
* Analysis is based on 24 actively listed and recently sold comparable properties strictly within Plymouth, MA.
Property Details
Financials
Parking
Interior Specifications
Climate & Utilities
Building & Exterior
Property & Lot
Amenities & Appliances
Electric Water Heater • Range • Dishwasher • Microwave • Refrigerator • Washer • Dryer • Plumbed For Ice Maker
Neighborhood
Shopping • Park • Conservation Area • Highway Access
Geography
Floorplan Breakdown
Structural Layout
Living Room
Lvl First17 x 14
Flooring - Hardwood, Lighting - Overhead, Crown Molding
Dining Room
Lvl First13 x 12
Flooring - Hardwood, Lighting - Overhead, Crown Molding
Kitchen
Lvl First29 x 22
Flooring - Hardwood, Window(s) - Bay/Bow/Box, Countertops - Stone/Granite/Solid, Cabinets - Upgraded, Lighting - Overhead, Crown Molding
Primary Bedroom
Lvl Second13 x 18
Bathroom - Full, Bathroom - Double Vanity/Sink, Ceiling Fan(s), Walk-In Closet(s), Closet/Cabinets - Custom Built
Bedroom 2
Lvl Second13 x 12
Bedroom 3
Lvl Second13 x 12
Flooring - Wood, Lighting - Overhead
Property History
$839,000
Was $869,900
Aug 25, 2026
MLS® 73543565
$869,900
Jul 8, 2026
MLS® 73543565
Questions about this home
When was 92 Herring Pond Rd, Plymouth listed?
92 Herring Pond Rd, Plymouth was listed on July 8, 2026.
Has the price of 92 Herring Pond Rd, Plymouth changed?
The price has come down from an original $869,900 to $839,000, most recently on August 25, 2026.
What are the property taxes for 92 Herring Pond Rd, Plymouth?
The annual property taxes for 92 Herring Pond Rd, Plymouth are $9,416 (2026 tax year).
How big is the lot at 92 Herring Pond Rd, Plymouth?
92 Herring Pond Rd, Plymouth sits on a 1.59-acre (69,265 sq ft) lot.
What is the status of 92 Herring Pond Rd, Plymouth?
92 Herring Pond Rd, Plymouth is actively listed for sale.
Population
63,689
U.S. Census Bureau, ACS 2024 5-Year Estimates (B01003)
Median Household Income
$117K
U.S. Census Bureau, ACS 2024 5-Year Estimates (B19013)
Renter-Occupied Homes
21.0%
U.S. Census Bureau, ACS 2024 5-Year Estimates (B25003)
New Construction Permits — Plymouth County
1,093 housing units permitted in the last 12 months (+18% vs the prior 12 months) — 176 in 5+ unit buildings
U.S. Census Bureau, Building Permits Survey (through Jul '26)
ADU Potential
Massachusetts allows one accessory dwelling unit by right in single-family zoning districts statewide (M.G.L. c. 40A §3; 760 CMR 71.00, effective Feb 2025). Estimated maximum ADU size for this property: 900 sq ft (the lesser of 900 sq ft or half the 1,904 sq ft principal dwelling). Lot size: 69,265 sq ft.
Based on listing data, which indicates the property type — not the zoning district. Local dimensional, septic (Title 5), and historic-district requirements still apply. Not legal advice — verify with the municipality.
Listing Agent: Deborah Carlson
Listing Office: Carlson Property Advisors
MLS® Number: 73543565