91 Williston Road Bourne — Photo 1 of 42
$1,400,000
91 Williston Road, Bourne, MA 02562
Bourne, MA 02562 — Sagamore Beach
Beds
4
Baths
3.5
SqFt
3,338
Style
Single Family
Built
1998
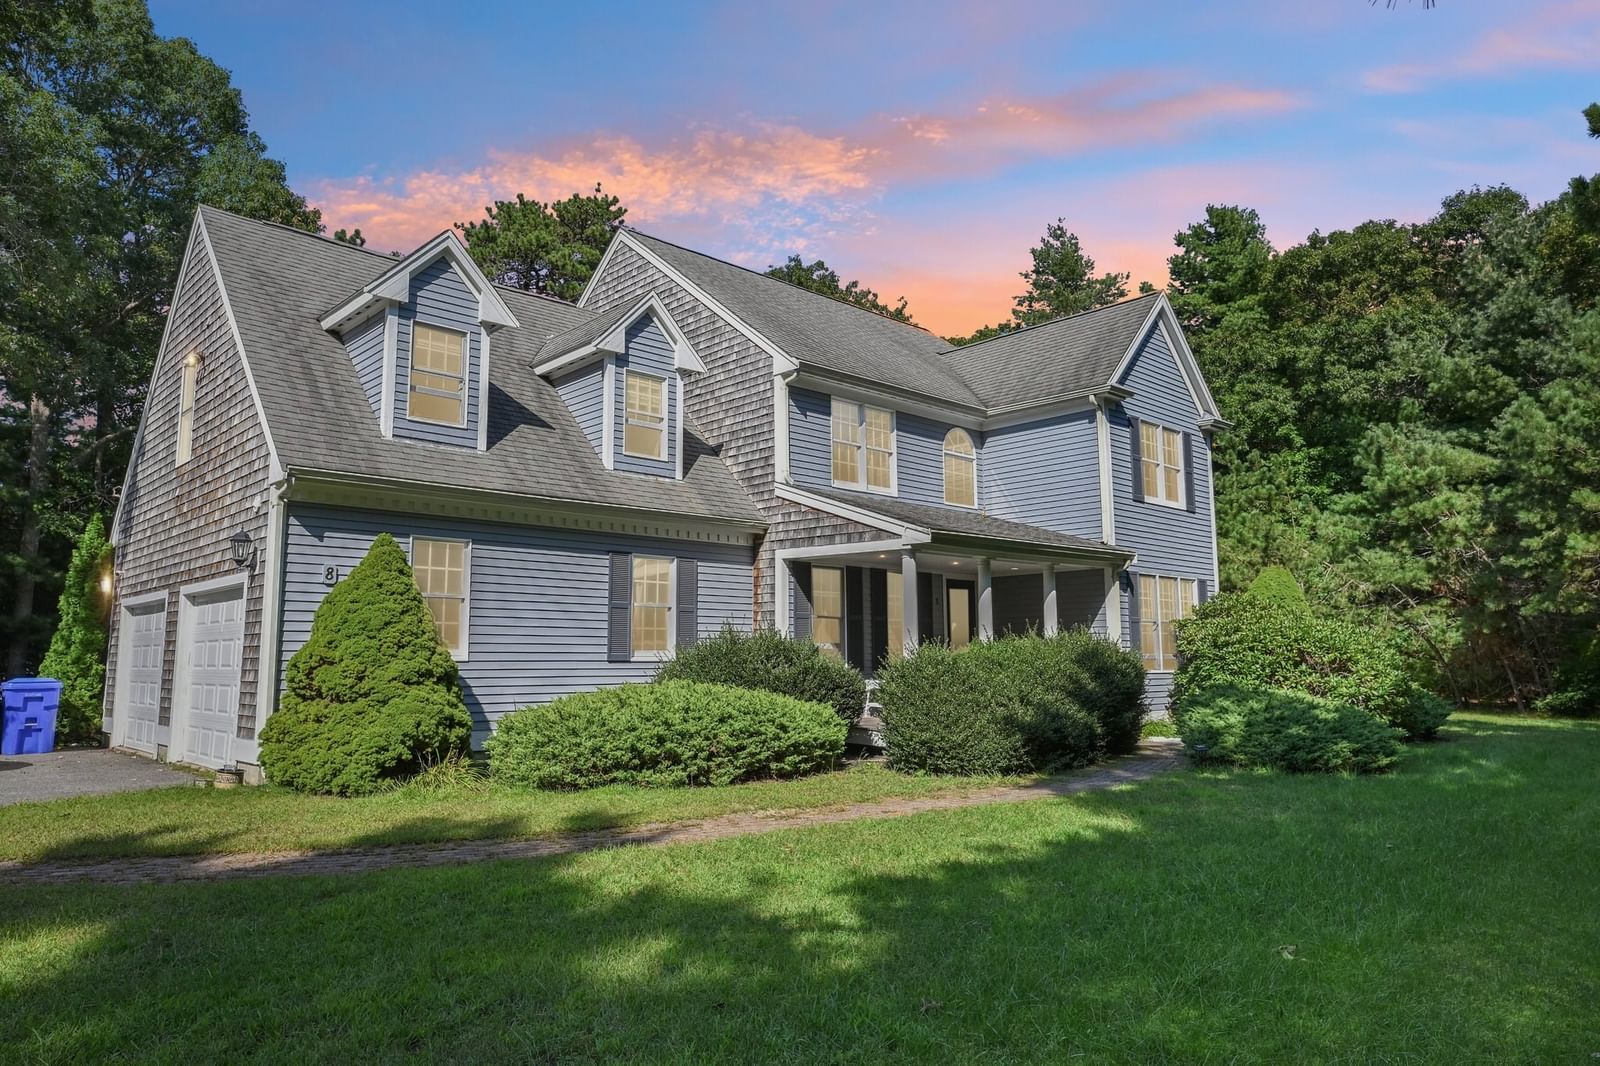
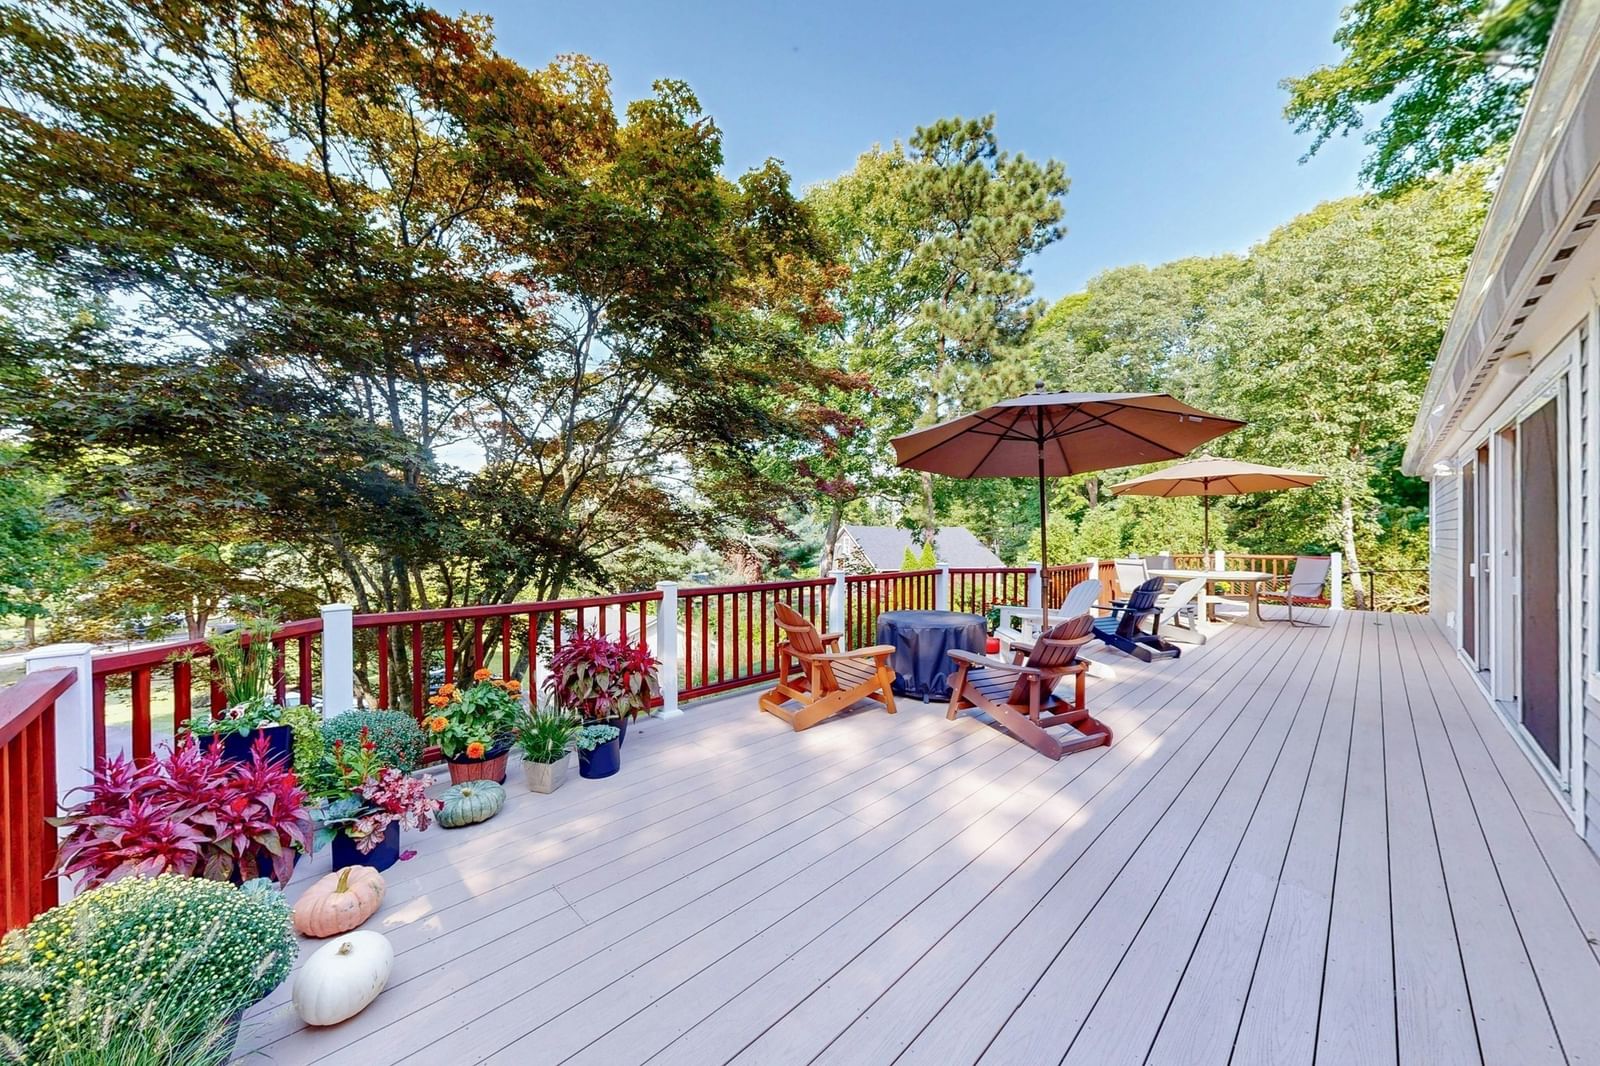
Discover a property that redefines the concept of versatile living. A rare architectural layout designed for those who value both connection & privacy. The property located in Sagamore Beach, features two distinct residences seamlessly integrated into one cohesive structure, separated by a 3-car garage. The grounds are meticulously maintained, offering a lush and manicured backdrop for shared living. The main residence features an open living room with gas fireplace, a kitchen that serves as a natural gathering spot with its island perfect for both food prep, & casual dining. Completing the main floor a formal dining room, cozy den & half bath with laundry. Second floor offers primary bedroom complete with bath & walk in closet, two guest bedrooms & full bath. Third floor reveals a secluded retreat with balcony overlooking the beautiful rear yard. Connected yet entirely private, the second residence rivals the quality of the main home. This is a complete living space featuring a bright, open-concept kitchen, dining, and living area, a spacious bedroom, full bath, and dedicated laundry hookups for total independence. Includes a full basement, offering incredible storage. Both homes feature charming front porches that set a welcoming tone before you even step through the door. Additional features include: gas heat, a/c, generator for main house, full basements, shed and lots of parking including parking for RV/Boat. Located a short distance to Beach and Cape Cod Canal for walking or biking. . With its unique dual-living arrangement & pristine condition, this property offers a level of flexibility & elegance that is truly hard to find. A home that adapts to your lifestyle, providing the perfect setting for modern, multi-generational living, fabulous guest space or possible rental.
Key facts
It was listed on August 13, 2026. The annual property taxes are $9,389 (2026 tax year). It sits on a 0.92-acre (40,075 sq ft) lot.
Open Houses
Market Value Analysis
* Analysis is based on 24 actively listed and recently sold comparable properties strictly within Bourne, MA.
Property Details
Financials
Parking
Interior Specifications
Climate & Utilities
Building & Exterior
Property & Lot
Amenities & Appliances
Gas Water Heater • Water Heater • Range • Dishwasher • Microwave • Refrigerator • Washer • Dryer
Neighborhood
Shopping • Walk/Jog Trails • Bike Path • Highway Access
Geography
Floorplan Breakdown
Structural Layout
Living Room
Lvl First23 x 13
Flooring - Wood
Dining Room
Lvl First11 x 11
Flooring - Wood, Wainscoting
Kitchen
Lvl First17 x 15
Flooring - Wood, Pantry, Countertops - Stone/Granite/Solid, Kitchen Island, Open Floorplan, Wine Chiller
Family Room
Lvl First12 x 13
Ceiling Fan(s), Flooring - Wood, Exterior Access
Primary Bedroom
Lvl Second16 x 12
Bathroom - Full, Ceiling Fan(s), Walk-In Closet(s), Flooring - Wood
Bedroom 2
Lvl Second13 x 12
Bedroom 3
Lvl Second12 x 9
Closet, Flooring - Wood
Bedroom 4
Lvl First12 x 11
Closet, Flooring - Wood
Bathroom 1
Lvl FirstBathroom - Half, Dryer Hookup - Electric, Washer Hookup
Bathroom 2
Lvl SecondBathroom - Full
Bathroom 3
Lvl SecondBathroom - Full
Questions about this home
When was 91 Williston Road, Bourne listed?
91 Williston Road, Bourne was listed on August 13, 2026.
Has the price of 91 Williston Road, Bourne changed?
The price hasn't changed since it was listed at $1,400,000.
What are the property taxes for 91 Williston Road, Bourne?
The annual property taxes for 91 Williston Road, Bourne are $9,389 (2026 tax year).
How big is the lot at 91 Williston Road, Bourne?
91 Williston Road, Bourne sits on a 0.92-acre (40,075 sq ft) lot.
What is the status of 91 Williston Road, Bourne?
91 Williston Road, Bourne is actively listed for sale.
Population
3,402
U.S. Census Bureau, ACS 2024 5-Year Estimates (B01003)
Median Household Income
$120K
U.S. Census Bureau, ACS 2024 5-Year Estimates (B19013)
Renter-Occupied Homes
11.4%
U.S. Census Bureau, ACS 2024 5-Year Estimates (B25003)
New Construction Permits — Barnstable County
505 housing units permitted in the last 12 months (-51% vs the prior 12 months) — 123 in 5+ unit buildings
U.S. Census Bureau, Building Permits Survey (through Jul '26)
ADU Potential
Massachusetts allows one accessory dwelling unit by right in single-family zoning districts statewide (M.G.L. c. 40A §3; 760 CMR 71.00, effective Feb 2025). Estimated maximum ADU size for this property: 900 sq ft (the lesser of 900 sq ft or half the 3,338 sq ft principal dwelling). Lot size: 40,075 sq ft.
Based on listing data, which indicates the property type — not the zoning district. Local dimensional, septic (Title 5), and historic-district requirements still apply. Not legal advice — verify with the municipality.
Listing Agent: Jan Pulit
Listing Office: Kinlin Grover Compass
MLS® Number: 73563272