46 Wayne Rd Bourne — Photo 1 of 34
$675,000
46 Wayne Rd, Bourne, MA 02532
Bourne, MA 02532 — Sagamore
Beds
4
Baths
3
SqFt
3,214
Style
Single Family
Built
1968
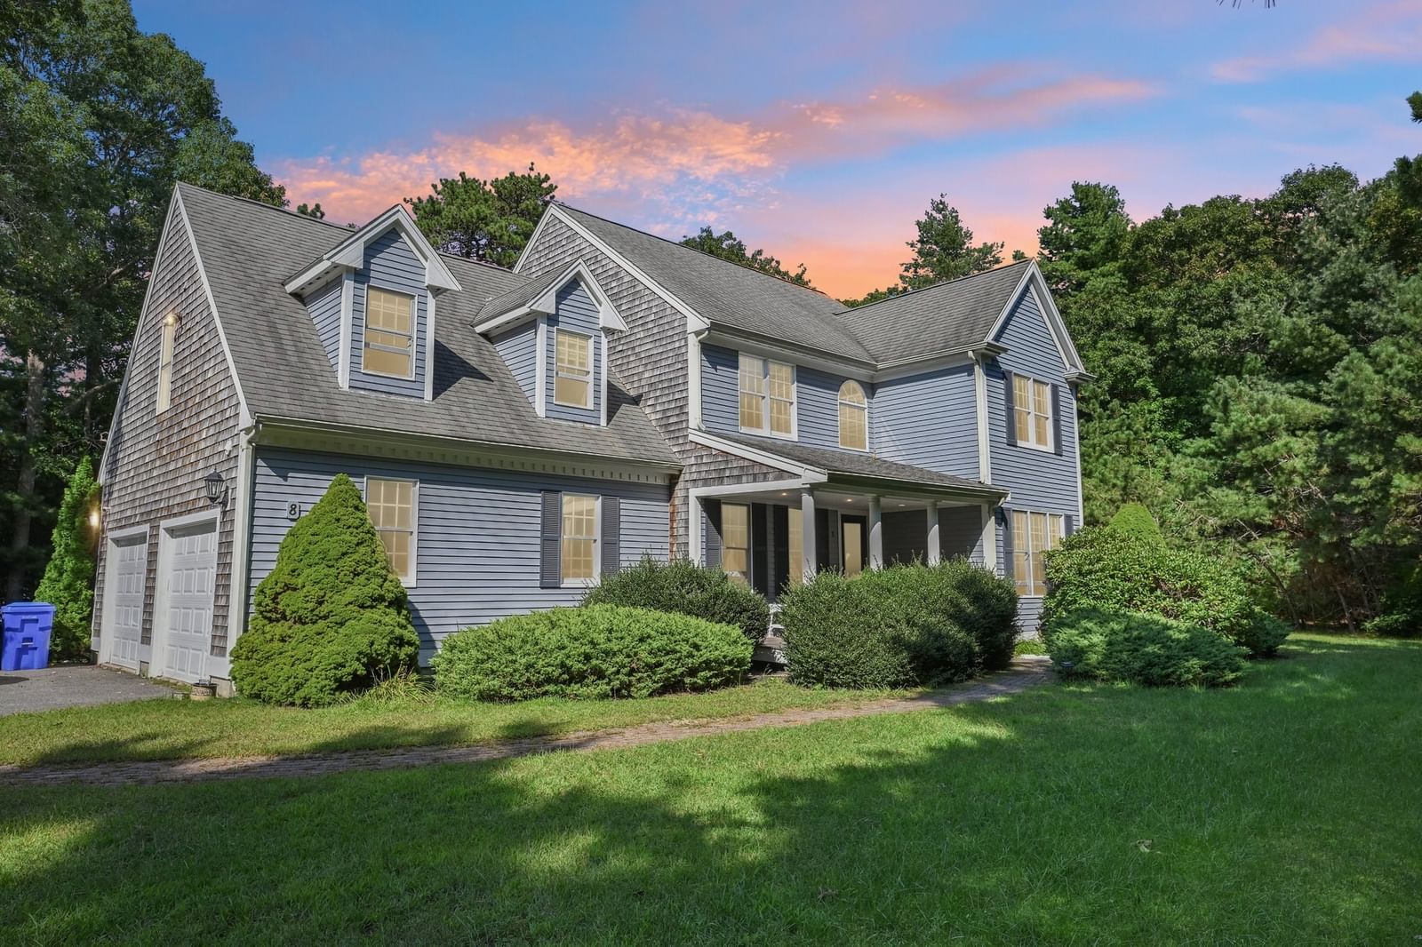
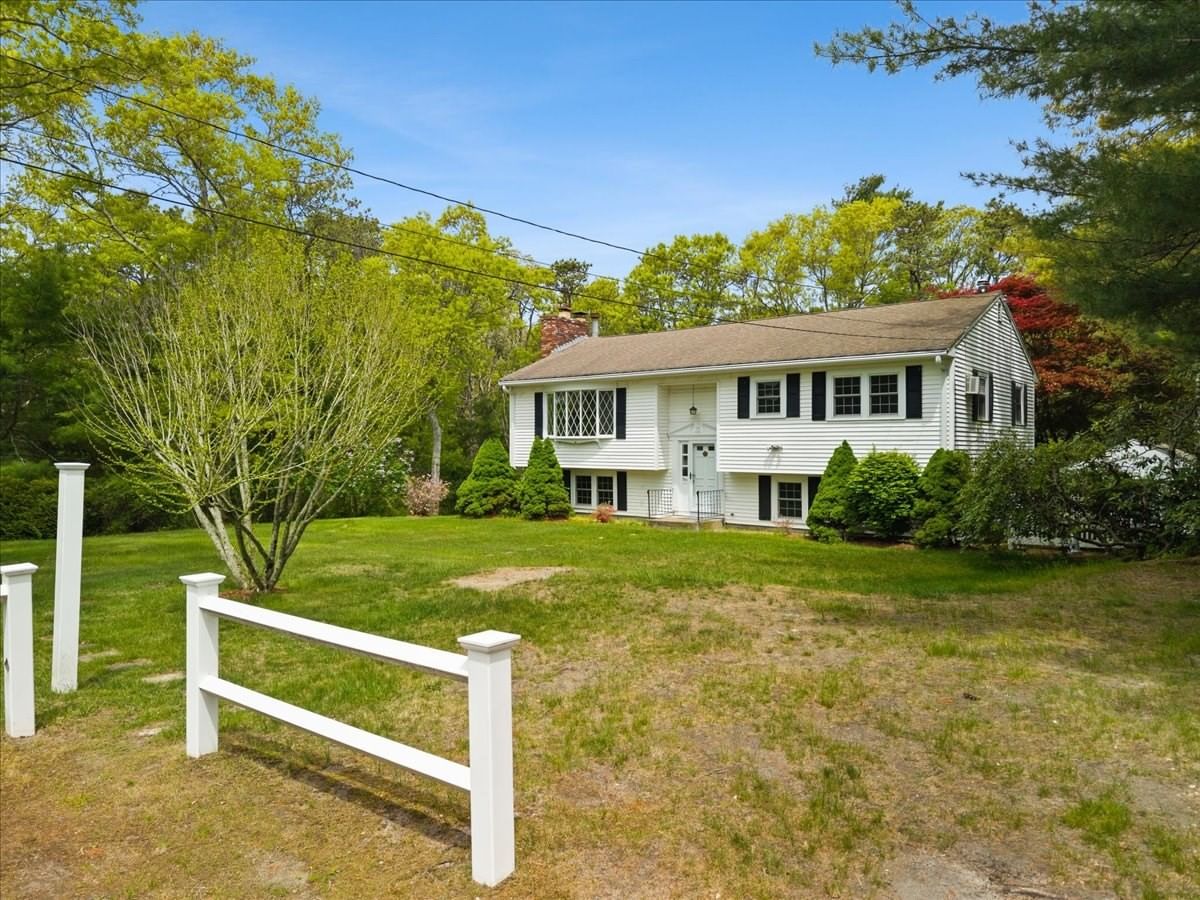
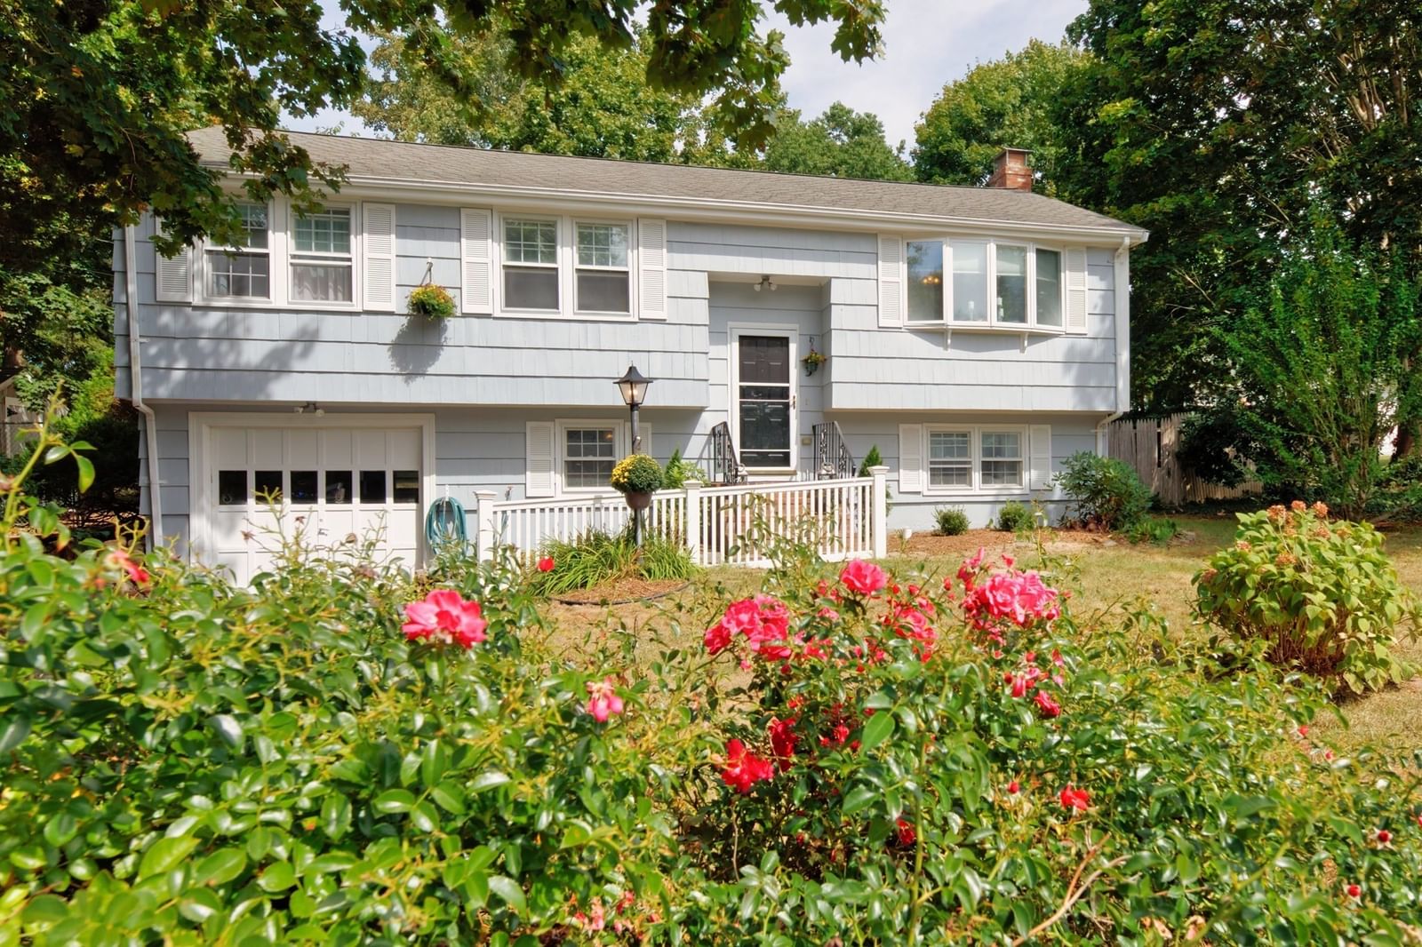
Incredible opportunity to create your very own dream home just over the bridge in the Sagamore/Sandwich area. This cape style home features 4 bedrooms, 3 full bathrooms, updated eat in kitchen, mudroom, attached garage and ample square footage on the sunny side of a quiet dead end road. The main level has 2 bedrooms, a full bathroom and a bright living room off the kitchen. The second floor has 2 additional bedrooms and a full bath. On the lower level you will find a fully finished walk out basement with a large recreation space, kitchenette, full bath and bonus room. The space would be a great recreation space for kids, entertaining or an ideal in law suite. The 4 bedroom septic gives future owners a great opportunity to renovate and restore or an opportunity to build a new home with peaking views of the Cape Cod Canal. The ultra convenient location allows for the best of Cape Cod living, abutting the charming Sandwich Village area, as well as offering the commuting convenience and quick access to the Sagamore Bridge. Additional features are a whole house generator, W&D hook ups on first floor and lower level, and additional storage shed. Property is being sold AS IS. See FLOOR PLAN for details.
Key facts
It was listed on September 30, 2026. The annual property taxes are $4,740 (2026 tax year). It sits on a 0.78-acre (34,020 sq ft) lot.
Open Houses
Market Value Analysis
* Analysis is based on 24 actively listed and recently sold comparable properties strictly within Bourne, MA.
Property Details
Financials
Parking
Interior Specifications
Climate & Utilities
Building & Exterior
Property & Lot
Amenities & Appliances
Water Heater • Range • Dishwasher • Microwave • Refrigerator • Freezer
Geography
Questions about this home
When was 46 Wayne Rd, Bourne listed?
46 Wayne Rd, Bourne was listed on September 30, 2026.
Has the price of 46 Wayne Rd, Bourne changed?
The price hasn't changed since it was listed at $675,000.
What are the property taxes for 46 Wayne Rd, Bourne?
The annual property taxes for 46 Wayne Rd, Bourne are $4,740 (2026 tax year).
How big is the lot at 46 Wayne Rd, Bourne?
46 Wayne Rd, Bourne sits on a 0.78-acre (34,020 sq ft) lot.
What is the status of 46 Wayne Rd, Bourne?
46 Wayne Rd, Bourne is actively listed for sale.
Population
13,267
U.S. Census Bureau, ACS 2024 5-Year Estimates (B01003)
Median Household Income
$88K
U.S. Census Bureau, ACS 2024 5-Year Estimates (B19013)
Renter-Occupied Homes
21.7%
U.S. Census Bureau, ACS 2024 5-Year Estimates (B25003)
New Construction Permits — Barnstable County
505 housing units permitted in the last 12 months (-51% vs the prior 12 months) — 123 in 5+ unit buildings
U.S. Census Bureau, Building Permits Survey (through Jul '26)
ADU Potential
Massachusetts allows one accessory dwelling unit by right in single-family zoning districts statewide (M.G.L. c. 40A §3; 760 CMR 71.00, effective Feb 2025). Estimated maximum ADU size for this property: 900 sq ft (the lesser of 900 sq ft or half the 3,214 sq ft principal dwelling). Lot size: 34,020 sq ft.
Based on listing data, which indicates the property type — not the zoning district. Local dimensional, septic (Title 5), and historic-district requirements still apply. Not legal advice — verify with the municipality.
Listing Agent: Nicoline Lomas
Listing Office: William Raveis R.E. & Home Services
MLS® Number: 73584656