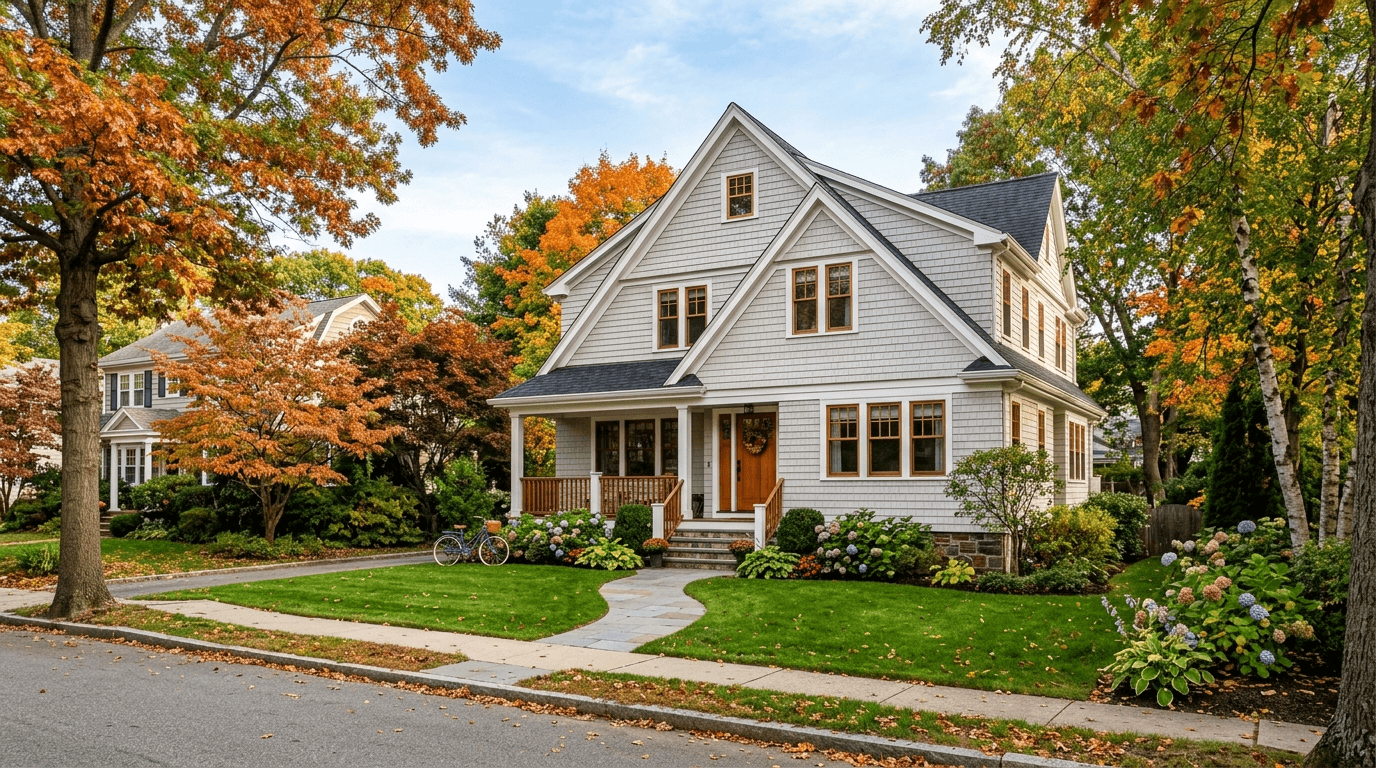
91 Nehoiden Rd Newton — Photo 1 of 42
$5,500,000
91 Nehoiden Rd, Newton, MA 02468
Newton, MA 02468 — Waban
Beds
6
Baths
5.5
SqFt
7,268
Style
Single Family
Built
1921
Set in the HEART of Waban, this extraordinary six-bedroom, five-and-a-half-bath residence offers approximately 7,200 square feet of sophisticated living space designed for both grand entertaining and effortless everyday living. Thoughtfully crafted with an emphasis on indoor-outdoor living, the home seamlessly connects its elegant interiors with inviting outdoor spaces. Inside, rich hardwood flooring and beautifully appointed finishes create a warm, timeless atmosphere. Wainscoting, Crown molding and built-ins throughout the home. The Chef’s kitchen is outfitted with premium Wolf range and vent hood, pot-filler, two Fischer Pakel dishwashers, Sub-Zero refrigeration, granite countertops and elegant marble backsplash. A grand 11 ft. kitchen island seats eight and offers both exceptional functionality and refined style. A Dumbwaiter to service the lower level from the kitchen. Butlers pantry is equipped with two Asko dishwashers, sink and wine refrigerator. Primary suite appointed with Carrera marble bath w/walk-in shower and soaking tub. Never be without enough space in the oversized walk-in closets. Five additional spacious bedrooms all with ensuite baths. Third floor is a private space with two of the six bedrooms with full bath. The expansive open family room is outfitted with Pella collapsable doors that take you outside to your gorgeous IPE decking for extended entertaining! Two office spaces with one on first floor and another off the primary suite. Wellness and relaxation take center stage with a fully equipped private gym w/ Pella collapsable doors, rubber floor, water filtration dispenser. Sauna and luxurious steam showers to retreat after your workout. Wine cellar, lower level play room and lots of storage! Beautifully finished living areas and high-quality craftsmanship throughout complete this exceptional offering. EV car charger, whole house audio system, 12 seating theatre w/ surround sound. Solar panels. A rare combination of scale, luxury, and lifestyle in one of Waban’s most desirable settings. Top rated schools, nearby playground, close to Green Line, Rt. 9, Rt. 95. Too much to list for this stately home...You must see it for yourself!
Key facts
It was listed on October 1, 2026. The annual property taxes are $39,691 (2026 tax year). It sits on a 0.45-acre (19,813 sq ft) lot.
Immersive Experience
Market Value Analysis
* Analysis is based on 24 actively listed and recently sold comparable properties strictly within Newton, MA.
Property Details
Financials
Parking
Interior Specifications
Climate & Utilities
Building & Exterior
Property & Lot
Amenities & Appliances
Gas Water Heater • Range • Dishwasher • Disposal • Microwave • Refrigerator • Freezer • Washer • Dryer • Range Hood
Neighborhood
Public Transportation • Shopping • Tennis Court(s) • Park • Walk/Jog Trails • Golf
Geography
Floorplan Breakdown
Structural Layout
Living Room
Lvl FirstFlooring - Hardwood, Window(s) - Bay/Bow/Box, Open Floorplan, Recessed Lighting, Wainscoting, Crown Molding
Dining Room
Lvl FirstFlooring - Hardwood, Open Floorplan, Wainscoting
Kitchen
Lvl FirstFlooring - Hardwood, Window(s) - Bay/Bow/Box, Countertops - Stone/Granite/Solid, Kitchen Island, Deck - Exterior, Exterior Access, Open Floorplan, Recessed Lighting, Stainless Steel Appliances, Pot Filler Faucet, Lighting - Pendant
Family Room
Lvl FirstFlooring - Hardwood, Window(s) - Bay/Bow/Box, Deck - Exterior, Exterior Access, Open Floorplan, Recessed Lighting, Wainscoting
Primary Bedroom
Lvl SecondBathroom - Full, Walk-In Closet(s), Flooring - Hardwood, Window(s) - Bay/Bow/Box, Recessed Lighting
Bedroom 2
Lvl SecondBedroom 3
Lvl SecondBathroom - Full, Closet, Flooring - Hardwood, Recessed Lighting
Bedroom 4
Lvl SecondBathroom - Full, Closet, Flooring - Hardwood, Window(s) - Bay/Bow/Box, Recessed Lighting, Steam / Sauna
Bedroom 5
Lvl ThirdBathroom - Full, Cedar Closet(s), Flooring - Hardwood, Window(s) - Bay/Bow/Box, Recessed Lighting
Bathroom 1
Lvl FirstBathroom - Full, Flooring - Hardwood, Window(s) - Bay/Bow/Box, Recessed Lighting
Bathroom 2
Lvl BasementBathroom - Full, Flooring - Stone/Ceramic Tile, Steam / Sauna
Bathroom 3
Lvl SecondBathroom - Full, Bathroom - Tiled With Tub & Shower, Flooring - Stone/Ceramic Tile, Window(s) - Bay/Bow/Box, Steam / Sauna
Questions about this home
When was 91 Nehoiden Rd, Newton listed?
91 Nehoiden Rd, Newton was listed on October 1, 2026.
Has the price of 91 Nehoiden Rd, Newton changed?
The price hasn't changed since it was listed at $5,500,000.
What are the property taxes for 91 Nehoiden Rd, Newton?
The annual property taxes for 91 Nehoiden Rd, Newton are $39,691 (2026 tax year).
How big is the lot at 91 Nehoiden Rd, Newton?
91 Nehoiden Rd, Newton sits on a 0.45-acre (19,813 sq ft) lot.
What is the status of 91 Nehoiden Rd, Newton?
91 Nehoiden Rd, Newton is actively listed for sale.
Population
5,773
U.S. Census Bureau, ACS 2024 5-Year Estimates (B01003)
Median Household Income
$250K
U.S. Census Bureau, ACS 2024 5-Year Estimates (B19013)
Renter-Occupied Homes
3.6%
U.S. Census Bureau, ACS 2024 5-Year Estimates (B25003)
New Construction Permits — Middlesex County
2,698 housing units permitted in the last 12 months (+3% vs the prior 12 months) — 1,713 in 5+ unit buildings
U.S. Census Bureau, Building Permits Survey (through Jul '26)
ADU Potential
Massachusetts allows one accessory dwelling unit by right in single-family zoning districts statewide (M.G.L. c. 40A §3; 760 CMR 71.00, effective Feb 2025). Estimated maximum ADU size for this property: 900 sq ft (the lesser of 900 sq ft or half the 7,268 sq ft principal dwelling). Lot size: 19,813 sq ft.
Based on listing data, which indicates the property type — not the zoning district. Local dimensional, septic (Title 5), and historic-district requirements still apply. Not legal advice — verify with the municipality.
Listing Agent: Diane Paolini
Listing Office: Coldwell Banker Realty - Sudbury
MLS® Number: 73585633
Similar homes for sale in Newton




Related Insights
Best Month to List a Newton MA House in 2026
Newton Home Sellers: The 12-Day Pricing Window

Newton MA Neighborhoods: Overlay Map Buyer Guide
Living in Nonantum, Newton: The Lake Discount
Selling Your Newton Home? Read This Before You Set the Price