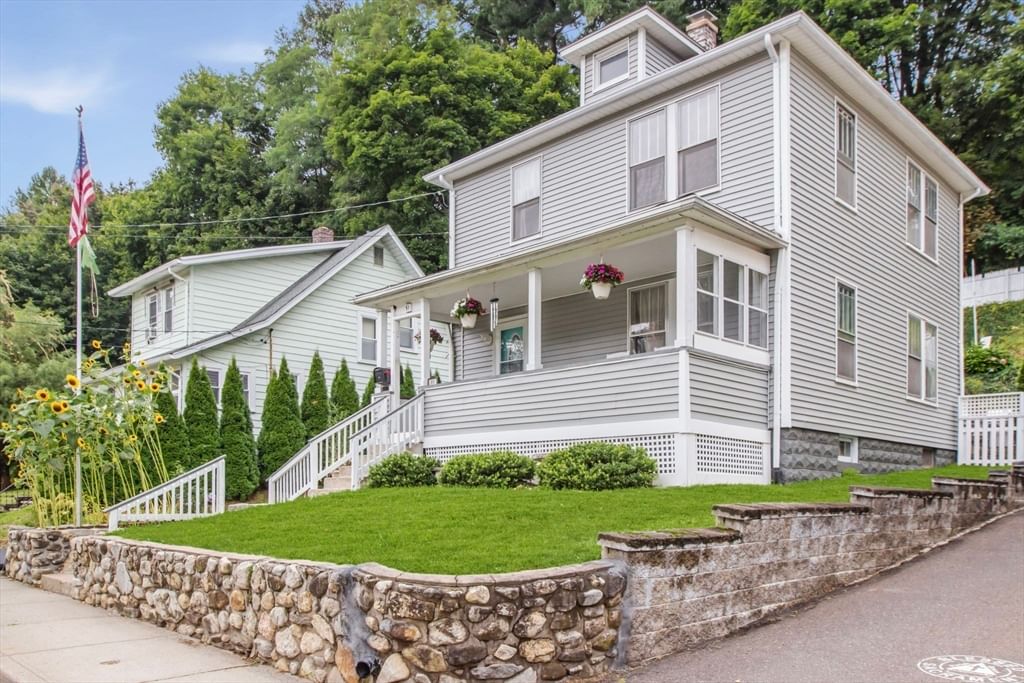
9 Labrie Lane Holyoke — Photo 1 of 39
$649,900
9 Labrie Lane, Holyoke, MA 01040
Holyoke, MA 01040 — West Holyoke
Beds
3
Baths
2.5
SqFt
2,128
Style
Single Family
Built
1988
Welcome home to this inviting 3-bedroom, 2.5-bath residence tucked away on a peaceful cul-de-sac in an established neighborhood of distinctive homes. Proudly offered by its original owner, this well-maintained home offers the tranquility of country living with the convenience of easy access to major highways and nearby amenities. Gleaming wood floors add warmth and character throughout. The living room features a unique private interior balcony connecting the upstairs bedrooms and overlooking the living room below, creating an open and distinctive architectural feature. From the front of the home, enjoy beautiful sunset skies and scenic mountain views. The dining room offers flexible space and could easily serve as a family room, providing additional room for everyday living and entertaining. Step outside to the double decks overlooking the private, wooded backyard—an inviting setting for relaxing, entertaining, or enjoying the peaceful natural surroundings. Situated and filled with character, this home offers privacy, comfort, and natural beauty. (No showings until the Open House, Sunday, 9/27/26 noon-2 pm)
Key facts
It was listed on September 23, 2026. The annual property taxes are $8,790 (2026 tax year). It sits on a 1.01-acre (43,996 sq ft) lot.
Open Houses
Market Value Analysis
* Analysis is based on 24 actively listed and recently sold comparable properties strictly within Holyoke, MA.
Property Details
Financials
Parking
Interior Specifications
Climate & Utilities
Building & Exterior
Property & Lot
Amenities & Appliances
Gas Water Heater • Water Heater • Dishwasher • Disposal
Neighborhood
Public Transportation • Shopping • Park • Walk/Jog Trails • Golf • Medical Facility
Geography
Floorplan Breakdown
Structural Layout
Living Room
Lvl Main,FirstSkylight, Vaulted Ceiling(s), Flooring - Hardwood, Cable Hookup, Exterior Access
Dining Room
Lvl Main,FirstFlooring - Hardwood
Kitchen
Lvl Main,FirstFlooring - Stone/Ceramic Tile, Dining Area
Primary Bedroom
Lvl Main,FirstCloset - Linen, Closet, Flooring - Hardwood, French Doors, Deck - Exterior
Bedroom 2
Lvl SecondBedroom 3
Lvl SecondCloset, Flooring - Hardwood
Bathroom 1
Lvl Main,FirstBathroom - Full, Bathroom - Tiled With Tub & Shower
Bathroom 2
Lvl Main,FirstBathroom - Half, Flooring - Stone/Ceramic Tile
Bathroom 3
Lvl nullBathroom - Full, Bathroom - Tiled With Tub & Shower, Closet - Linen, Double Vanity
Questions about this home
When was 9 Labrie Lane, Holyoke listed?
9 Labrie Lane, Holyoke was listed on September 23, 2026.
Has the price of 9 Labrie Lane, Holyoke changed?
The price hasn't changed since it was listed at $649,900.
What are the property taxes for 9 Labrie Lane, Holyoke?
The annual property taxes for 9 Labrie Lane, Holyoke are $8,790 (2026 tax year).
How big is the lot at 9 Labrie Lane, Holyoke?
9 Labrie Lane, Holyoke sits on a 1.01-acre (43,996 sq ft) lot.
What is the status of 9 Labrie Lane, Holyoke?
9 Labrie Lane, Holyoke is actively listed for sale.
Population
37,813
U.S. Census Bureau, ACS 2024 5-Year Estimates (B01003)
Median Household Income
$54K
U.S. Census Bureau, ACS 2024 5-Year Estimates (B19013)
Renter-Occupied Homes
58.7%
U.S. Census Bureau, ACS 2024 5-Year Estimates (B25003)
New Construction Permits — Hampden County
358 housing units permitted in the last 12 months (+18% vs the prior 12 months) — 63 in 5+ unit buildings
U.S. Census Bureau, Building Permits Survey (through Jul '26)
ADU Potential
Massachusetts allows one accessory dwelling unit by right in single-family zoning districts statewide (M.G.L. c. 40A §3; 760 CMR 71.00, effective Feb 2025). Estimated maximum ADU size for this property: 900 sq ft (the lesser of 900 sq ft or half the 2,128 sq ft principal dwelling). Lot size: 43,996 sq ft.
Based on listing data, which indicates the property type — not the zoning district. Local dimensional, septic (Title 5), and historic-district requirements still apply. Not legal advice — verify with the municipality.
Listing Agent: Deborah Walker
Listing Office: ERA M Connie Laplante Real Estate
MLS® Number: 73581634