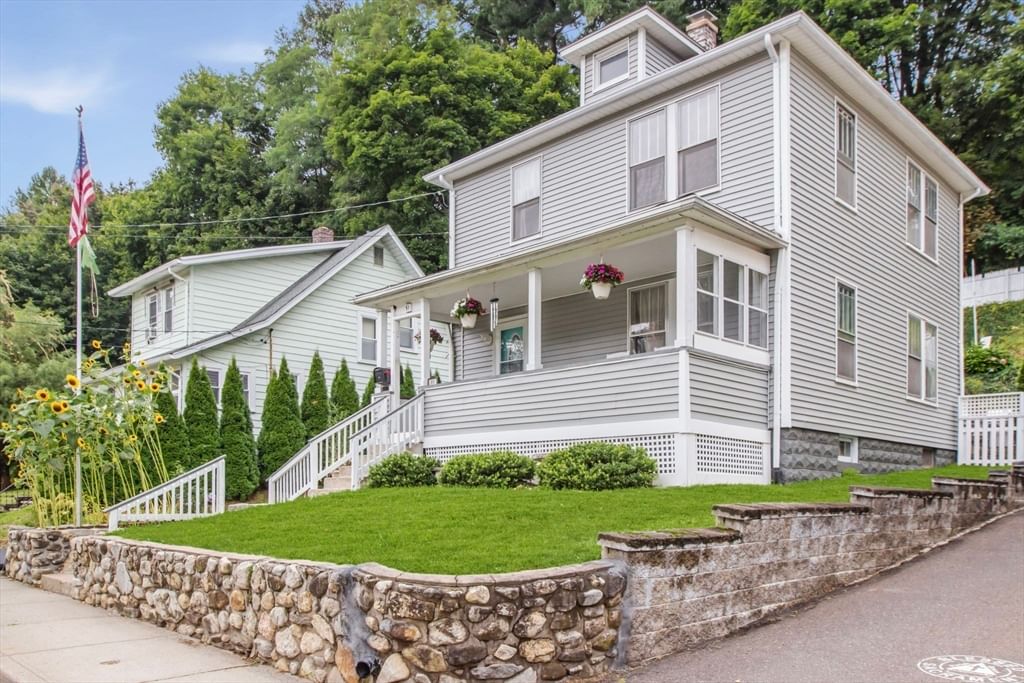
41 Dartmouth St Holyoke — Photo 1 of 42
Recent Drop: $25,000
$524,900
41 Dartmouth St, Holyoke, MA 01040
Holyoke, MA 01040
Beds
3
Baths
2.5
SqFt
2,018
Style
Single Family
Built
1920
Welcome to the Highlands! This stately brick colonial home featuring 3 Beds & 2.5 Baths has been meticulously renovated and returned to its glory! Stepping through the front door you are met with rich hardwood floors that flow through the entire 1st floor. The grand living room is flooded with natural light and anchored by a beautiful fireplace. If you are looking for a little more privacy, you can retire to the cozy den that features custom bookshelves and even more natural light. The dining room sits off the opposite side of the living room. Lined with windows and featuring a beautiful chandelier this room is ready and waiting for your next dinner party! Make your way to your dream kitchen! Light and open with granite countertops, hardwood floors, stunning appliances and lovely lighting, this kitchen is true perfection! Rounding out the 1st floor is a convenient 1/2 bath. The classic hardwood staircase leads you up to a spacious landing with window seat. Set up for storage and relaxing with a book...soon to be a favorite spot. The real showstopper is the fully transformed and re-imagined primary suite. The large bedroom gives way to a luxurious bathroom complete with double sinks, floor to ceiling tiled shower and grand soaking tub. Tucked off of the bathroom is wonderful walk-in closet. A well-deserved oasis for any homeowner! Off the main hall sits a nicely-appointed full bathroom, 2nd bedroom with walk-in closet and cozy 3rd bedroom. Not to be missed is the quaint backyard, private, level and ready for your personal touches. Up front you will find a charming stone patio just waiting for you to enjoy a cup of coffee or unwind after a long day. A 1 car attached garage completes the package. Move in ready in the truest sense of the word, 41 Dartmouth St is not to be missed. Own your own part of the historic Highlands!
Key facts
It was listed on September 11, 2026. The price has come down from an original $549,900 to $524,900, most recently on September 30, 2026. The annual property taxes are $6,390 (2026 tax year). It sits on a 0.19-acre (8,250 sq ft) lot.
Immersive Experience
Market Value Analysis
* Analysis is based on 24 actively listed and recently sold comparable properties strictly within Holyoke, MA.
Property Details
Financials
Parking
Interior Specifications
Climate & Utilities
Building & Exterior
Property & Lot
Amenities & Appliances
Water Heater • Range • Dishwasher • Microwave • Refrigerator
Neighborhood
Public Transportation • Shopping • Park • Walk/Jog Trails • Golf • Medical Facility
Geography
Floorplan Breakdown
Structural Layout
Living Room
Lvl FirstCeiling Fan(s), Flooring - Hardwood, Window(s) - Picture, Open Floorplan, Recessed Lighting, Remodeled
Dining Room
Lvl FirstFlooring - Hardwood, Window(s) - Picture, Open Floorplan, Recessed Lighting, Remodeled, Lighting - Overhead
Kitchen
Lvl FirstFlooring - Hardwood, Countertops - Stone/Granite/Solid, Countertops - Upgraded, Open Floorplan, Recessed Lighting, Remodeled, Gas Stove, Lighting - Sconce, Lighting - Overhead
Family Room
Lvl FirstPrimary Bedroom
Lvl SecondBathroom - Full, Bathroom - Double Vanity/Sink, Ceiling Fan(s), Walk-In Closet(s), Flooring - Hardwood, Window(s) - Picture, Recessed Lighting, Remodeled, Lighting - Overhead, Half Vaulted Ceiling(s)
Bedroom 2
Lvl SecondBedroom 3
Lvl SecondCeiling Fan(s), Closet, Flooring - Hardwood, Window(s) - Picture, Recessed Lighting, Remodeled, Lighting - Overhead
Bathroom 1
Lvl FirstBathroom - Half, Window(s) - Picture
Bathroom 2
Lvl SecondBathroom - Full, Bathroom - Tiled With Tub & Shower, Flooring - Vinyl, Countertops - Stone/Granite/Solid, Countertops - Upgraded, Remodeled, Lighting - Sconce, Lighting - Overhead
Bathroom 3
Lvl ThirdBathroom - Full, Bathroom - Double Vanity/Sink, Bathroom - With Shower Stall, Bathroom - With Tub, Walk-In Closet(s), Flooring - Hardwood, Countertops - Stone/Granite/Solid, Countertops - Upgraded, Cabinets - Upgraded, Double Vanity, Lighting - Sconce, Lighting - Overhead, Soaking Tub
Property History
$524,900
Was $549,900
Sep 30, 2026
MLS® 73576156
$549,900
Sep 11, 2026
MLS® 73576156
$275,000
Apr 11, 2026
MLS® 73480182
$265,000
Feb 25, 2026
MLS® 73480182
Questions about this home
When was 41 Dartmouth St, Holyoke listed?
41 Dartmouth St, Holyoke was listed on September 11, 2026.
Has the price of 41 Dartmouth St, Holyoke changed?
The price has come down from an original $549,900 to $524,900, most recently on September 30, 2026.
What are the property taxes for 41 Dartmouth St, Holyoke?
The annual property taxes for 41 Dartmouth St, Holyoke are $6,390 (2026 tax year).
How big is the lot at 41 Dartmouth St, Holyoke?
41 Dartmouth St, Holyoke sits on a 0.19-acre (8,250 sq ft) lot.
What is the status of 41 Dartmouth St, Holyoke?
41 Dartmouth St, Holyoke is actively listed for sale.
Population
37,813
U.S. Census Bureau, ACS 2024 5-Year Estimates (B01003)
Median Household Income
$54K
U.S. Census Bureau, ACS 2024 5-Year Estimates (B19013)
Renter-Occupied Homes
58.7%
U.S. Census Bureau, ACS 2024 5-Year Estimates (B25003)
New Construction Permits — Hampden County
358 housing units permitted in the last 12 months (+18% vs the prior 12 months) — 63 in 5+ unit buildings
U.S. Census Bureau, Building Permits Survey (through Jul '26)
ADU Potential
Massachusetts allows one accessory dwelling unit by right in single-family zoning districts statewide (M.G.L. c. 40A §3; 760 CMR 71.00, effective Feb 2025). Estimated maximum ADU size for this property: 900 sq ft (the lesser of 900 sq ft or half the 2,018 sq ft principal dwelling). Lot size: 8,250 sq ft.
Based on listing data, which indicates the property type — not the zoning district. Local dimensional, septic (Title 5), and historic-district requirements still apply. Not legal advice — verify with the municipality.
Listing Agent: Erin Bailey
Listing Office: Coldwell Banker Realty - Western MA
MLS® Number: 73576156