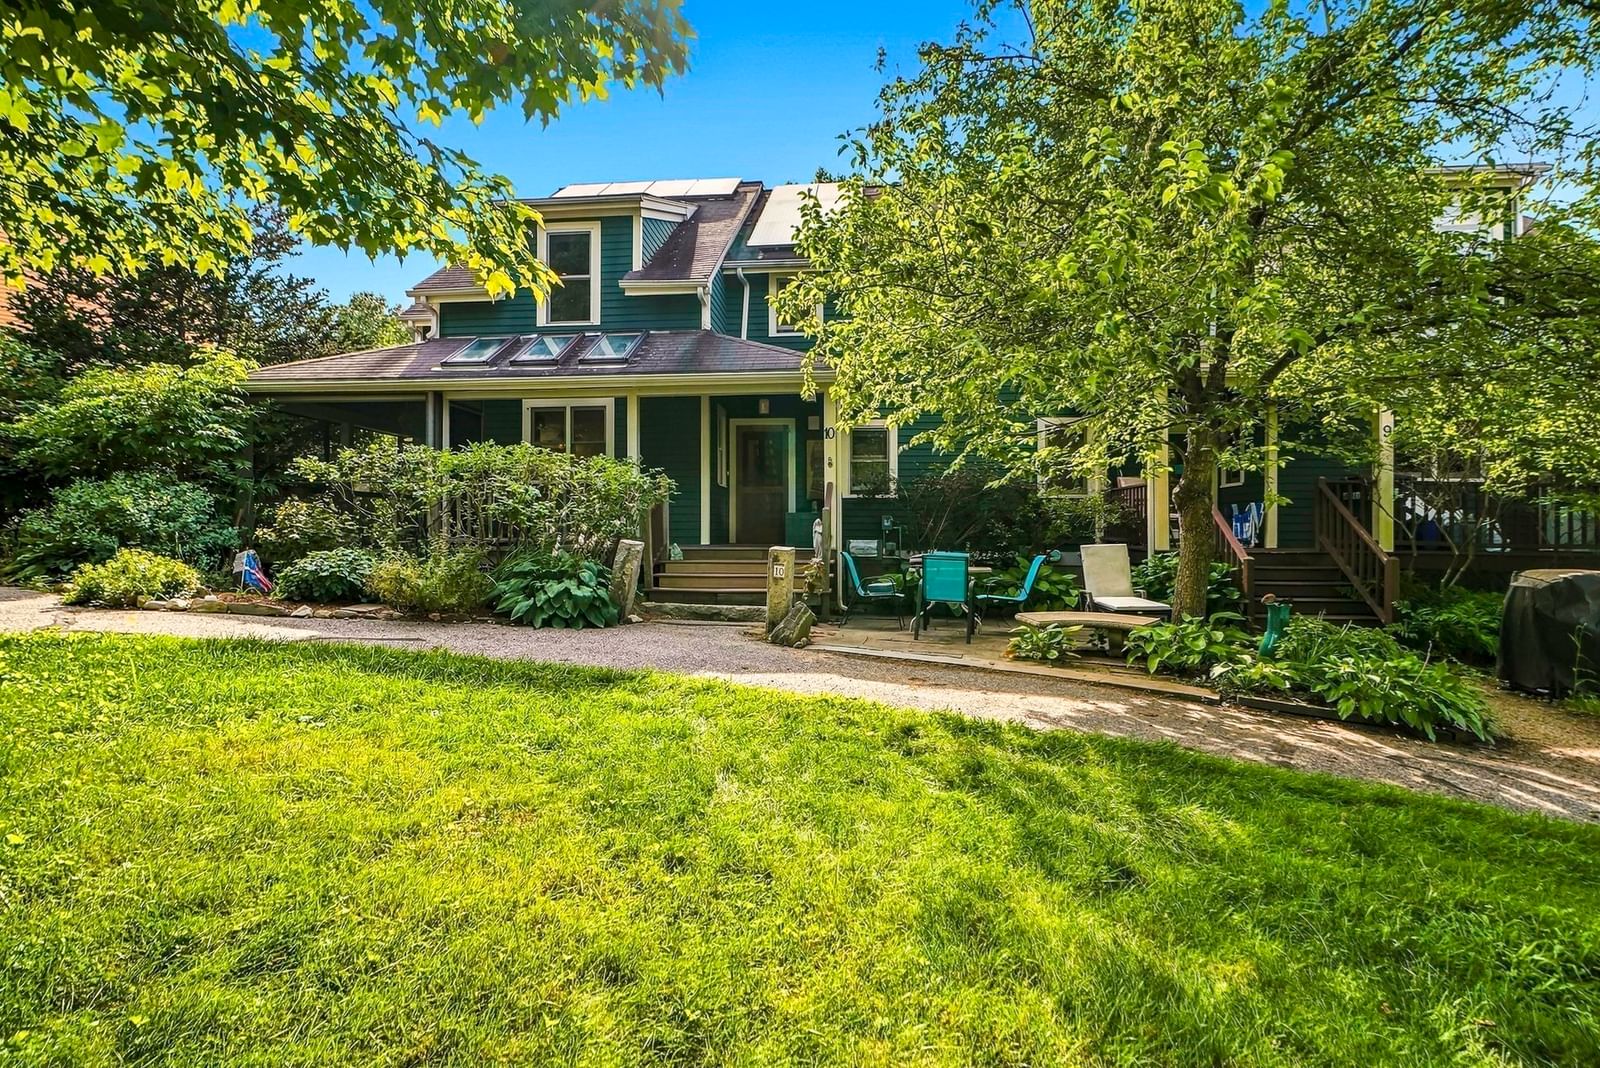
9 Breezy Point Rd Acton — Photo 1 of 42
$2,000,000
9 Breezy Point Rd, Acton, MA 01720
Acton, MA 01720
Beds
6
Baths
3
SqFt
7,510
Style
Single Family
Built
1989
Your dream is coming true for a nice water view estate-like house in one of the best places to live (Acton ranked #16 in USA) for a modest price! This exclusive Breezy Point house sits on a 2.5-acre private lot with incredible curb appeal, professionally landscaped, circular driveway. Striking 2-story foyer with turned staircase. Elegant living room with fireplace, formal dining room. Spacious kitchen with double ovens, dining area overlooks private backyard and Nagog Pond! Family room with fireplace, and custom cherry cabinetry. Five good sized bedrooms plus a huge bonus room above garage. Gorgeous master suite w/ fireplace. Screened porch and large deck. Large, walk out and open lower level with multiple rooms, a semi-finished fireplace in game room and a designated 200 sf room for another full bath. Mature walnut, pear & cherry trees. New roof, heating systems and on-demand hot water heater. House is heated by both Heat Pumps and hot water baseboards by natural gas.
Key facts
It was listed on May 3, 2026. The annual property taxes are $21,573 (2025 tax year). The condo fee is $1,000 per month.
Market Value Analysis
* Analysis is based on 24 actively listed and recently sold comparable properties strictly within Acton, MA.
Property Details
Financials
Parking
Interior Specifications
Climate & Utilities
Building & Exterior
Property & Lot
Amenities & Appliances
Gas Water Heater • Range • Oven • Dishwasher • Microwave • Refrigerator • Freezer
Neighborhood
Public Transportation • Shopping • Pool • Tennis Court(s) • Park • Walk/Jog Trails
Geography
Floorplan Breakdown
Structural Layout
Living Room
Lvl Main,First21 x 14
Flooring - Hardwood, Open Floorplan
Dining Room
Lvl Main,First15 x 14
Flooring - Hardwood
Kitchen
Lvl Main,First30 x 14
Flooring - Stone/Ceramic Tile, Window(s) - Bay/Bow/Box, Dining Area, Balcony / Deck, Pantry, Wet Bar, Breakfast Bar / Nook, Recessed Lighting
Office
Lvl Main17 x 13
Flooring - Hardwood
Family Room
Lvl Main,First27 x 16
Flooring - Hardwood, Window(s) - Picture
Primary Bedroom
Lvl Second29 x 14
Bathroom - Full, Bathroom - Double Vanity/Sink, Vaulted Ceiling(s), Walk-In Closet(s), Flooring - Hardwood, Flooring - Stone/Ceramic Tile, Hot Tub / Spa, Dressing Room
Bedroom 2
Lvl Second13 x 12
Bedroom 3
Lvl Second13 x 11
Flooring - Wall to Wall Carpet
Bedroom 4
Lvl Second15 x 14
Flooring - Wall to Wall Carpet
Bedroom 5
Lvl Second15 x 11
Flooring - Wall to Wall Carpet
Bathroom 1
Lvl Main,First10 x 5
Bathroom - Full, Bathroom - Tiled With Tub & Shower, Flooring - Stone/Ceramic Tile
Bathroom 2
Lvl Second13 x 10
Bathroom - Full, Bathroom - Tiled With Tub, Flooring - Stone/Ceramic Tile
Bathroom 3
Lvl Second17 x 13
Bathroom - Full, Bathroom - Tiled With Tub & Shower, Skylight, Vaulted Ceiling(s), Closet - Linen, Walk-In Closet(s), Hot Tub / Spa
Property History
$2,000,000
May 3, 2026
MLS® 73511892
$2,000,000
Dec 25, 2025
MLS® 73409892
$2,000,000
Jul 26, 2025
MLS® 73409892
Questions about this home
When was 9 Breezy Point Rd, Acton listed?
9 Breezy Point Rd, Acton was listed on May 3, 2026.
Has the price of 9 Breezy Point Rd, Acton changed?
The price hasn't changed since it was listed at $2,000,000.
What are the property taxes for 9 Breezy Point Rd, Acton?
The annual property taxes for 9 Breezy Point Rd, Acton are $21,573 (2025 tax year).
What is the condo fee at 9 Breezy Point Rd, Acton?
The condo fee is $1,000 per month.
What is the status of 9 Breezy Point Rd, Acton?
9 Breezy Point Rd, Acton is actively listed for sale.
Population
23,526
U.S. Census Bureau, ACS 2024 5-Year Estimates (B01003)
Median Household Income
$159K
U.S. Census Bureau, ACS 2024 5-Year Estimates (B19013)
Renter-Occupied Homes
25.8%
U.S. Census Bureau, ACS 2024 5-Year Estimates (B25003)
New Construction Permits — Middlesex County
2,698 housing units permitted in the last 12 months (+3% vs the prior 12 months) — 1,713 in 5+ unit buildings
U.S. Census Bureau, Building Permits Survey (through Jul '26)
Listing Agent: Frank Chen
Listing Office: Good School Realty, Inc.
MLS® Number: 73511892