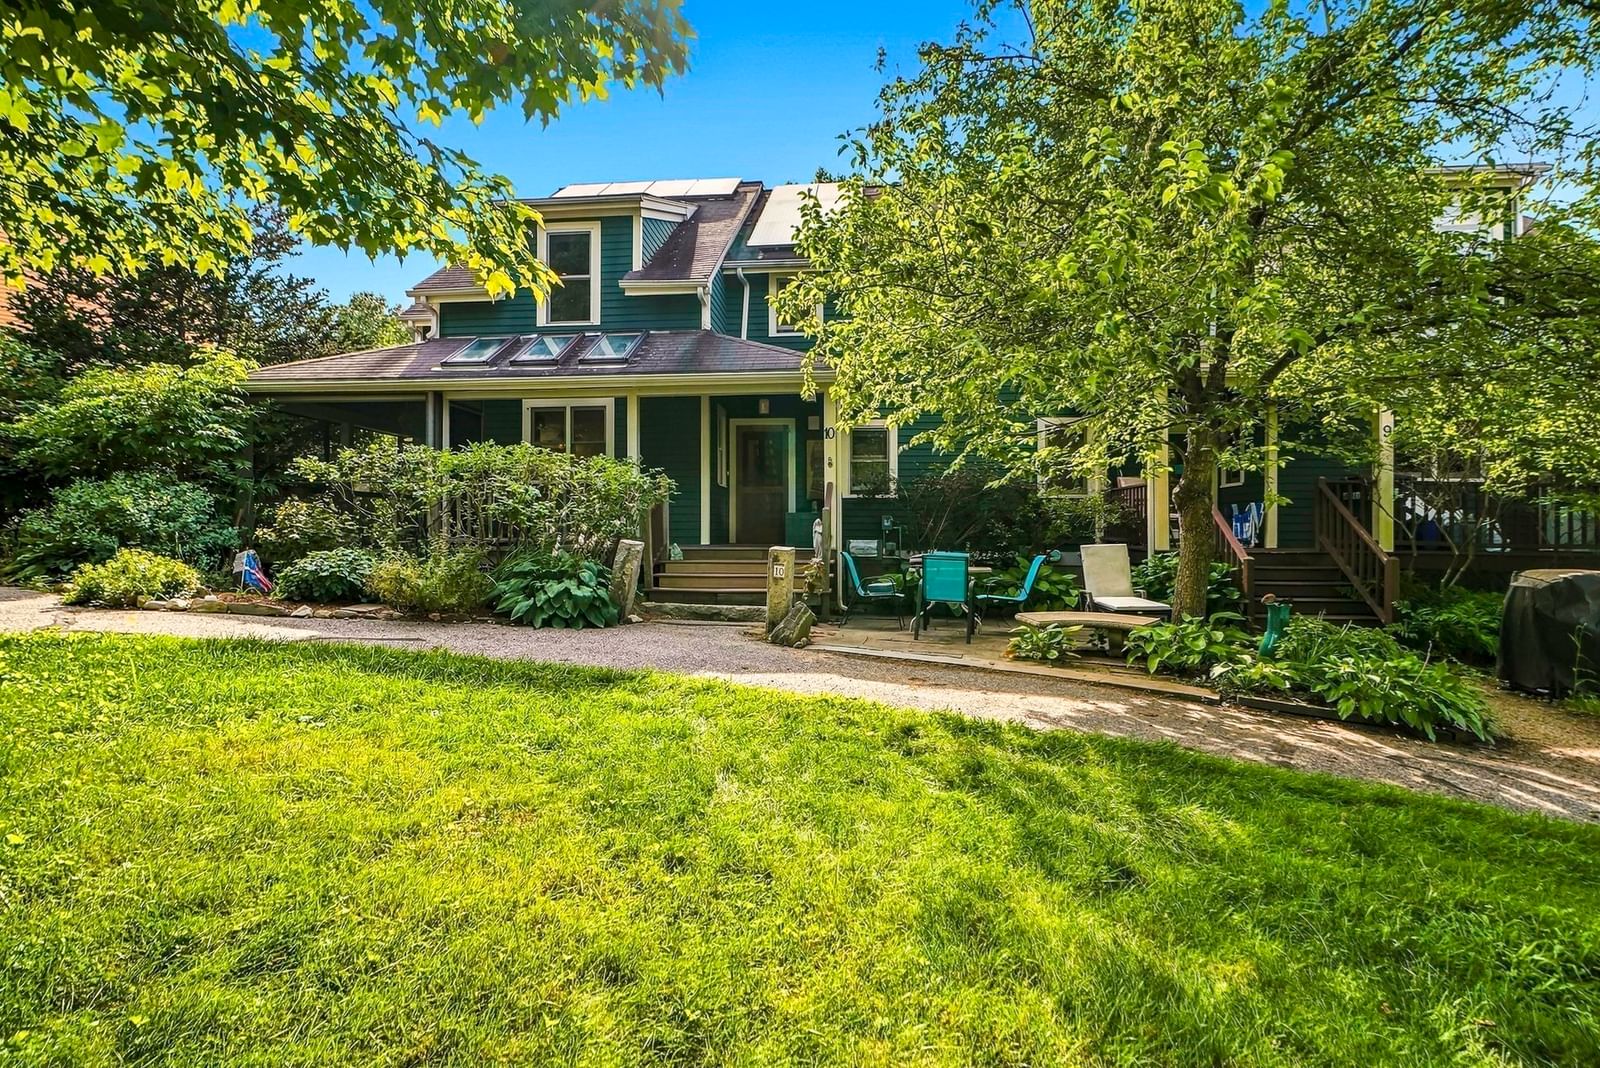
136 Davis Road Acton — Photo 1 of 36
$1,199,000
136 Davis Road, Acton, MA 01720
Acton, MA 01720 — Bellows Farm
Beds
3
Baths
3.5
SqFt
3,674
Style
Single Family
Built
1999
NEW ROOF! Welcome to Bellows Farm, one of Acton's most sought-after communities. Perfectly sited on a private lot overlooking a tranquil pond and conservation land. This beautifully updated Colonial combines exceptional living spaces with a spectacular natural setting. At the heart of the home is a stunning, fully remodeled chef's kitchen featuring premium finishes, abundant workspace, and an open design that flows seamlessly into the dramatic cathedral-ceiling family room, creating the perfect space for everyday living and entertaining. Just beyond, a spacious screened porch that offers a peaceful place to enjoy morning coffee or evening dinners while taking in nature. A beautiful two-level deck extends the outdoor living space, providing multiple areas to relax, entertain, and enjoy the exceptional backyard setting. Upstairs, the spacious primary suite is a true retreat, featuring a luxurious renovated bath with heated floors, heated towel rack, double vanity, and oversized walk-in shower. The thoughtfully designed floor plan separates the primary suite from the additional bedrooms, offering privacy for family and guests. An open loft provides the perfect space for a home office, reading nook, or creative studio. The finished lower level expands the home's living space with two additional finished rooms ideal for guest accommodations, home offices, or creative pursuits, plus a large open recreation area perfect for a media room, home gym, playroom, or entertaining. The versatile layout easily adapts to today's evolving lifestyle needs. Beautifully updated throughout, this home pairs modern finishes with one of Bellows Farm's most peaceful settings. Residents enjoy resort-style amenities including a heated pool, clubhouse with fitness room, tennis courts and scenic trails. This rare home combines a showpiece kitchen, exceptional indoor-outdoor living, a pond and conservation views in one of Acton's premier neighborhoods. Welcome home.
Key facts
It was listed on July 29, 2026. The annual property taxes are $16,939 (2025 tax year). The condo fee is $275 per month.
Market Value Analysis
* Analysis is based on 24 actively listed and recently sold comparable properties strictly within Acton, MA.
Property Details
Financials
Parking
Interior Specifications
Climate & Utilities
Building & Exterior
Property & Lot
Amenities & Appliances
Gas Water Heater • Range • Dishwasher • Disposal • Microwave • Refrigerator • Washer • Dryer
Neighborhood
Shopping • Pool • Tennis Court(s) • Park • Walk/Jog Trails • House of Worship
Geography
Floorplan Breakdown
Structural Layout
Living Room
Lvl First15 x 16
Flooring - Hardwood
Dining Room
Lvl First11 x 12
Flooring - Hardwood
Kitchen
Lvl Main,First12 x 21
Cathedral Ceiling(s), Flooring - Hardwood, Countertops - Stone/Granite/Solid, Kitchen Island, Cabinets - Upgraded, Deck - Exterior, Exterior Access, Remodeled, Slider, Stainless Steel Appliances, Lighting - Overhead
Family Room
Lvl First20 x 22
Bathroom - Half, Vaulted Ceiling(s), Flooring - Hardwood, Deck - Exterior, Exterior Access
Primary Bedroom
Lvl Second13 x 25
Bathroom - Full, Bathroom - Double Vanity/Sink, Vaulted Ceiling(s), Walk-In Closet(s), Closet/Cabinets - Custom Built, Flooring - Wall to Wall Carpet
Bedroom 2
Lvl Second13 x 15
Bedroom 3
Lvl Second9 x 15
Closet, Flooring - Wall to Wall Carpet
Bathroom 1
Lvl Second8 x 15
Bathroom - Full, Bathroom - Double Vanity/Sink, Bathroom - Tiled With Shower Stall, Bathroom - With Tub, Flooring - Stone/Ceramic Tile, Window(s) - Picture, Hot Tub / Spa, Countertops - Upgraded, Recessed Lighting, Remodeled, Soaking Tub
Bathroom 2
Lvl Second6 x 10
Bathroom - Full, Bathroom - Double Vanity/Sink, Bathroom - Tiled With Shower Stall
Bathroom 3
Lvl Basement6 x 11
Bathroom - Full, Bathroom - With Shower Stall, Flooring - Stone/Ceramic Tile
Questions about this home
When was 136 Davis Road, Acton listed?
136 Davis Road, Acton was listed on July 29, 2026.
Has the price of 136 Davis Road, Acton changed?
The price hasn't changed since it was listed at $1,199,000.
What are the property taxes for 136 Davis Road, Acton?
The annual property taxes for 136 Davis Road, Acton are $16,939 (2025 tax year).
What is the condo fee at 136 Davis Road, Acton?
The condo fee is $275 per month.
What is the status of 136 Davis Road, Acton?
136 Davis Road, Acton is actively listed for sale.
Population
23,526
U.S. Census Bureau, ACS 2024 5-Year Estimates (B01003)
Median Household Income
$159K
U.S. Census Bureau, ACS 2024 5-Year Estimates (B19013)
Renter-Occupied Homes
25.8%
U.S. Census Bureau, ACS 2024 5-Year Estimates (B25003)
New Construction Permits — Middlesex County
2,698 housing units permitted in the last 12 months (+3% vs the prior 12 months) — 1,713 in 5+ unit buildings
U.S. Census Bureau, Building Permits Survey (through Jul '26)
Listing Agent: Curtis Blomberg
Listing Office: Keller Williams Realty Boston Northwest
MLS® Number: 73556547