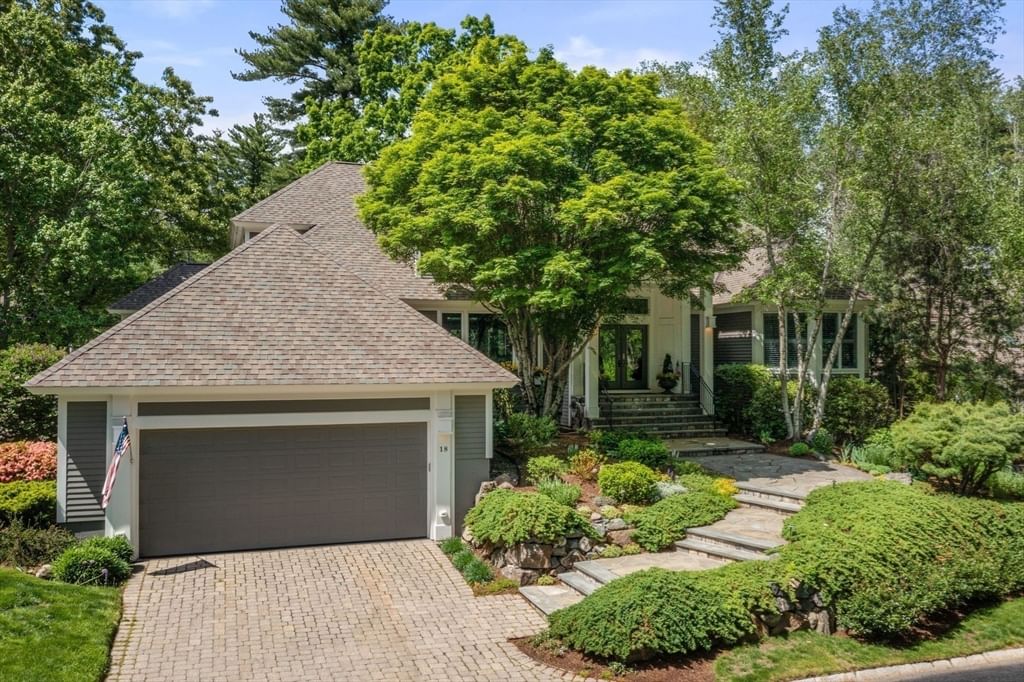
9 Booth Ct #9 Ipswich — Photo 1 of 9
$3,250,000
9 Booth Ct #9, Ipswich, MA 01938
Ipswich, MA 01938
Beds
4
Baths
4.5
SqFt
4,480
Style
Condominium
Built
2026
Discover the remarkable community of Turner Hill, where luxury living comes to life. Nestled within the prestigious Turner Hill Country Club, this idyllic location offers an unparalleled lifestyle with 5 exclusive lots and 5 custom architectural designs to choose from. A standout opportunity awaits at 9 Booth Court. This particular lot is uniquely positioned to offer sweeping, panoramic views to the north and east, providing a breathtaking natural backdrop for your new home. Each residence features high-end standards, including a cozy gas fireplace, a deck with a dedicated gas line for grilling, and a garage equipped for EV charging. You’ll find timeless hardwood flooring throughout a seamless open floor plan, complemented by a three-car garage and a generous stainless steel appliance allowance. Elevate your build further with custom options like enchanting balconies or a tranquil screened-in porch. Experience the elevated Turner Hill lifestyle at 9 Booth Court.
Key facts
It was listed on March 4, 2026. The condo fee is $1,100 per month.
Immersive Experience
Market Value Analysis
* Analysis is based on 24 actively listed and recently sold comparable properties strictly within Ipswich, MA.
Property Details
Financials
Parking
Interior Specifications
Climate & Utilities
Building & Exterior
Property & Lot
Amenities & Appliances
Other
Neighborhood
Pool • Tennis Court(s) • Walk/Jog Trails • Golf • Conservation Area • Other
Geography
Floorplan Breakdown
Structural Layout
Living Room
Lvl FirstVaulted Ceiling(s), Flooring - Hardwood, Balcony / Deck, Open Floorplan
Dining Room
Lvl FirstFlooring - Hardwood, Open Floorplan
Kitchen
Lvl FirstFlooring - Hardwood, Dining Area, Balcony / Deck, French Doors
Primary Bedroom
Lvl Main,FirstWalk-In Closet(s), Closet/Cabinets - Custom Built, Flooring - Hardwood, Window(s) - Picture, Tray Ceiling(s)
Bedroom 2
Lvl SecondBedroom 3
Lvl SecondBathroom - Full, Walk-In Closet(s), Flooring - Hardwood, Window(s) - Picture, French Doors
Bedroom 4
Lvl BasementBathroom 1
Lvl Main,FirstBathroom - Full, Bathroom - Double Vanity/Sink, Bathroom - Tiled With Tub & Shower, Flooring - Stone/Ceramic Tile, Window(s) - Picture
Bathroom 2
Lvl SecondBathroom - Full, Flooring - Stone/Ceramic Tile
Bathroom 3
Lvl SecondBathroom - Full, Flooring - Stone/Ceramic Tile
Questions about this home
When was 9 Booth Ct #9, Ipswich listed?
9 Booth Ct #9, Ipswich was listed on March 4, 2026.
Has the price of 9 Booth Ct #9, Ipswich changed?
The price hasn't changed since it was listed at $3,250,000.
What is the condo fee at 9 Booth Ct #9, Ipswich?
The condo fee is $1,100 per month.
What is the status of 9 Booth Ct #9, Ipswich?
9 Booth Ct #9, Ipswich is actively listed for sale.
Population
13,930
U.S. Census Bureau, ACS 2024 5-Year Estimates (B01003)
Median Household Income
$139K
U.S. Census Bureau, ACS 2024 5-Year Estimates (B19013)
Renter-Occupied Homes
25.6%
U.S. Census Bureau, ACS 2024 5-Year Estimates (B25003)
New Construction Permits — Essex County
1,060 housing units permitted in the last 12 months (-11% vs the prior 12 months) — 603 in 5+ unit buildings
U.S. Census Bureau, Building Permits Survey (through Jul '26)
Listing Agent: Candice Fontas
Listing Office: Engel & Volkers By the Sea
MLS® Number: 73482526