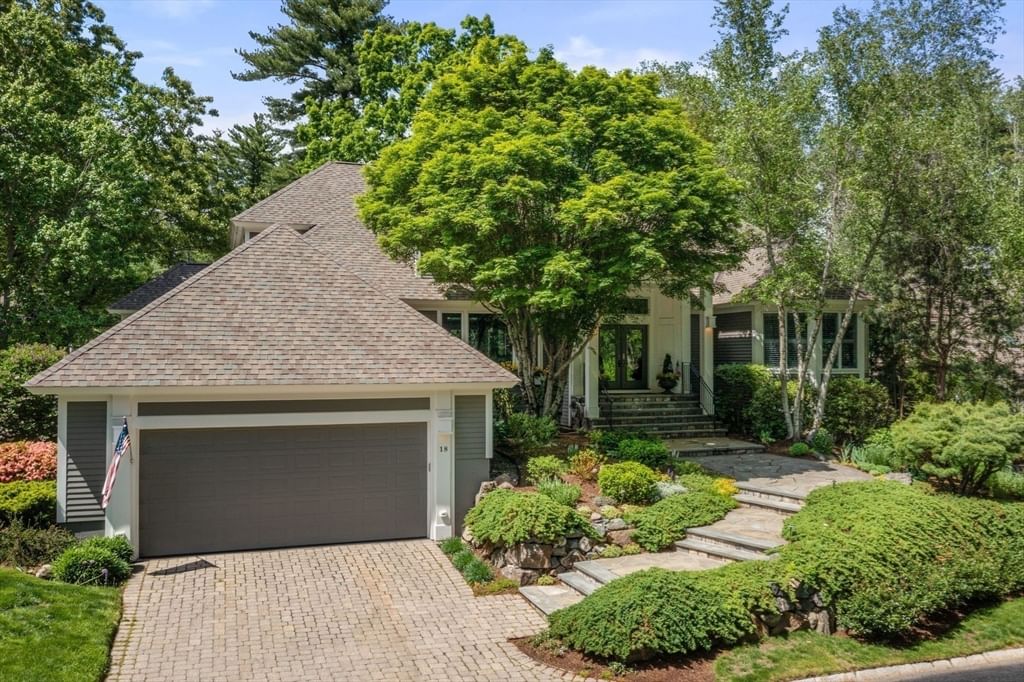
43 Country Club Way Ipswich — Photo 1 of 41
$1,585,000
43 Country Club Way, Ipswich, MA 01938
Ipswich, MA 01938 — Ipswich Country Clun
Beds
5
Baths
4
SqFt
5,843
Style
Single Family
Built
1990
Luxury first-floor living in this beautifully redesigned Ipswich Country Club home with a soaring entryway. The heart of the home is a sunlit kitchen with a newly expanded island, granite countertops, custom cabinetry, a Bosch dishwasher, and an added pantry. Nearby, a stylish mudroom with newly added laundry enhances both beauty and practicality. The living room impresses with high ceilings, a cozy fireplace, and dual seating areas, while rich hardwoods lead you to a sunny breakfast room with elegant window treatments. The serene primary suite includes updated stone finishes, dual sinks, custom closets, and built-ins. Downstairs, the spacious walk-out level includes two full bedrooms (one a fitness room), a full kitchen, laundry, and living space—ideal for in-laws or guests. Entertain outdoors with a fire pit, hot tub deck, and an expansive patio for lounging and dining. A truly flexible and timeless home.
Key facts
It was listed on July 7, 2026. The annual property taxes are $14,756 (2026 tax year). The condo fee is $595 per month.
Market Value Analysis
* Analysis is based on 24 actively listed and recently sold comparable properties strictly within Ipswich, MA.
Property Details
Financials
Parking
Interior Specifications
Climate & Utilities
Building & Exterior
Property & Lot
Amenities & Appliances
Gas Water Heater • Range • Oven • Dishwasher • Disposal • Microwave • Refrigerator • Freezer • Washer • Dryer • Range Hood • Stainless Steel Appliance(s)
Neighborhood
Public Transportation • Shopping • Pool • Tennis Court(s) • Park • Walk/Jog Trails
Geography
Floorplan Breakdown
Structural Layout
Living Room
Lvl First33.8 x 21.9
Cathedral Ceiling(s), Vaulted Ceiling(s), Flooring - Hardwood, Window(s) - Picture, Balcony / Deck, Cable Hookup, Deck - Exterior, Exterior Access, High Speed Internet Hookup, Open Floorplan, Recessed Lighting, Lighting - Overhead
Dining Room
Lvl Main,First17.3 x 14.4
Vaulted Ceiling(s), Closet/Cabinets - Custom Built, Flooring - Hardwood, Window(s) - Picture, Handicap Accessible, Lighting - Overhead
Kitchen
Lvl Main,First17 x 13.8
Vaulted Ceiling(s), Closet/Cabinets - Custom Built, Flooring - Hardwood, Window(s) - Picture, Pantry, Countertops - Stone/Granite/Solid, Countertops - Upgraded, Handicap Accessible, Kitchen Island, Recessed Lighting, Stainless Steel Appliances, Gas Stove, Lighting - Overhead
Family Room
Lvl Basement23.2 x 13.3
Flooring - Stone/Ceramic Tile, Window(s) - Picture, Exterior Access, High Speed Internet Hookup, Open Floorplan, Recessed Lighting, Lighting - Overhead
Primary Bedroom
Lvl Main,First21.4 x 12.2
Bathroom - Full, Vaulted Ceiling(s), Closet - Linen, Walk-In Closet(s), Closet, Closet/Cabinets - Custom Built, Flooring - Hardwood, Window(s) - Picture, Balcony / Deck, Balcony - Exterior, Hot Tub / Spa, French Doors, Double Vanity, Dressing Room, Exterior Access, Recessed Lighting, Closet - Double
Bedroom 2
Lvl Basement16.1 x 27.1
Bedroom 3
Lvl Second9.7 x 12.1
Walk-In Closet(s), Flooring - Wall to Wall Carpet
Bedroom 4
Lvl Second9.8 x 12.1
Walk-In Closet(s), Flooring - Wall to Wall Carpet
Bathroom 1
Lvl Main,First8 x 5
Bathroom - Half, Flooring - Stone/Ceramic Tile, Countertops - Stone/Granite/Solid, Countertops - Upgraded, Handicap Accessible, Lighting - Overhead
Bathroom 2
Lvl Main,First12.7 x 15.1
Bathroom - Full, Bathroom - Double Vanity/Sink, Bathroom - Tiled With Shower Stall, Walk-In Closet(s), Flooring - Stone/Ceramic Tile, Countertops - Stone/Granite/Solid, Cabinets - Upgraded, Double Vanity, Dressing Room, Lighting - Overhead
Bathroom 3
Lvl Basement7.6 x 7.3
Bathroom - Full, Bathroom - Tiled With Tub, Flooring - Stone/Ceramic Tile, Countertops - Stone/Granite/Solid
Property History
$1,585,000
Jul 27, 2026
MLS® 73555379
$1,585,000
Jul 7, 2026
MLS® 73545711
$1,585,000
Jun 26, 2025
MLS® 73381136
$1,585,000
May 28, 2025
MLS® 73381136
Questions about this home
When was 43 Country Club Way, Ipswich listed?
43 Country Club Way, Ipswich was listed on July 7, 2026.
Has the price of 43 Country Club Way, Ipswich changed?
The price hasn't changed since it was listed at $1,585,000.
What are the property taxes for 43 Country Club Way, Ipswich?
The annual property taxes for 43 Country Club Way, Ipswich are $14,756 (2026 tax year).
What is the condo fee at 43 Country Club Way, Ipswich?
The condo fee is $595 per month.
What is the status of 43 Country Club Way, Ipswich?
43 Country Club Way, Ipswich is actively listed for sale.
Population
13,930
U.S. Census Bureau, ACS 2024 5-Year Estimates (B01003)
Median Household Income
$139K
U.S. Census Bureau, ACS 2024 5-Year Estimates (B19013)
Renter-Occupied Homes
25.6%
U.S. Census Bureau, ACS 2024 5-Year Estimates (B25003)
New Construction Permits — Essex County
1,060 housing units permitted in the last 12 months (-11% vs the prior 12 months) — 603 in 5+ unit buildings
U.S. Census Bureau, Building Permits Survey (through Jul '26)
Listing Agent: Holly Mazur
Listing Office: Realty One Group Nest
MLS® Number: 73545711