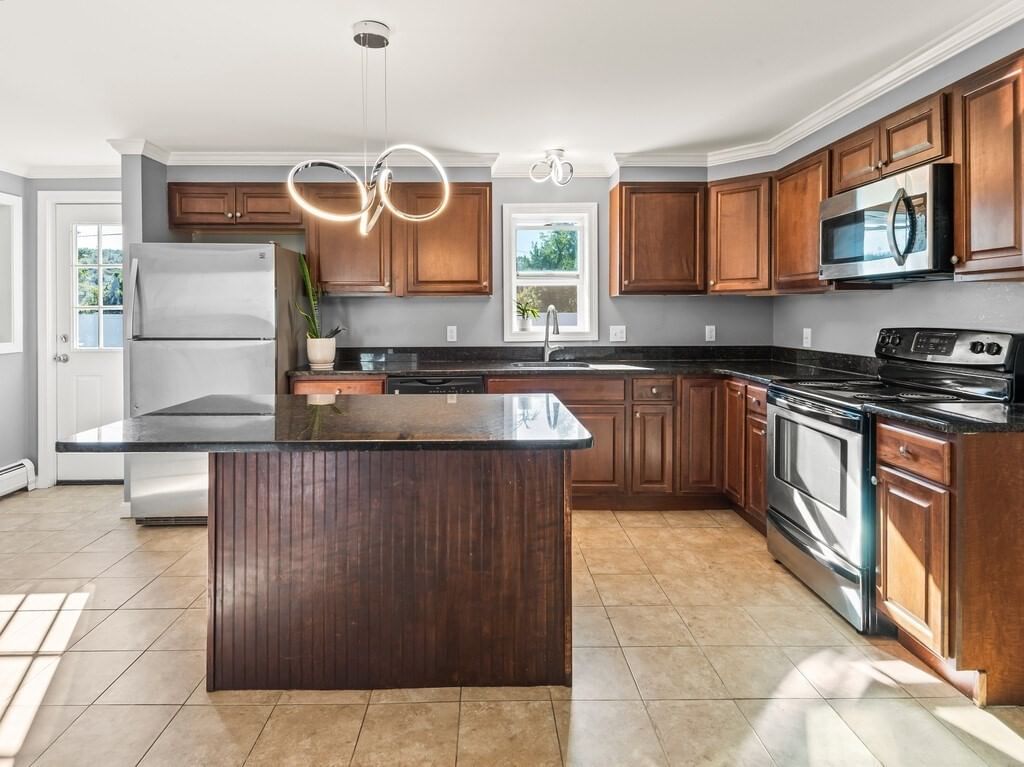
86 Breakneck Rd Sturbridge — Photo 1 of 40
Recent Drop: $20,000
$699,900
86 Breakneck Rd, Sturbridge, MA 01566
Sturbridge, MA 01566
Beds
3
Baths
1.5
SqFt
1,960
Style
Single Family
Built
1985
Price improvement--UNIQUE PROPERTY WITH 2300+ SQ FOOT GARAGE- 2+ STALL BARN-5.38 ACRES-POND- an attractive single-family residence, constructed in 1985 and encompassing 1960 square feet, presents an exceptional opportunity for refined living. This property, offers a distinguished blend of classic design and contemporary comfort. The kitchen, a focal point for culinary pursuits, features elegant stone counters and a functional peninsula, providing both ample workspace and a natural gathering point. Adjacent to the kitchen, the dining room offers an inviting atmosphere,leads into the large living room, complemented by built-in shelves perfect for displaying cherished collections or literary works. With three well-proportioned bedrooms, this residence provides comfortable private accommodations. The property includes one full bathroom and one half bathroom, designed for both convenience and utility.Lower level has finished bonus room and office. The exterior of the property is equally compelling, featuring a private yard that offers seclusion and tranquility, while the integration of solar panels underscores a commitment to sustainable living. SOLAR PANELS ARE OWNED, ELECTRIC PLUG FOR YOUR ELECTRIC CAR, GENERATOR- SO MUCH MORE
Key facts
It was listed on September 24, 2026. The price has come down from an original $719,900 to $699,900, most recently on October 1, 2026. The annual property taxes are $6,872 (2026 tax year). It sits on a 5.38-acre (234,352 sq ft) lot.
Market Value Analysis
* Analysis is based on 24 actively listed and recently sold comparable properties strictly within Sturbridge, MA.
Property Details
Financials
Parking
Interior Specifications
Climate & Utilities
Building & Exterior
Property & Lot
Amenities & Appliances
Electric Water Heater • Range • Dishwasher • Refrigerator • Washer • Dryer
Geography
Floorplan Breakdown
Structural Layout
Living Room
Lvl FirstFlooring - Hardwood
Dining Room
Lvl FirstFlooring - Stone/Ceramic Tile
Kitchen
Lvl FirstCeiling Fan(s), Flooring - Hardwood, Dining Area, French Doors, Breakfast Bar / Nook
Office
Lvl BasementPrimary Bedroom
Lvl FirstBathroom - Half
Bedroom 2
Lvl FirstBedroom 3
Lvl FirstBathroom 1
Lvl FirstBathroom 2
Lvl FirstProperty History
$699,900
Was $719,900
Oct 1, 2026
MLS® 73582076
$719,900
Sep 24, 2026
MLS® 73582076
Questions about this home
When was 86 Breakneck Rd, Sturbridge listed?
86 Breakneck Rd, Sturbridge was listed on September 24, 2026.
Has the price of 86 Breakneck Rd, Sturbridge changed?
The price has come down from an original $719,900 to $699,900, most recently on October 1, 2026.
What are the property taxes for 86 Breakneck Rd, Sturbridge?
The annual property taxes for 86 Breakneck Rd, Sturbridge are $6,872 (2026 tax year).
How big is the lot at 86 Breakneck Rd, Sturbridge?
86 Breakneck Rd, Sturbridge sits on a 5.38-acre (234,352 sq ft) lot.
What is the status of 86 Breakneck Rd, Sturbridge?
86 Breakneck Rd, Sturbridge is actively listed for sale.
Population
7,362
U.S. Census Bureau, ACS 2024 5-Year Estimates (B01003)
Median Household Income
$138K
U.S. Census Bureau, ACS 2024 5-Year Estimates (B19013)
Renter-Occupied Homes
7.7%
U.S. Census Bureau, ACS 2024 5-Year Estimates (B25003)
New Construction Permits — Worcester County
1,805 housing units permitted in the last 12 months (+1% vs the prior 12 months) — 1,007 in 5+ unit buildings
U.S. Census Bureau, Building Permits Survey (through Jul '26)
ADU Potential
Massachusetts allows one accessory dwelling unit by right in single-family zoning districts statewide (M.G.L. c. 40A §3; 760 CMR 71.00, effective Feb 2025). Estimated maximum ADU size for this property: 900 sq ft (the lesser of 900 sq ft or half the 1,960 sq ft principal dwelling). Lot size: 234,352 sq ft.
Based on listing data, which indicates the property type — not the zoning district. Local dimensional, septic (Title 5), and historic-district requirements still apply. Not legal advice — verify with the municipality.
Listing Agent: Beth Ann Dion
Listing Office: eXp Realty LLC
MLS® Number: 73582076