299 Clarke Road Ext Sturbridge — Photo 1 of 42
$489,900
299 Clarke Road Ext, Sturbridge, MA 01518
Sturbridge, MA 01518 — Worcester County
Beds
3
Baths
2
SqFt
1,793
Style
Single Family
Built
1920
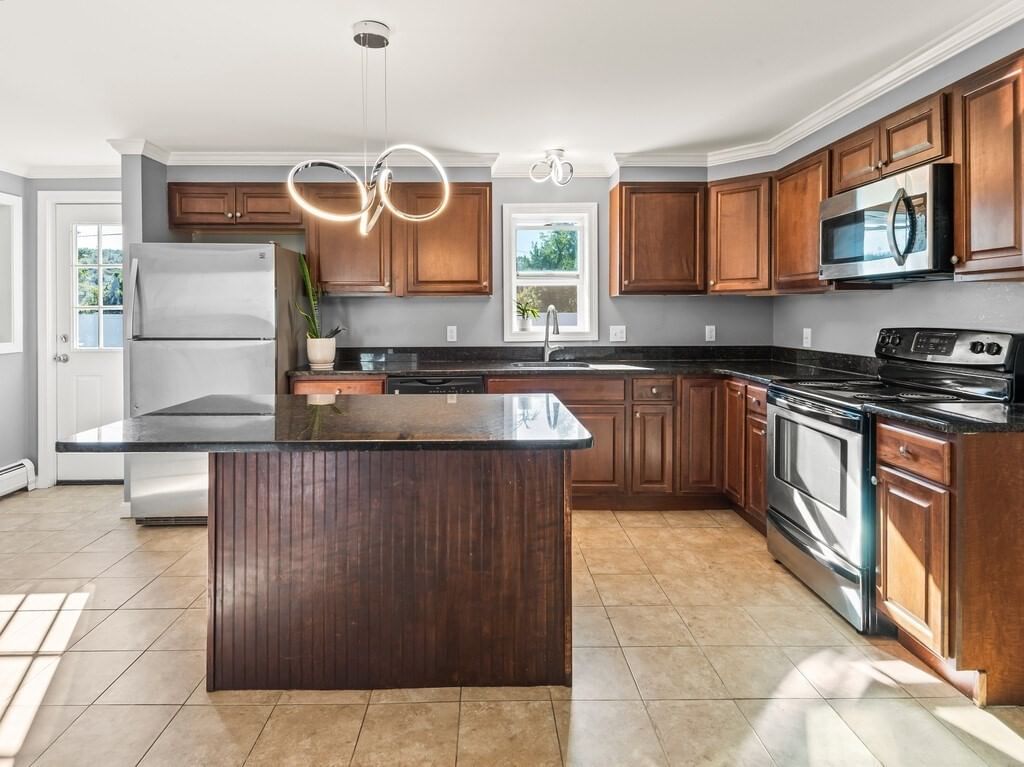
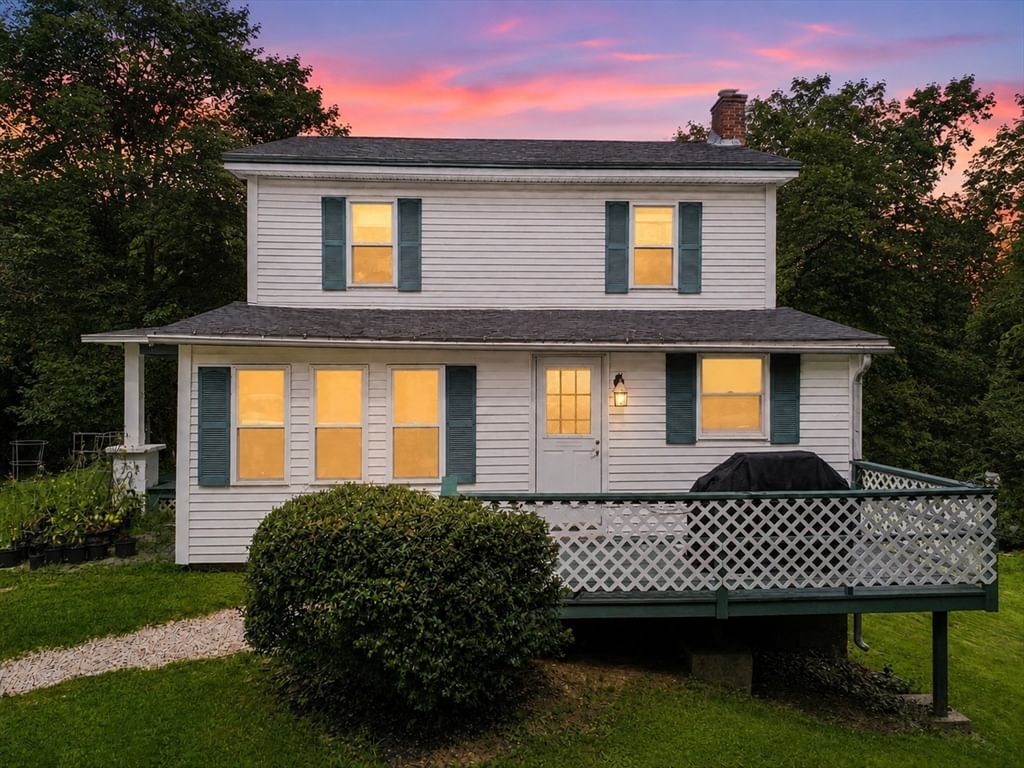
Updated contemporary Cape with Big Alum Lake views, rare deeded lake access, and the public boat ramp directly behind the property—year-round lake living without the waterfront price. Lake life here includes Fourth of July fireworks, movie night on the water, and a kayak-out island in the center of Big Alum. Bright, open 3-bedroom, 2-full-bath home with a flexible floor plan.The kitchen is the gathering spot and takes in lake views: white cabinets, granite counters, black subway-tile backsplash, stainless appliances, recessed lighting, and a peninsula for casual dining. Tiled mudroom entry opens to a private patio (hot-tub ready), a large fenced yard with garden space and kayak storage, plus a side patio overlooking the water with a stone wall and perennial plantings.First-floor bedroom and full bath; upstairs, the primary bedroom has vaulted beamed ceilings, with a second bedroom and full bath. Newer roof, windows, and siding. Central forced-air propane heat, a Generac whole-house generator, and solar panels. Attached 2-car garage with pull-down attic storage. Public water and public sewer. House is set—unpack and enjoy.
Key facts
It was listed on September 28, 2026. The annual property taxes are $6,329 (2026 tax year). It sits on a 0.19-acre (8,276 sq ft) lot.
Open Houses
Market Value Analysis
* Analysis is based on 24 actively listed and recently sold comparable properties strictly within Sturbridge, MA.
Property Details
Financials
Parking
Interior Specifications
Climate & Utilities
Building & Exterior
Property & Lot
Amenities & Appliances
Electric Water Heater • Water Heater • Range • Dishwasher • Microwave • Refrigerator • Washer • Dryer
Neighborhood
Shopping • Walk/Jog Trails • Golf • Medical Facility • Laundromat • Highway Access
Geography
Floorplan Breakdown
Structural Layout
Living Room
Lvl FirstFlooring - Wall to Wall Carpet
Dining Room
Lvl FirstSkylight, Vaulted Ceiling(s), Closet, Flooring - Vinyl, Window Seat
Kitchen
Lvl FirstCeiling Fan(s), Flooring - Vinyl, Countertops - Stone/Granite/Solid, Recessed Lighting, Stainless Steel Appliances, Peninsula
Primary Bedroom
Lvl SecondCeiling Fan(s), Vaulted Ceiling(s), Closet, Flooring - Wall to Wall Carpet
Bedroom 2
Lvl FirstBedroom 3
Lvl SecondCloset, Flooring - Wall to Wall Carpet
Bathroom 1
Lvl FirstBathroom - Tiled With Tub & Shower, Closet, Flooring - Stone/Ceramic Tile
Bathroom 2
Lvl SecondBathroom - With Shower Stall, Flooring - Vinyl
Property History
$489,900
Sep 28, 2026
MLS® 73583194
$499,900
Sep 22, 2026
MLS® 73510039
$499,900
Apr 30, 2026
MLS® 73510039
Questions about this home
When was 299 Clarke Road Ext, Sturbridge listed?
299 Clarke Road Ext, Sturbridge was listed on September 28, 2026.
Has the price of 299 Clarke Road Ext, Sturbridge changed?
The price hasn't changed since it was listed at $489,900.
What are the property taxes for 299 Clarke Road Ext, Sturbridge?
The annual property taxes for 299 Clarke Road Ext, Sturbridge are $6,329 (2026 tax year).
How big is the lot at 299 Clarke Road Ext, Sturbridge?
299 Clarke Road Ext, Sturbridge sits on a 0.19-acre (8,276 sq ft) lot.
What is the status of 299 Clarke Road Ext, Sturbridge?
299 Clarke Road Ext, Sturbridge is actively listed for sale.
Population
2,598
U.S. Census Bureau, ACS 2024 5-Year Estimates (B01003)
Median Household Income
$136K
U.S. Census Bureau, ACS 2024 5-Year Estimates (B19013)
Renter-Occupied Homes
27.9%
U.S. Census Bureau, ACS 2024 5-Year Estimates (B25003)
New Construction Permits — Worcester County
1,805 housing units permitted in the last 12 months (+1% vs the prior 12 months) — 1,007 in 5+ unit buildings
U.S. Census Bureau, Building Permits Survey (through Jul '26)
ADU Potential
Massachusetts allows one accessory dwelling unit by right in single-family zoning districts statewide (M.G.L. c. 40A §3; 760 CMR 71.00, effective Feb 2025). Estimated maximum ADU size for this property: 897 sq ft (the lesser of 900 sq ft or half the 1,793 sq ft principal dwelling). Lot size: 8,276 sq ft.
Based on listing data, which indicates the property type — not the zoning district. Local dimensional, septic (Title 5), and historic-district requirements still apply. Not legal advice — verify with the municipality.
Listing Agent: Beverly Cloutier
Listing Office: Remax Revolution
MLS® Number: 73583194