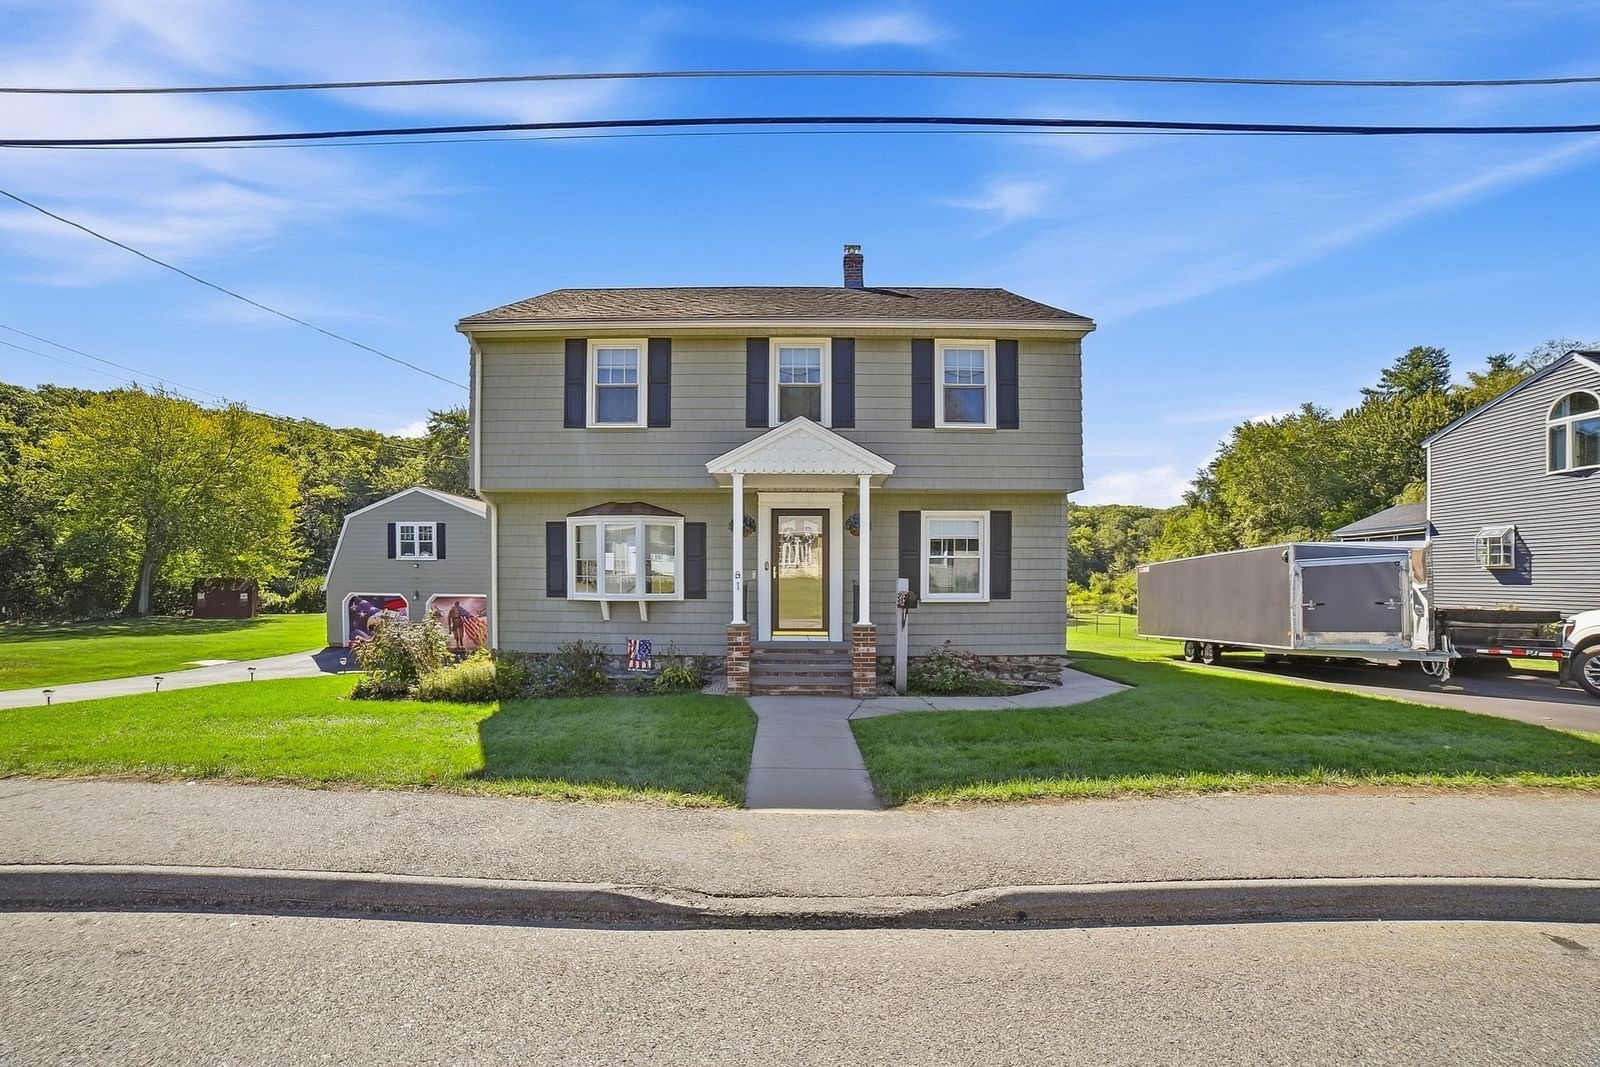
81 Rochdale St Auburn — Photo 1 of 32
$575,000
81 Rochdale St, Auburn, MA 01501
Auburn, MA 01501
Beds
3
Baths
2
SqFt
2,050
Style
Single Family
Built
1955
Welcome to 81 Rochdale Street in Auburn, a meticulously maintained home offering 3 bedrooms, 2 full baths, and a spacious, flexible layout. With two living rooms, a formal dining room, and a home office that could also serve as a 4th bedroom, there is plenty of space to spread out, entertain, and make the home work for your needs.The custom eat-in kitchen provides plenty of room for cooking, gathering, and everyday meals. Central air conditioning and forced hot water heat offer year-round comfort, while the walk-up attic provides convenient additional storage. Outside, enjoy a large, flat backyard with an above-ground pool and views of Stoneville Pond. The peaceful setting offers the opportunity to enjoy local wildlife, including otters, birds, and ducks, right from your own backyard. With plenty of usable outdoor space, it's an ideal setting for summer cookouts, entertaining, or simply relaxing by the water. The property also offers a heated garage under as well as a heated detached two-car garage with additional flex space above, providing excellent options for parking, storage, a workshop, or additional usable space.With generous living areas, a beautiful backyard, three heated garage spaces and years of thoughtful care and maintenance, 81 Rochdale Street has so much to offer. Move right in and make it your own!
Key facts
It was listed on September 30, 2026. The annual property taxes are $6,801 (2026 tax year). It sits on a 0.65-acre (28,200 sq ft) lot.
Market Value Analysis
* Analysis is based on 24 actively listed and recently sold comparable properties strictly within Auburn, MA.
Property Details
Financials
Parking
Interior Specifications
Climate & Utilities
Building & Exterior
Property & Lot
Amenities & Appliances
Water Heater • Range • Dishwasher • Disposal • Microwave • Refrigerator • Plumbed For Ice Maker
Neighborhood
Public Transportation • Shopping • Tennis Court(s) • Park • Walk/Jog Trails • Stable(s)
Geography
Floorplan Breakdown
Structural Layout
Living Room
Lvl Main,First16 x 11
Flooring - Hardwood, Window(s) - Picture, Exterior Access, High Speed Internet Hookup
Dining Room
Lvl Main,First11 x 11
Flooring - Hardwood, Lighting - Overhead
Kitchen
Lvl Main,First13 x 11
Ceiling Fan(s), Flooring - Stone/Ceramic Tile, Dining Area, Countertops - Stone/Granite/Solid, Stainless Steel Appliances, Lighting - Overhead
Office
Lvl Main13 x 11
Closet, Flooring - Hardwood, Lighting - Overhead
Family Room
Lvl Main,First18 x 17
Skylight, Ceiling Fan(s), Flooring - Hardwood, Window(s) - Bay/Bow/Box, Cable Hookup, Deck - Exterior, Exterior Access, High Speed Internet Hookup, Lighting - Overhead
Primary Bedroom
Lvl Second15 x 13
Ceiling Fan(s), Walk-In Closet(s), Flooring - Hardwood, High Speed Internet Hookup, Lighting - Overhead
Bedroom 2
Lvl Second15 x 9
Bedroom 3
Lvl Second12 x 9
Ceiling Fan(s), Closet, Flooring - Hardwood, Lighting - Overhead
Bathroom 1
Lvl FirstBathroom - Full, Bathroom - With Tub & Shower, Flooring - Stone/Ceramic Tile, Countertops - Stone/Granite/Solid, Lighting - Overhead
Bathroom 2
Lvl SecondBathroom - 3/4, Bathroom - Tiled With Shower Stall, Flooring - Stone/Ceramic Tile, Countertops - Stone/Granite/Solid, Lighting - Overhead
Questions about this home
When was 81 Rochdale St, Auburn listed?
81 Rochdale St, Auburn was listed on September 30, 2026.
Has the price of 81 Rochdale St, Auburn changed?
The price hasn't changed since it was listed at $575,000.
What are the property taxes for 81 Rochdale St, Auburn?
The annual property taxes for 81 Rochdale St, Auburn are $6,801 (2026 tax year).
How big is the lot at 81 Rochdale St, Auburn?
81 Rochdale St, Auburn sits on a 0.65-acre (28,200 sq ft) lot.
What is the status of 81 Rochdale St, Auburn?
81 Rochdale St, Auburn is actively listed for sale.
Population
16,877
U.S. Census Bureau, ACS 2024 5-Year Estimates (B01003)
Median Household Income
$117K
U.S. Census Bureau, ACS 2024 5-Year Estimates (B19013)
Renter-Occupied Homes
20.5%
U.S. Census Bureau, ACS 2024 5-Year Estimates (B25003)
New Construction Permits — Worcester County
1,805 housing units permitted in the last 12 months (+1% vs the prior 12 months) — 1,007 in 5+ unit buildings
U.S. Census Bureau, Building Permits Survey (through Jul '26)
ADU Potential
Massachusetts allows one accessory dwelling unit by right in single-family zoning districts statewide (M.G.L. c. 40A §3; 760 CMR 71.00, effective Feb 2025). Estimated maximum ADU size for this property: 900 sq ft (the lesser of 900 sq ft or half the 2,050 sq ft principal dwelling). Lot size: 28,200 sq ft.
Based on listing data, which indicates the property type — not the zoning district. Local dimensional, septic (Title 5), and historic-district requirements still apply. Not legal advice — verify with the municipality.
Listing Agent: Jocelyn Lee George
Listing Office: Compass
MLS® Number: 73584255


