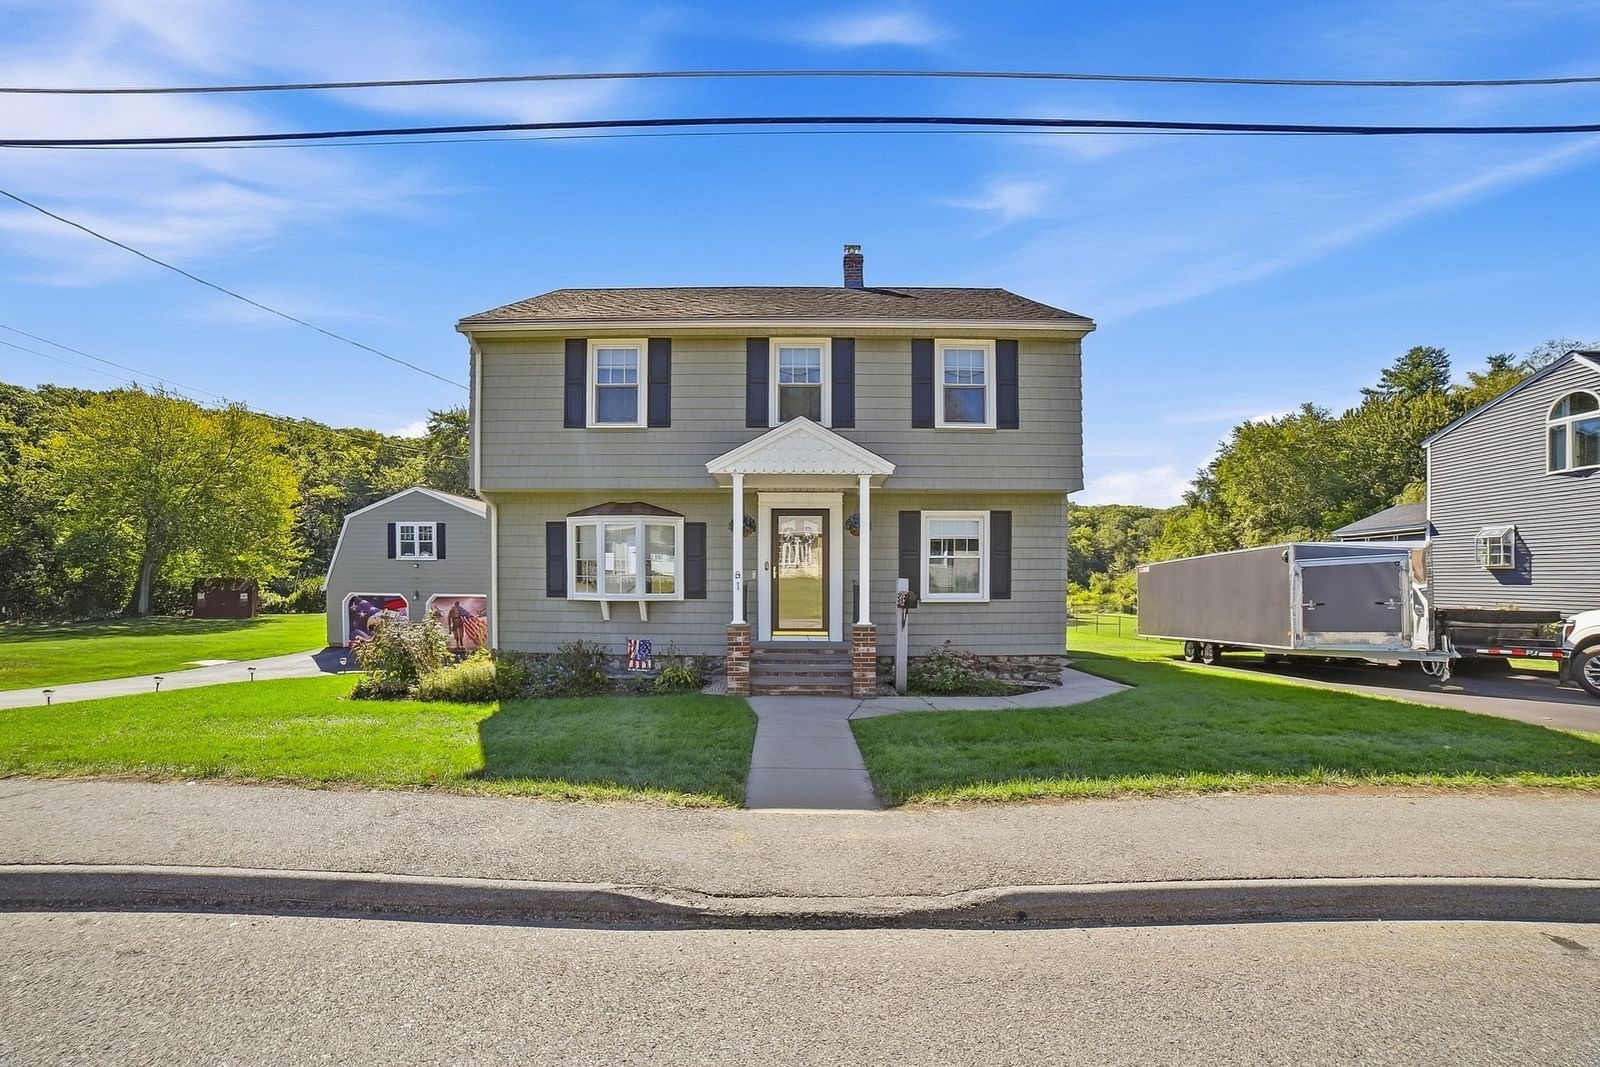
48 Central St Auburn — Photo 1 of 27
Recent Drop: $30,000
$439,900
48 Central St, Auburn, MA 01501
Auburn, MA 01501
Beds
3
Baths
2
SqFt
2,012
Style
Single Family
Built
1980
HUGE PRICE DROP!!! This spacious 2,000+ sq. ft. home is in a fantastic Auburn commuter location! Set up nicely off Central Street with plenty of parking, this property features 3 bedrooms, 2 full baths & an attached 2 car garage. The main level offers a great layout w/ a mudroom area off the garage, living room, dining room, eat-in kitchen w/ granite counters, plus a full bath for added convenience. The home was recently updated prior to the current ownership & offers propane hot water baseboard heat along w/ solar to help keep electric costs economical. Upstairs you will find 3 nicely sized bedrooms & a second full bath. Need more room? The enormous basement offers excellent potential for future finished space, storage, workshop area or more. A hard-to-find combination of size, updates, garage space, parking & location, all just minutes to major routes, shopping, schools & area amenities! Needs a little cleaning up but you can make this your own with a little love! Solar is a PPA so no lease payment!
Key facts
It was listed on June 17, 2026. The price has come down from an original $509,900 to $439,900 across 2 changes, most recently on September 14, 2026. The annual property taxes are $7,070 (2026 tax year). It sits on a 0.42-acre (18,260 sq ft) lot.
Immersive Experience
No longer available to tour
Market Value Analysis
* Analysis is based on 24 actively listed and recently sold comparable properties strictly within Auburn, MA.
Property Details
Financials
Parking
Interior Specifications
Climate & Utilities
Building & Exterior
Property & Lot
Amenities & Appliances
Range • Dishwasher • Microwave • Refrigerator
Geography
Floorplan Breakdown
Structural Layout
Living Room
Lvl FirstDining Room
Lvl FirstKitchen
Lvl FirstPrimary Bedroom
Lvl SecondBedroom 2
Lvl SecondBedroom 3
Lvl SecondBathroom 1
Lvl FirstBathroom 2
Lvl SecondProperty History
$439,900
Was $469,900
Sep 14, 2026
MLS® 73537809
$469,900
Was $509,900
Aug 24, 2026
MLS® 73537809
$509,900
Jun 17, 2026
MLS® 73537809
Questions about this home
When was 48 Central St, Auburn listed?
48 Central St, Auburn was listed on June 17, 2026.
Has the price of 48 Central St, Auburn changed?
The price has come down from an original $509,900 to $439,900 across 2 changes, most recently on September 14, 2026.
What are the property taxes for 48 Central St, Auburn?
The annual property taxes for 48 Central St, Auburn are $7,070 (2026 tax year).
How big is the lot at 48 Central St, Auburn?
48 Central St, Auburn sits on a 0.42-acre (18,260 sq ft) lot.
What is the status of 48 Central St, Auburn?
48 Central St, Auburn is under contract, and the MLS still lists it as active.
Population
16,877
U.S. Census Bureau, ACS 2024 5-Year Estimates (B01003)
Median Household Income
$117K
U.S. Census Bureau, ACS 2024 5-Year Estimates (B19013)
Renter-Occupied Homes
20.5%
U.S. Census Bureau, ACS 2024 5-Year Estimates (B25003)
New Construction Permits — Worcester County
1,805 housing units permitted in the last 12 months (+1% vs the prior 12 months) — 1,007 in 5+ unit buildings
U.S. Census Bureau, Building Permits Survey (through Jul '26)
ADU Potential
Massachusetts allows one accessory dwelling unit by right in single-family zoning districts statewide (M.G.L. c. 40A §3; 760 CMR 71.00, effective Feb 2025). Estimated maximum ADU size for this property: 900 sq ft (the lesser of 900 sq ft or half the 2,012 sq ft principal dwelling). Lot size: 18,260 sq ft.
Based on listing data, which indicates the property type — not the zoning district. Local dimensional, septic (Title 5), and historic-district requirements still apply. Not legal advice — verify with the municipality.
Listing Agent: Jared Meehan
Listing Office: RE/MAX Bell Park Realty
MLS® Number: 73537809
No longer available to tour