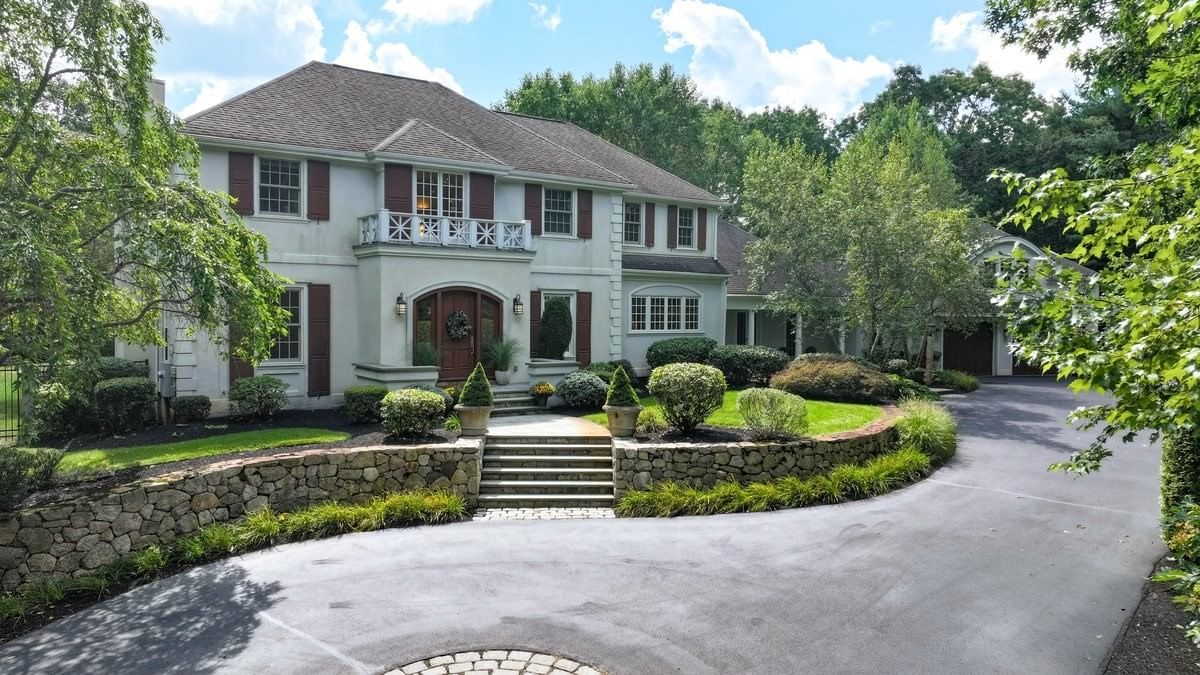
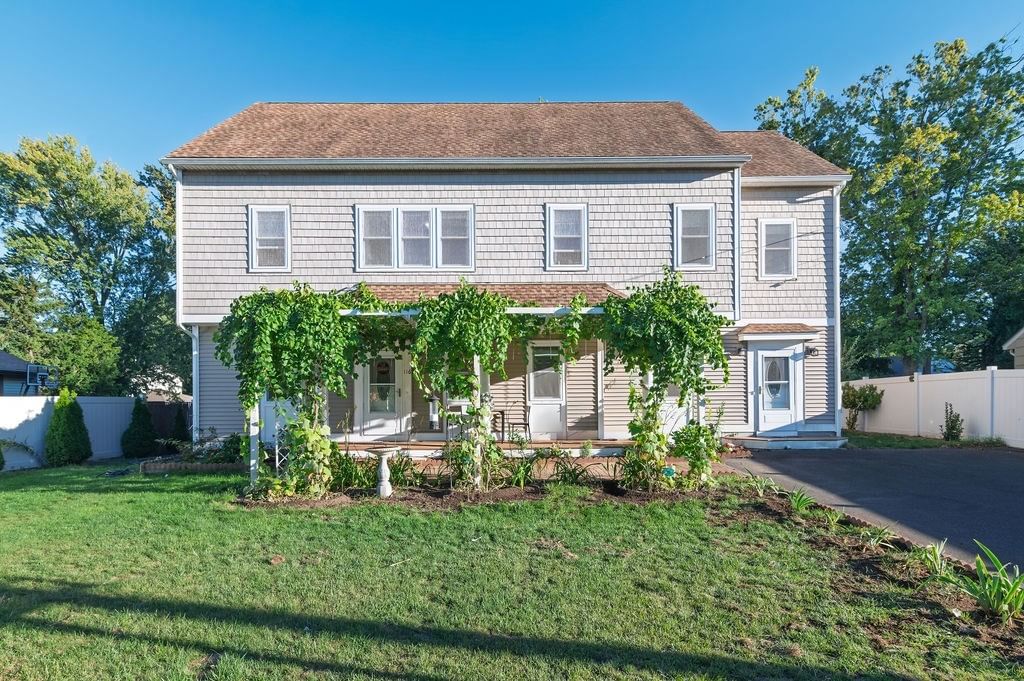
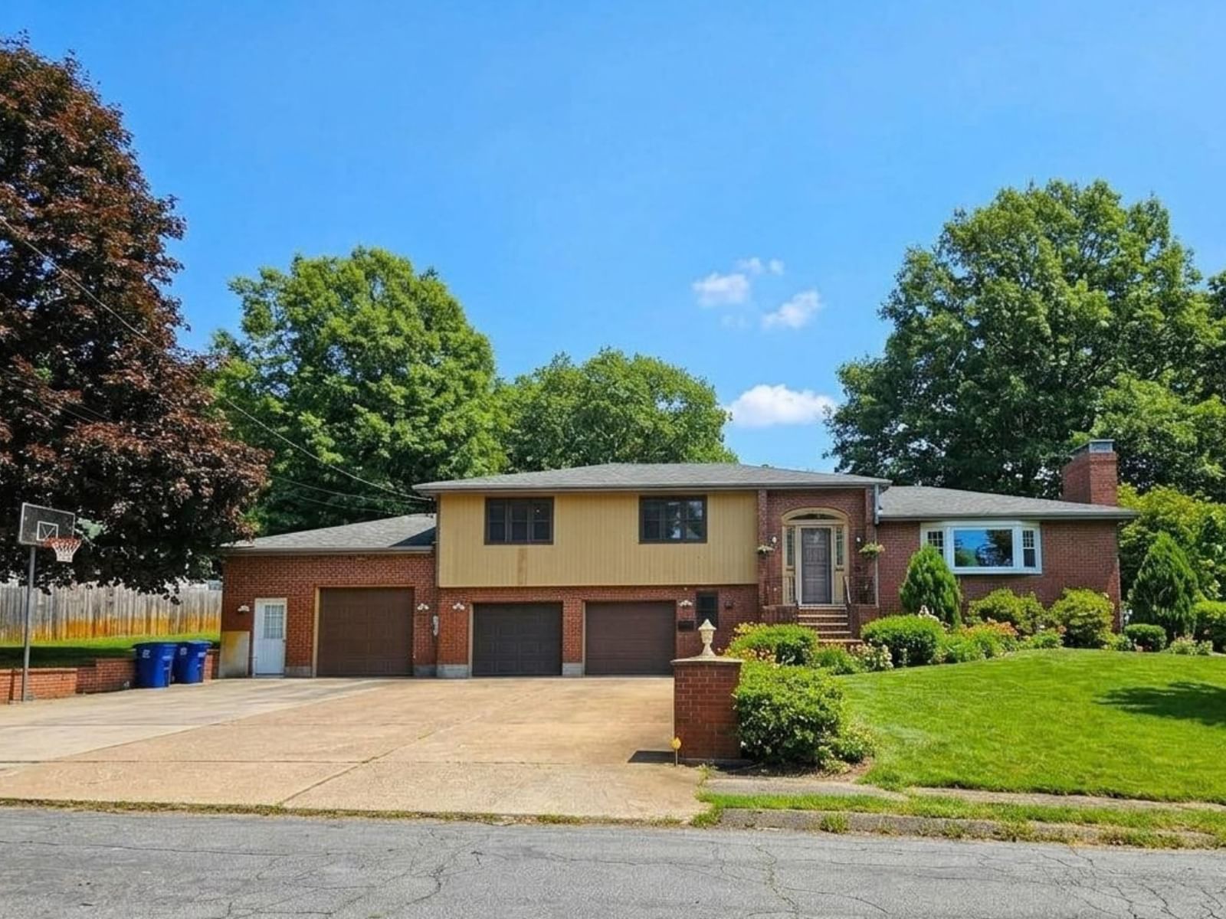
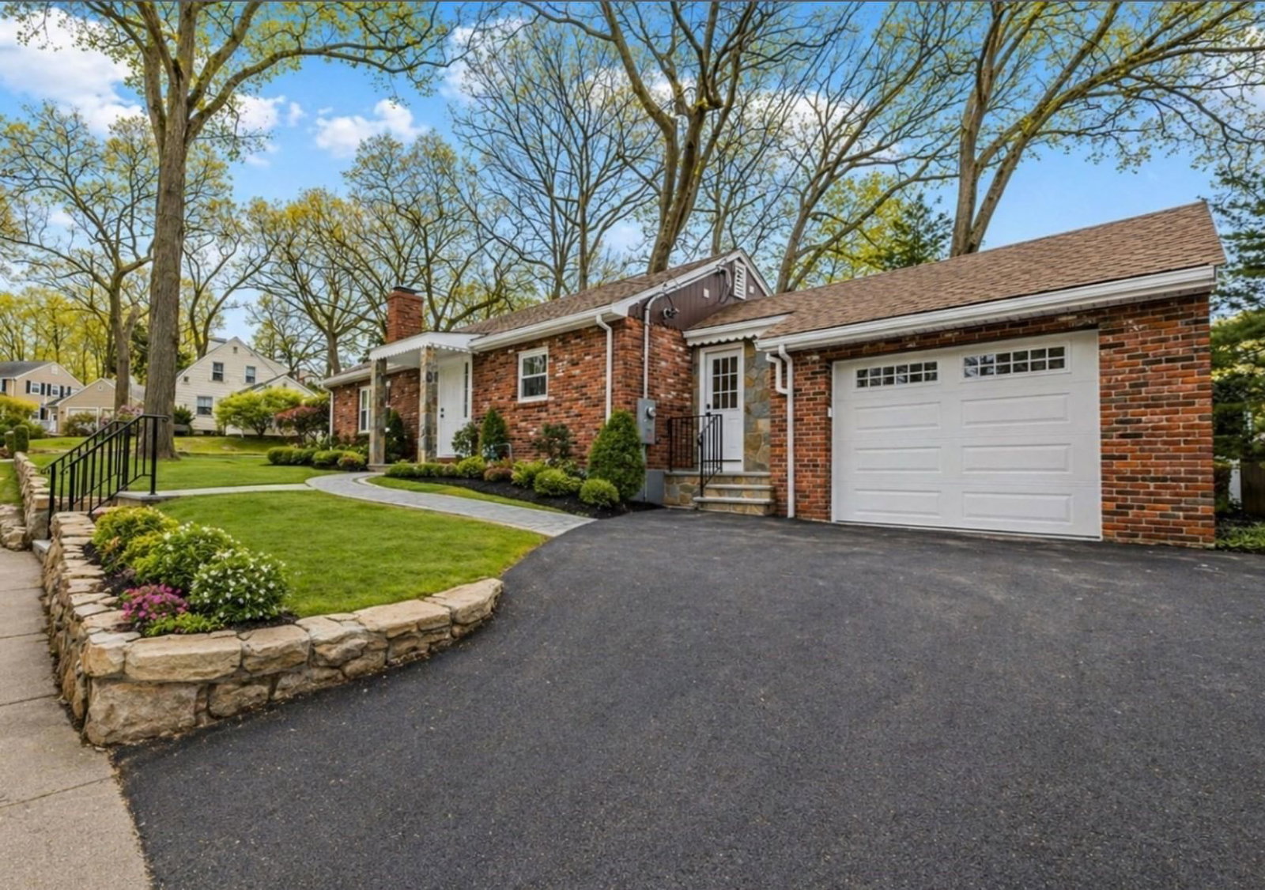
80 Oregon Ave Braintree — Photo 1 of 42
Recent Drop: $90,000
$1,500,000
80 Oregon Ave, Braintree, MA 02184
Braintree, MA 02184
Beds
6
Baths
2.5
SqFt
4,922
Style
Single Family
Built
2009
Spectacular custom built 12 room 6 br colonial in South Braintree…the farmers porch welcomes you into the dramatic 20’ high open foyer as you enter the open floor plan country kitchen with a bilevel granite center island, granite counter tops, stainless steel appliances and wet bar…kitchen also boasts hw floors, recessed lighting and sliders to a huge deck overlooking the manicured lawns and fenced yard ….kitchen opens into a step down fireplaced family room..a formal dining area and living room w tray ceiling complete the first floor…upstairs has an impressive 6 brs including the cathedral ceiling’d primary suite…nearly 5,000’ of GLA including the full, finished lower level with over 1,400’ of living area…well water for irrigation, hw floors, central air, 3 car garage, 1st floor laundry, custom woodwork and closets, generac generator, professional landscaping
Key facts
It was listed on August 12, 2026. The price has come down from an original $1,690,000 to $1,500,000 across 2 changes, most recently on September 15, 2026. The annual property taxes are $14,906 (2026 tax year). It sits on a 0.58-acre (25,430 sq ft) lot.
Market Value Analysis
* Analysis is based on 24 actively listed and recently sold comparable properties strictly within Braintree, MA.
Property Details
Financials
Parking
Interior Specifications
Climate & Utilities
Building & Exterior
Property & Lot
Geography
Floorplan Breakdown
Structural Layout
Living Room
Lvl First21 x 16
Dining Room
Lvl First19 x 12
Kitchen
Lvl First15 x 15
Office
Lvl First12 x 11
Family Room
Lvl First14 x 12
Primary Bedroom
Lvl Second26 x 18
Bedroom 2
Lvl Second12 x 11
Bedroom 3
Lvl Second14 x 10
Bedroom 4
Lvl Second17 x 9
Bedroom 5
Lvl Second12 x 10
Bathroom 1
Lvl Second18 x 12
Property History
$1,500,000
Was $1,590,000
Sep 15, 2026
MLS® 73562742
$1,590,000
Was $1,690,000
Aug 31, 2026
MLS® 73562742
$1,690,000
Aug 12, 2026
MLS® 73562742
Questions about this home
When was 80 Oregon Ave, Braintree listed?
80 Oregon Ave, Braintree was listed on August 12, 2026.
Has the price of 80 Oregon Ave, Braintree changed?
The price has come down from an original $1,690,000 to $1,500,000 across 2 changes, most recently on September 15, 2026.
What are the property taxes for 80 Oregon Ave, Braintree?
The annual property taxes for 80 Oregon Ave, Braintree are $14,906 (2026 tax year).
How big is the lot at 80 Oregon Ave, Braintree?
80 Oregon Ave, Braintree sits on a 0.58-acre (25,430 sq ft) lot.
What is the status of 80 Oregon Ave, Braintree?
80 Oregon Ave, Braintree is actively listed for sale.
Population
38,899
U.S. Census Bureau, ACS 2024 5-Year Estimates (B01003)
Median Household Income
$122K
U.S. Census Bureau, ACS 2024 5-Year Estimates (B19013)
Renter-Occupied Homes
22.4%
U.S. Census Bureau, ACS 2024 5-Year Estimates (B25003)
New Construction Permits — Norfolk County
1,524 housing units permitted in the last 12 months (+52% vs the prior 12 months) — 1,030 in 5+ unit buildings
U.S. Census Bureau, Building Permits Survey (through Jul '26)
ADU Potential
Massachusetts allows one accessory dwelling unit by right in single-family zoning districts statewide (M.G.L. c. 40A §3; 760 CMR 71.00, effective Feb 2025). Estimated maximum ADU size for this property: 900 sq ft (the lesser of 900 sq ft or half the 4,922 sq ft principal dwelling). Lot size: 25,430 sq ft.
Based on listing data, which indicates the property type — not the zoning district. Local dimensional, septic (Title 5), and historic-district requirements still apply. Not legal advice — verify with the municipality.
Listing Agent: Michael Clancy
Listing Office: Tullish & Clancy
MLS® Number: 73562742