40 Eutaw Ave Braintree — Photo 1 of 42
$2,699,000
40 Eutaw Ave, Braintree, MA 02184
Braintree, MA 02184
Beds
6
Baths
4
SqFt
6,575
Style
Single Family
Built
1996
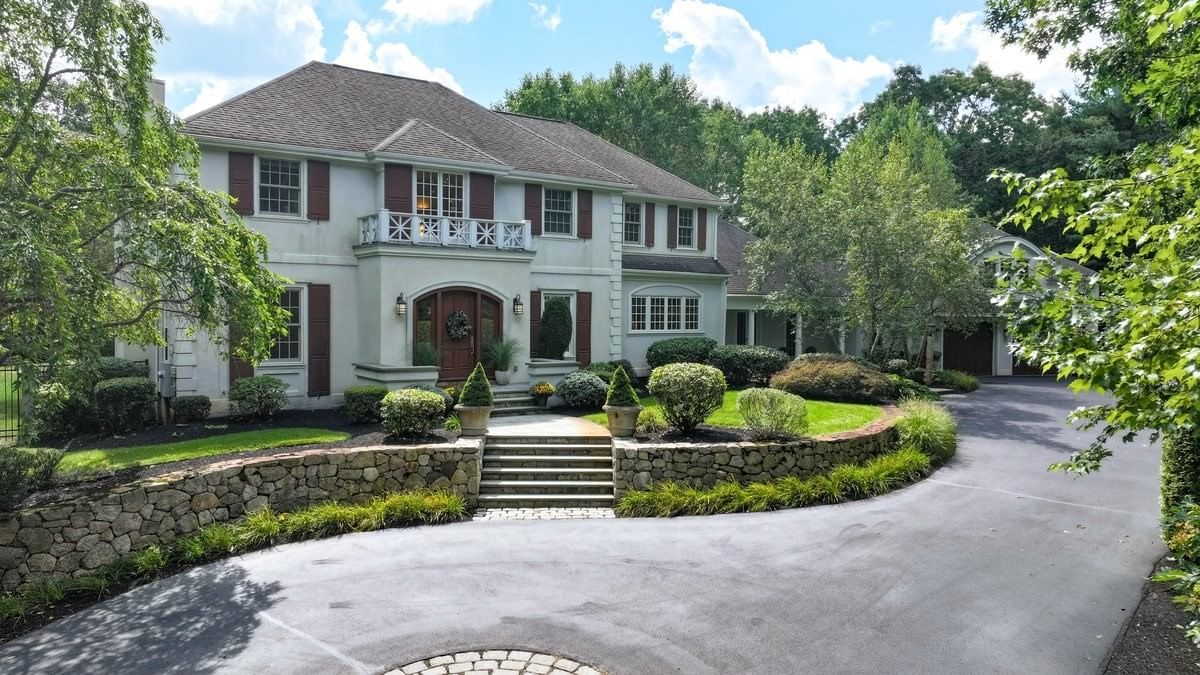
Presenting 40 Eutuaw Avenue, an exceptional architect-designed estate situated on nearly two acres of professionally landscaped grounds w/ potential to subdivide. This stately custom Colonial features a refined stucco exterior, 14 rooms, 6 generously sized bedrooms, four full bathrooms, and four fireplaces. Auto enthusiasts or those requiring extensive storage will appreciate the heated four-car garage providing secure and ample parking and space, while the fully appointed in-law suite above includes a kitchen, living room, two bedrooms, and a full bathroom. Throughout the home, exceptional craftsmanship is showcased through mahogany, hardwood, and marble flooring; detailed crown molding; coffered ceilings; granite countertops; and numerous custom finishes. The open first floor layout is ideal for both everyday living and entertaining. The welcoming marble foyer features a striking winding staircase and leads to the elegant dining room and den/sitting area with gas fireplace along with double sliding doors leading to the exterior deck. The living room offers a wood-burning fireplace with French doors for privacy. The spacious kitchen, accentuated with marble flooring & radiant heat, is equipped with high-end appliances, a large center island with sliding doors leading to a beautiful, window-lined three-season porch. A step-down family room features soaring ceilings and a floor-to-ceiling stone gas fireplace. The first floor also includes a welcoming side entry with double closet, mudroom, full bathroom with stone shower, separate laundry room equipped with dual sink and plenty of cabinets. Upstairs, the primary suite offers a gas fireplace, a cherry-wood walk-in closet/dressing area with French doors, a spa-like bathroom and a private balcony overlooking the backyard oasis. Three additional bedrooms and another full bathroom complete the second level. The resort-style, fenced backyard is an exceptional private retreat, featuring lush landscaping with irrigation, a large deck, stone patio, heated Gunite pool & spa, outdoor shower and storage shed. A partially finished basement offers additional living space and endless possibilities, with abundance of storage throughout the home. Only 14 miles from Boston, close to highway, public transportation, schools, shopping, restaurants & so much more. This pristine home offers luxurious living in a serene, private setting conveniently located to all the necessities. Schedule your private showing today!
Key facts
It was listed on September 8, 2026. The annual property taxes are $20,573 (2026 tax year). It sits on a 1.69-acre (73,616 sq ft) lot.
Market Value Analysis
* Analysis is based on 24 actively listed and recently sold comparable properties strictly within Braintree, MA.
Property Details
Financials
Parking
Interior Specifications
Climate & Utilities
Building & Exterior
Property & Lot
Amenities & Appliances
Water Heater • Range • Dishwasher • Disposal • Trash Compactor • Microwave • Refrigerator • Washer • Dryer • Wine Refrigerator • Range Hood
Neighborhood
Public Transportation • Shopping • Pool • Park • Walk/Jog Trails • Golf
Geography
Floorplan Breakdown
Structural Layout
Living Room
Lvl FirstFlooring - Hardwood, French Doors, Exterior Access, Open Floorplan, Recessed Lighting, Crown Molding
Dining Room
Lvl Main,FirstFlooring - Hardwood, Exterior Access, Open Floorplan, Lighting - Overhead, Archway, Crown Molding
Kitchen
Lvl Main,FirstCoffered Ceiling(s), Flooring - Marble, Dining Area, Countertops - Stone/Granite/Solid, Kitchen Island, Cabinets - Upgraded, Deck - Exterior, Exterior Access, Open Floorplan, Recessed Lighting, Slider, Wine Chiller, Lighting - Pendant
Family Room
Lvl Main,FirstVaulted Ceiling(s), Flooring - Hardwood, French Doors, Cable Hookup, Deck - Exterior, Exterior Access, Open Floorplan, Recessed Lighting
Primary Bedroom
Lvl SecondBathroom - Full, Bathroom - Double Vanity/Sink, Cathedral Ceiling(s), Walk-In Closet(s), Closet/Cabinets - Custom Built, Flooring - Hardwood, Flooring - Stone/Ceramic Tile, Balcony - Exterior, Dressing Room, Exterior Access, Recessed Lighting, Lighting - Sconce
Bedroom 2
Lvl SecondBedroom 3
Lvl SecondCloset, Flooring - Hardwood
Bedroom 4
Lvl SecondCloset, Flooring - Hardwood
Bedroom 5
Lvl SecondWalk-In Closet(s), Flooring - Hardwood, Recessed Lighting
Bathroom 1
Lvl SecondBathroom - Full, Bathroom - Double Vanity/Sink, Bathroom - Tiled With Shower Stall, Bathroom - With Tub, Closet - Linen, Flooring - Stone/Ceramic Tile, Countertops - Stone/Granite/Solid, Lighting - Sconce, Lighting - Overhead
Bathroom 2
Lvl SecondBathroom - Full, Bathroom - Tiled With Tub & Shower, Flooring - Stone/Ceramic Tile, Countertops - Stone/Granite/Solid, Lighting - Sconce
Bathroom 3
Lvl SecondBathroom - Full, Bathroom - Tiled With Tub & Shower, Flooring - Stone/Ceramic Tile, Countertops - Stone/Granite/Solid, Lighting - Sconce
Questions about this home
When was 40 Eutaw Ave, Braintree listed?
40 Eutaw Ave, Braintree was listed on September 8, 2026.
Has the price of 40 Eutaw Ave, Braintree changed?
The price hasn't changed since it was listed at $2,699,000.
What are the property taxes for 40 Eutaw Ave, Braintree?
The annual property taxes for 40 Eutaw Ave, Braintree are $20,573 (2026 tax year).
How big is the lot at 40 Eutaw Ave, Braintree?
40 Eutaw Ave, Braintree sits on a 1.69-acre (73,616 sq ft) lot.
What is the status of 40 Eutaw Ave, Braintree?
40 Eutaw Ave, Braintree is actively listed for sale.
Population
38,899
U.S. Census Bureau, ACS 2024 5-Year Estimates (B01003)
Median Household Income
$122K
U.S. Census Bureau, ACS 2024 5-Year Estimates (B19013)
Renter-Occupied Homes
22.4%
U.S. Census Bureau, ACS 2024 5-Year Estimates (B25003)
New Construction Permits — Norfolk County
1,524 housing units permitted in the last 12 months (+52% vs the prior 12 months) — 1,030 in 5+ unit buildings
U.S. Census Bureau, Building Permits Survey (through Jul '26)
ADU Potential
Massachusetts allows one accessory dwelling unit by right in single-family zoning districts statewide (M.G.L. c. 40A §3; 760 CMR 71.00, effective Feb 2025). Estimated maximum ADU size for this property: 900 sq ft (the lesser of 900 sq ft or half the 6,575 sq ft principal dwelling). Lot size: 73,616 sq ft.
Based on listing data, which indicates the property type — not the zoning district. Local dimensional, septic (Title 5), and historic-district requirements still apply. Not legal advice — verify with the municipality.
Listing Agent: Lori Wirtz
Listing Office: The Firm
MLS® Number: 73573206