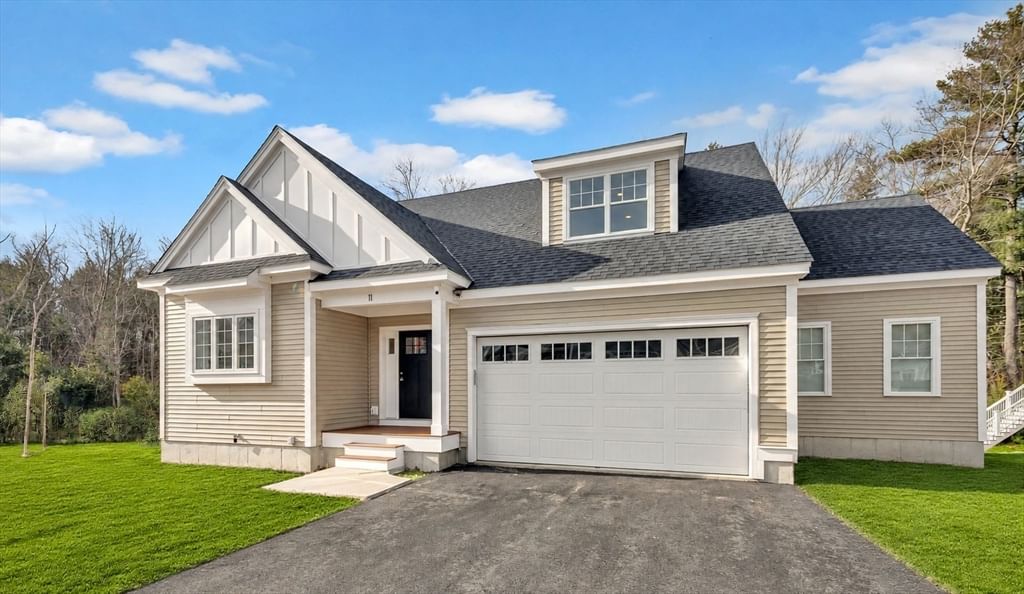
8 Weber Farm Road #8 Wrentham — Photo 1 of 30
$989,900
8 Weber Farm Road #8, Wrentham, MA 02093
Wrentham, MA 02093
Beds
2
Baths
2.5
SqFt
2,172
Style
Condominium
Built
2026
The attractive "Duxbury" model is a desirable end-unit featuring an open floor plan with lots of light & lovely views. After entering from the charming front porch, you will find an open foyer and spacious kitchen with cabinets up to the ceiling, tile back splash, counters & center island with quartz, farmer's sink w/windows above & SS appliances including a gas stove. The kitchen flows effortlessly to a dining area & expansive family room w/cathedral ceiling, fireplace & access to a spacious deck. Off the living area, a hallway accesses a mudroom with closets, laundry & powder rooms and two-car garage. The primary bedroom including a full bath with double sinks, a tiled shower & linen closet. Front foyer has hardwood stairs up to a loft with, second bedroom and full bath. Enjoy this wonderful community in a private setting with clubhouse offering an outdoor patio, firepit and bocce court. Plus, a convenient location close to everything. Don't miss out on this great opportunity! Not many homes remaining!
Key facts
It was listed on August 25, 2026. The condo fee is $475 per month.
Immersive Experience
Open Houses
Market Value Analysis
Limited sample — based on 3 comparable properties.
* Analysis is based on 3 actively listed and recently sold comparable properties strictly within Wrentham, MA.
Property Details
Financials
Parking
Interior Specifications
Climate & Utilities
Building & Exterior
Property & Lot
Amenities & Appliances
Range • Dishwasher • Microwave • Refrigerator
Neighborhood
Public Transportation • Shopping • Walk/Jog Trails • Medical Facility • Conservation Area • Highway Access
Geography
Floorplan Breakdown
Structural Layout
Dining Room
Lvl First10.5 x 17.5
Flooring - Hardwood, Recessed Lighting
Kitchen
Lvl First13 x 15
Flooring - Hardwood, Countertops - Stone/Granite/Solid, Kitchen Island, Recessed Lighting, Stainless Steel Appliances, Gas Stove
Family Room
Lvl First15.5 x 19.5
Cathedral Ceiling(s), Flooring - Hardwood, Deck - Exterior, Exterior Access
Primary Bedroom
Lvl First13.5 x 15.666666666
Bathroom - Full, Ceiling Fan(s), Walk-In Closet(s), Closet
Bedroom 2
Lvl Second11.333333333 x 13.25
Bathroom 1
Lvl FirstFlooring - Stone/Ceramic Tile
Bathroom 2
Lvl FirstBathroom - Double Vanity/Sink, Bathroom - Tiled With Shower Stall, Closet - Linen, Flooring - Stone/Ceramic Tile, Countertops - Stone/Granite/Solid, Recessed Lighting
Bathroom 3
Lvl SecondBathroom - Full, Bathroom - With Tub & Shower, Flooring - Stone/Ceramic Tile
Property History
$989,900
Aug 25, 2026
MLS® 73567831
$925,000
Aug 6, 2026
MLS® 73506874
$925,000
Apr 24, 2026
MLS® 73506874
$879,900
Apr 23, 2026
MLS® 73466387
$879,900
Jan 7, 2026
MLS® 73466387
Questions about this home
When was 8 Weber Farm Road #8, Wrentham listed?
8 Weber Farm Road #8, Wrentham was listed on August 25, 2026.
Has the price of 8 Weber Farm Road #8, Wrentham changed?
The price hasn't changed since it was listed at $989,900.
What is the condo fee at 8 Weber Farm Road #8, Wrentham?
The condo fee is $475 per month.
What is the status of 8 Weber Farm Road #8, Wrentham?
8 Weber Farm Road #8, Wrentham is actively listed for sale.
Population
12,297
U.S. Census Bureau, ACS 2024 5-Year Estimates (B01003)
Median Household Income
$152K
U.S. Census Bureau, ACS 2024 5-Year Estimates (B19013)
Renter-Occupied Homes
18.0%
U.S. Census Bureau, ACS 2024 5-Year Estimates (B25003)
New Construction Permits — Norfolk County
1,524 housing units permitted in the last 12 months (+52% vs the prior 12 months) — 1,030 in 5+ unit buildings
U.S. Census Bureau, Building Permits Survey (through Jul '26)
Listing Agent: Jeffrey Germagian
Listing Office: ERA Key Realty Services-Bay State Group
MLS® Number: 73567831


