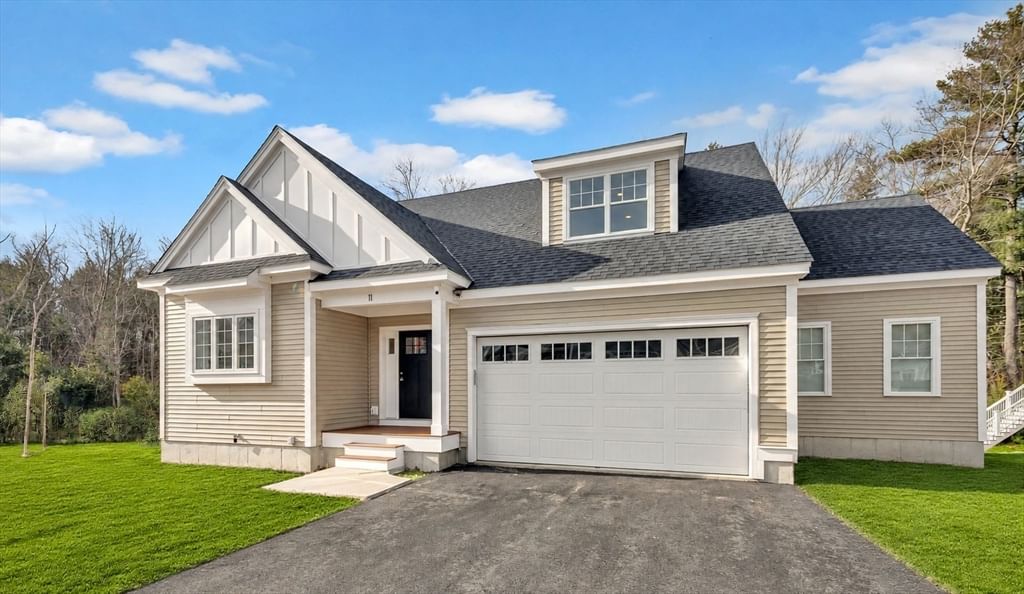
20 Pheasant Run Ct Wrentham — Photo 1 of 42
$1,100,000
20 Pheasant Run Ct, Wrentham, MA 02093
Wrentham, MA 02093 — Eagle Brook Village
Beds
3
Baths
2.5
SqFt
2,885
Style
Single Family
Built
2019
Spectacular!! Customized & upgraded throughout! 3-Bedroom, 2.5-bath Cape-style home with finished walkout basement, blending modern luxury & smart-home efficiency in this impeccably appointed residence. The heart of the home is a chef’s paradise, featuring an oversized Carrara marble waterfall island and countertops, ceiling-height touch-to-open high-gloss cabinetry & a premium appliance package including a 36-inch induction cooktop, stainless-steel chimney hood with curved-glass canopy, convection wall-oven/microwave combo, smart counter-depth French-door refrigerator with Insta View, hands-free faucet & built-in 46-bottle dual-zone undercounter wine cooler. Dining area opens to composite deck. Living room showcases a striking double-sided see-through electric fireplace. A flexible front office/den & stunning half bath with floating high-gloss vanity, vessel sink & tile flooring complete the first floor. 3¼-inch Appalachian Dolomite maple hardwood spans the first & second floors. Upstairs, the Primary Suite offers a custom boutique walk-in closet system and bath with extended high-gloss cabinetry, floating double vanity & glass-enclosed tiled shower with handheld/rain showerheads. Two additional generous bedrooms with custom closets, another beautiful full bath & a laundry room with Samsung Flex Wash/Flex Dry suite complete the second floor. The equally impressive finished lower level features LVP flooring, custom moldings, recessed lighting & full walkout access, ideal for family and exercise rooms. The outdoor oasis features a professionally finished stone patio with built-in fire pit, integrated curved seating wall, solar lighting & a 3-zone smart irrigation system. A professionally landscaped lot bordered by 72 mature evergreen trees creates exceptional natural privacy. Sustainability & smart-home technology are at the forefront with an OWNED 8.16 kW solar system, three Tesla Powerwalls, Nest thermostats, remotely controlled Lutron bedroom dimmers, Ring solar-powered security cameras & Ring video doorbell. Levolor sheer shades throughout, including a motorized shade in the Primary Bedroom, complete the home’s thoughtfully curated features. This home is truly a one-of-a-kind, turnkey property!
Key facts
It was listed on September 9, 2026. The annual property taxes are $9,164 (2026 tax year). The condo fee is $100 per month.
Immersive Experience
Market Value Analysis
Limited sample — based on 3 comparable properties.
* Analysis is based on 3 actively listed and recently sold comparable properties strictly within Wrentham, MA.
Property Details
Financials
Parking
Interior Specifications
Climate & Utilities
Building & Exterior
Property & Lot
Amenities & Appliances
Gas Water Heater • Tankless Water Heater • Range • Dishwasher • Microwave • Refrigerator • Washer • Dryer
Neighborhood
Public Transportation • Shopping • Tennis Court(s) • Park • Walk/Jog Trails • Stable(s)
Geography
Floorplan Breakdown
Structural Layout
Living Room
Lvl FirstFlooring - Hardwood, Recessed Lighting, Crown Molding
Dining Room
Lvl FirstFlooring - Hardwood, Deck - Exterior, Open Floorplan, Slider, Lighting - Overhead
Kitchen
Lvl FirstFlooring - Hardwood, Dining Area, Countertops - Stone/Granite/Solid, Countertops - Upgraded, Kitchen Island, Breakfast Bar / Nook, Cabinets - Upgraded, Open Floorplan, Recessed Lighting, Stainless Steel Appliances, Gas Stove, Lighting - Overhead
Family Room
Lvl BasementFlooring - Vinyl, Exterior Access, Recessed Lighting, Slider, Decorative Molding
Primary Bedroom
Lvl SecondBathroom - Full, Walk-In Closet(s), Flooring - Hardwood, Lighting - Overhead
Bedroom 2
Lvl SecondBedroom 3
Lvl SecondCloset, Flooring - Hardwood, Lighting - Overhead
Bathroom 1
Lvl FirstBathroom - Half, Flooring - Stone/Ceramic Tile, Countertops - Stone/Granite/Solid, Lighting - Overhead
Bathroom 2
Lvl SecondBathroom - Full, Bathroom - Double Vanity/Sink, Bathroom - With Shower Stall, Closet - Linen, Flooring - Stone/Ceramic Tile, Countertops - Stone/Granite/Solid, Lighting - Overhead
Bathroom 3
Lvl SecondBathroom - Full, Bathroom - With Tub & Shower, Closet - Linen, Flooring - Stone/Ceramic Tile, Countertops - Stone/Granite/Solid, Lighting - Overhead
Questions about this home
When was 20 Pheasant Run Ct, Wrentham listed?
20 Pheasant Run Ct, Wrentham was listed on September 9, 2026.
Has the price of 20 Pheasant Run Ct, Wrentham changed?
The price hasn't changed since it was listed at $1,100,000.
What are the property taxes for 20 Pheasant Run Ct, Wrentham?
The annual property taxes for 20 Pheasant Run Ct, Wrentham are $9,164 (2026 tax year).
What is the condo fee at 20 Pheasant Run Ct, Wrentham?
The condo fee is $100 per month.
What is the status of 20 Pheasant Run Ct, Wrentham?
20 Pheasant Run Ct, Wrentham is actively listed for sale.
Population
12,297
U.S. Census Bureau, ACS 2024 5-Year Estimates (B01003)
Median Household Income
$152K
U.S. Census Bureau, ACS 2024 5-Year Estimates (B19013)
Renter-Occupied Homes
18.0%
U.S. Census Bureau, ACS 2024 5-Year Estimates (B25003)
New Construction Permits — Norfolk County
1,524 housing units permitted in the last 12 months (+52% vs the prior 12 months) — 1,030 in 5+ unit buildings
U.S. Census Bureau, Building Permits Survey (through Jul '26)
Listing Agent: Jill Cohen
Listing Office: Redfin Corp.
MLS® Number: 73570112