8 North Gateway Winchester — Photo 1 of 39
$1,299,000
8 North Gateway, Winchester, MA 01890
Winchester, MA 01890
Beds
6
Baths
2.5
SqFt
3,910
Style
Single Family
Built
1948
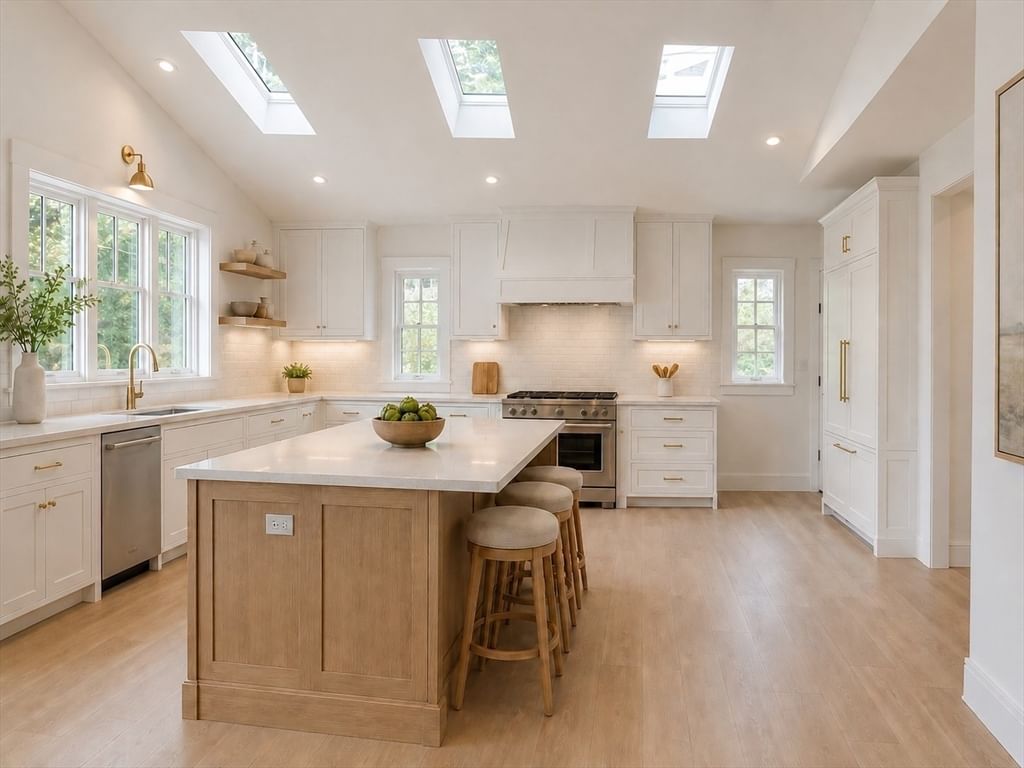
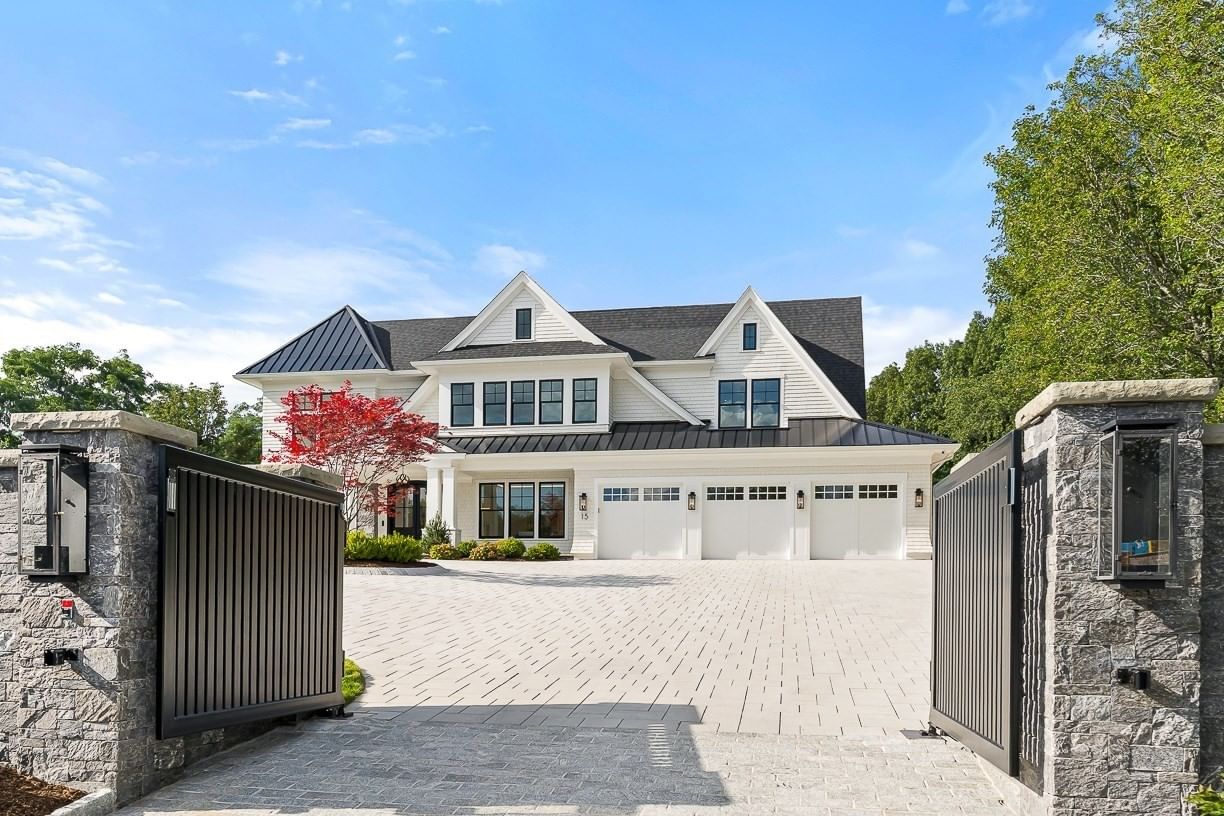
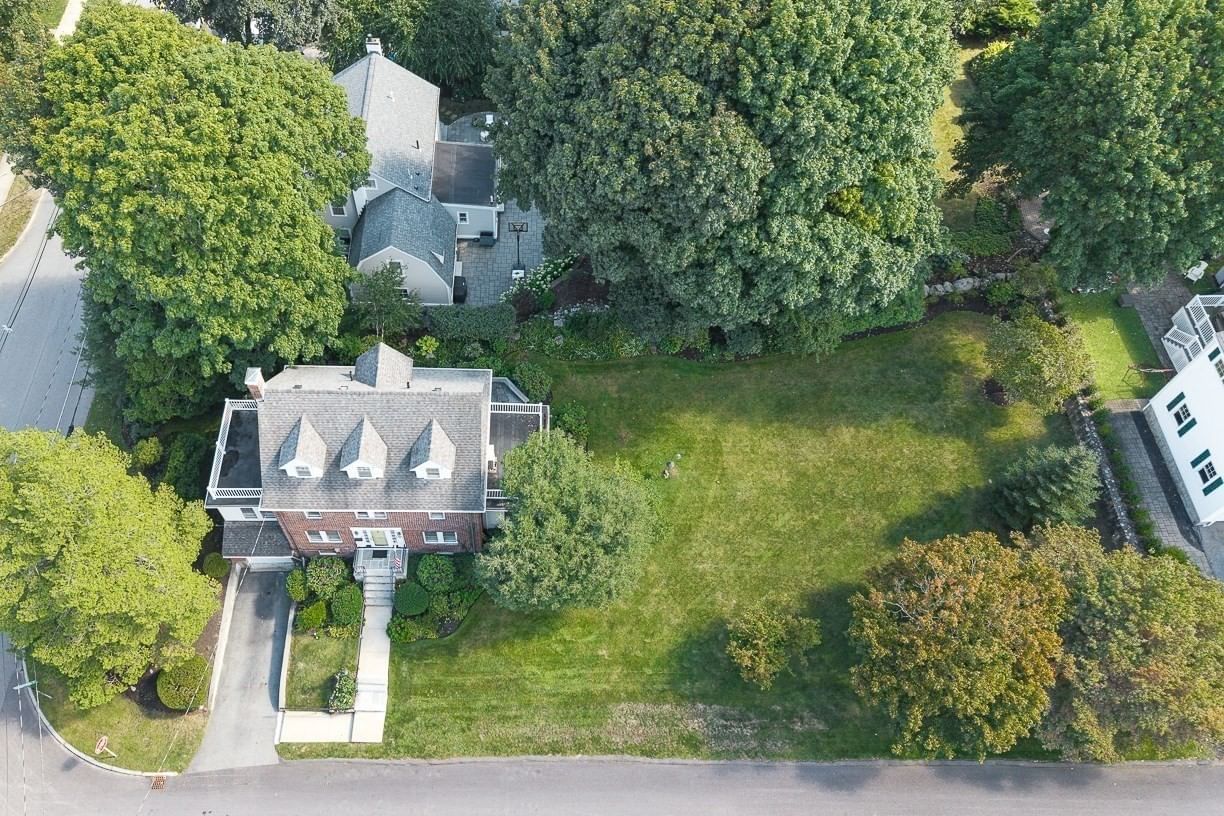
Welcome to 8 North Gateway, a spacious, rambling six-bedroom home offering an exceptional opportunity to create something truly special in a desirable location close to Winchester Center and Boston. Deceiving from the street view, this spacious home w/ multiple additions offers a versatile floor plan and generous living spaces, with future expansion potential. The first floor features easy living with a large primary bedroom suite addition including a full bath, w/ adjacent laundry plus 2 additional rooms which could serve as bedrooms, or home offices. A beautiful oversized family room with walls of glass, vaulted beamed ceilings w/sliders to patio is a must see, along with an inviting screen porch, a formal dining room, living room w/ fireplace & kitchen w/ craftsman cabinetry. Upstairs, you’ll find three additional bedrooms and a full bath, providing flexibility for family, guests. A large unfinished basement offers additional space and would be easy to finish into a media/game room or playroom. A sizable corner lot offers plenty of space for outdoor enjoyment and entertaining, while the friendly neighborhood and convenient location create a wonderful place to make home. For commuters, easy access to Boston and major routes adds to the appeal. A great opportunity to make this cherished family home your own...add your personal touch & transform 8 N.Gateway into the home of your dreams! Contact us today for a private showing!
Key facts
It was listed on September 30, 2026. The annual property taxes are $14,169 (2025 tax year). It sits on a 0.25-acre (10,964 sq ft) lot.
Open Houses
Market Value Analysis
* Analysis is based on 24 actively listed and recently sold comparable properties strictly within Winchester, MA.
Property Details
Financials
Parking
Interior Specifications
Climate & Utilities
Building & Exterior
Property & Lot
Amenities & Appliances
Range • Dishwasher • Microwave • Refrigerator • Washer • Dryer
Neighborhood
Public Transportation • Shopping • Pool • Tennis Court(s) • Park
Geography
Floorplan Breakdown
Structural Layout
Living Room
Lvl First21 x 13
Flooring - Hardwood
Dining Room
Lvl First15 x 14
Flooring - Hardwood, Lighting - Overhead
Kitchen
Lvl Main,First15 x 12
Breakfast Bar / Nook, Lighting - Overhead
Family Room
Lvl First21 x 16
Vaulted Ceiling(s), Recessed Lighting
Primary Bedroom
Lvl First13 x 12
Closet
Bedroom 2
Lvl First13 x 8
Bedroom 3
Lvl First16 x 9
Closet, Flooring - Hardwood
Bedroom 4
Lvl Second17 x 9
Closet, Flooring - Hardwood
Bedroom 5
Lvl Second15 x 10
Closet, Flooring - Hardwood
Bathroom 1
Lvl First8 x 5
Bathroom - Full, Bathroom - Tiled With Shower Stall
Bathroom 2
Lvl First6 x 3
Bathroom - Half
Bathroom 3
Lvl Second8 x 5
Bathroom - Tiled With Tub & Shower
Questions about this home
When was 8 North Gateway, Winchester listed?
8 North Gateway, Winchester was listed on September 30, 2026.
Has the price of 8 North Gateway, Winchester changed?
The price hasn't changed since it was listed at $1,299,000.
What are the property taxes for 8 North Gateway, Winchester?
The annual property taxes for 8 North Gateway, Winchester are $14,169 (2025 tax year).
How big is the lot at 8 North Gateway, Winchester?
8 North Gateway, Winchester sits on a 0.25-acre (10,964 sq ft) lot.
What is the status of 8 North Gateway, Winchester?
8 North Gateway, Winchester is actively listed for sale.
Population
23,406
U.S. Census Bureau, ACS 2024 5-Year Estimates (B01003)
Median Household Income
$230K
U.S. Census Bureau, ACS 2024 5-Year Estimates (B19013)
Renter-Occupied Homes
18.3%
U.S. Census Bureau, ACS 2024 5-Year Estimates (B25003)
New Construction Permits — Middlesex County
2,698 housing units permitted in the last 12 months (+3% vs the prior 12 months) — 1,713 in 5+ unit buildings
U.S. Census Bureau, Building Permits Survey (through Jul '26)
ADU Potential
Massachusetts allows one accessory dwelling unit by right in single-family zoning districts statewide (M.G.L. c. 40A §3; 760 CMR 71.00, effective Feb 2025). Estimated maximum ADU size for this property: 900 sq ft (the lesser of 900 sq ft or half the 3,910 sq ft principal dwelling). Lot size: 10,964 sq ft.
Based on listing data, which indicates the property type — not the zoning district. Local dimensional, septic (Title 5), and historic-district requirements still apply. Not legal advice — verify with the municipality.
Listing Agent: Kim Covino & Co. Team
Listing Office: Compass
MLS® Number: 73584820