15 Vinson Circle Winchester — Photo 1 of 42
$18,000,000
15 Vinson Circle, Winchester, MA 01890
Winchester, MA 01890
Beds
6
Baths
6.5
SqFt
10,000
Style
Single Family
Built
2026
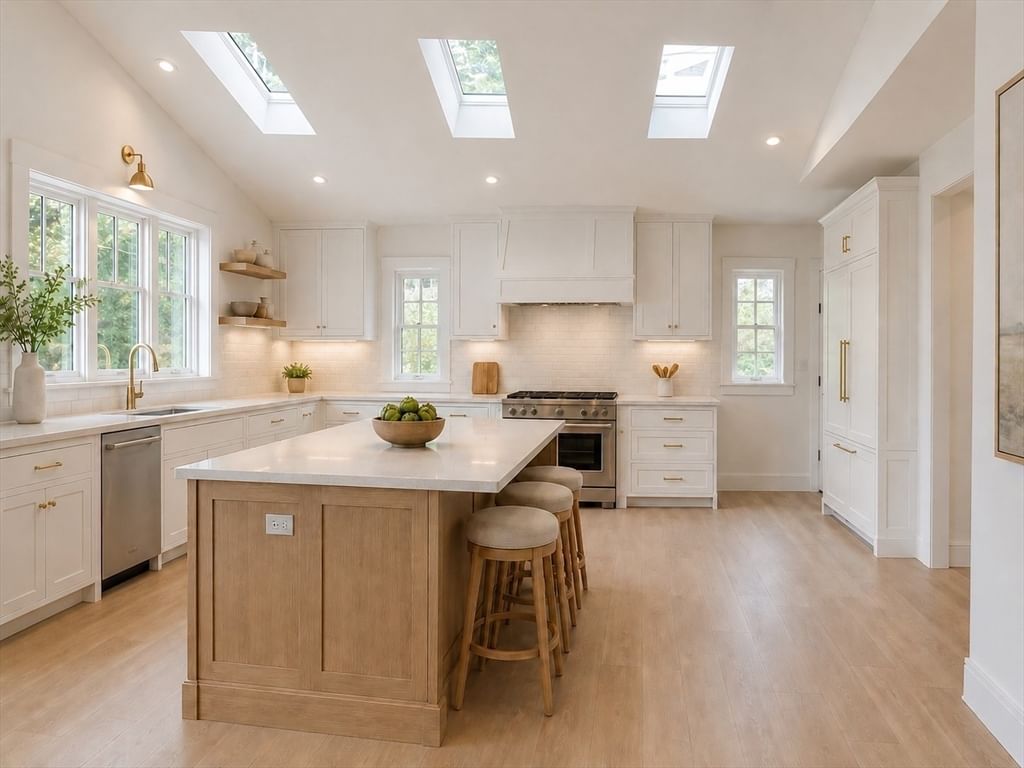
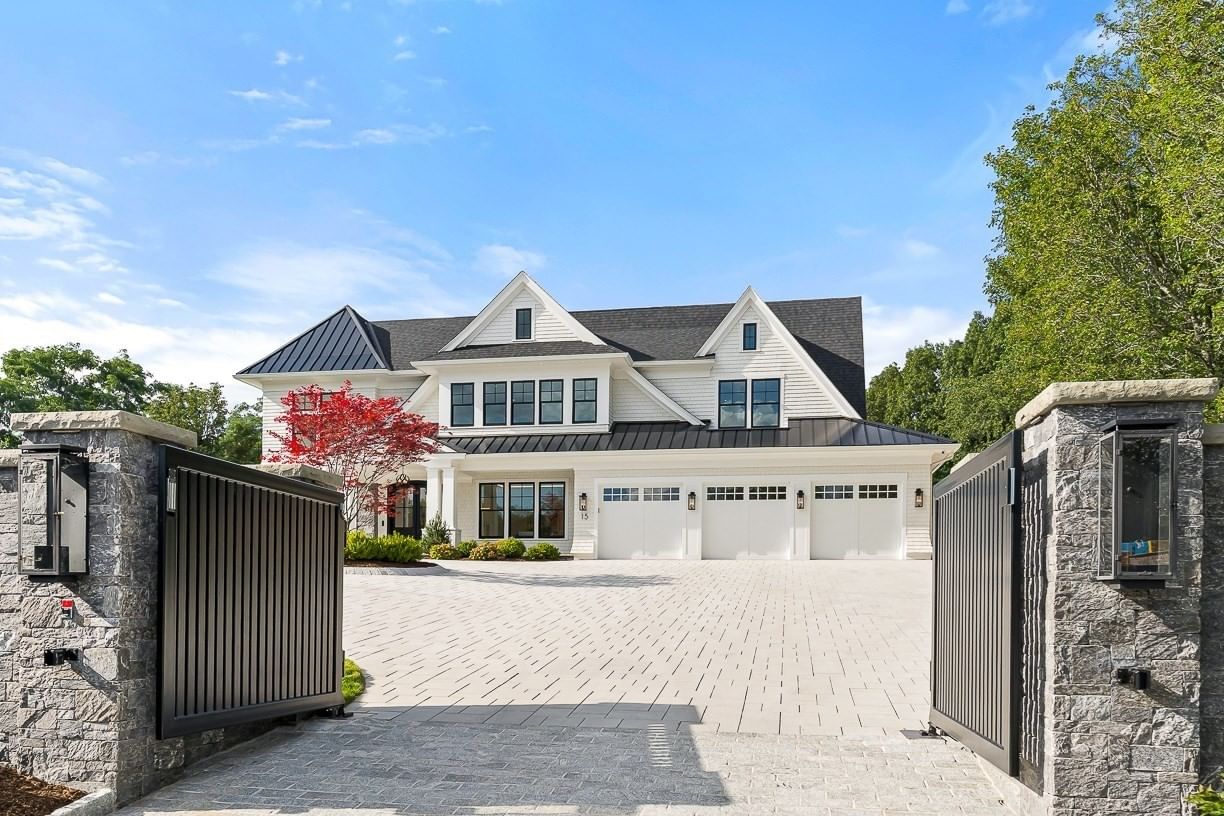
A NEW BENCHMARK FOR LUXURY LIVING IN WINCHESTER. Introducing a truly one-of-a kind estate—an extraordinary new residence created without compromise on approximately one private acre at the end of a cul-de-sac. Encompassing nearly 10,000 SF, 21 rooms, 6 bedrooms and 7 baths, this remarkable property brings together architectural presence, exceptional craftsmanship, advanced technology and resort-caliber amenities rarely found in a single Greater Boston residence.Beyond its gated entrance and heated driveway, sophisticated interiors unfold through grand entertaining spaces, a statement chef’s kitchen, library/office with wet bar, glass-enclosed fitness studio, acoustically designed cinema, wine lounge and underground wine cellar. The exceptional primary suite features a luxurious dressing room and dramatic two-tier panoramic veranda overlooking the grounds.Outside, the estate transforms into a private resort: spectacular pool with waterfall, integrated spa, flame features and automatic cover; covered outdoor kitchen; sunken conversation lounge with central fire feature; covered dining terrace with fireplace; and beautifully designed grounds offering extraordinary privacy.Behind the elegance is equally impressive infrastructure: 18 heating zones, 9 cooling zones, 600-amp electrical service, approximately 2.5M BTU gas capacity, integrated AV/security, automated gated entry and a 3-car climate-conscious auto lounge with porcelain flooring and dual EV charging.Minutes from Winchester Center and convenient to Boston, this is far more than exceptional new construction. It is a meticulously conceived private estate where architecture, technology, wellness, entertainment and resort living converge—created for the buyer seeking something that simply cannot be replicated.
Key facts
It was listed on October 1, 2026. It sits on a 0.98-acre (42,577 sq ft) lot.
Market Value Analysis
* Analysis is based on 24 actively listed and recently sold comparable properties strictly within Winchester, MA.
Property Details
Financials
Parking
Interior Specifications
Climate & Utilities
Building & Exterior
Property & Lot
Amenities & Appliances
Gas Water Heater • Range • Oven • Dishwasher • Disposal • Microwave • Refrigerator • Freezer • ENERGY STAR Qualified Refrigerator • Wine Refrigerator • ENERGY STAR Qualified Dryer • ENERGY STAR Qualified Dishwasher • ENERGY STAR Qualified Washer • Range Hood • Cooktop • Wine Cooler • Plumbed For Ice Maker
Neighborhood
Public Transportation • Shopping • Tennis Court(s) • Park • Walk/Jog Trails • Golf
Geography
Floorplan Breakdown
Structural Layout
Living Room
Lvl Main,First19 x 19
Coffered Ceiling(s), French Doors, Exterior Access, Open Floorplan, Recessed Lighting, Crown Molding, Flooring - Engineered Hardwood
Dining Room
Lvl Main,First15 x 16.5
Coffered Ceiling(s), Recessed Lighting, Crown Molding, Flooring - Engineered Hardwood
Kitchen
Lvl Main,First25 x 19
Closet/Cabinets - Custom Built, Dining Area, Pantry, Countertops - Stone/Granite/Solid, Kitchen Island, Wet Bar, Breakfast Bar / Nook, Cabinets - Upgraded, Exterior Access, Open Floorplan, Recessed Lighting, Second Dishwasher, Stainless Steel Appliances, Pot Filler Faucet, Wine Chiller, Gas Stove, Crown Molding, Decorative Molding, Flooring - Engineered Hardwood
Family Room
Lvl Basement31 x 35
Bathroom - Full, Closet, Flooring - Stone/Ceramic Tile, Wet Bar, Exterior Access, Open Floorplan, Recessed Lighting, Storage, Crown Molding
Primary Bedroom
Lvl Second19.5 x 19
Bathroom - Full, Bathroom - Double Vanity/Sink, Walk-In Closet(s), Closet/Cabinets - Custom Built, Balcony / Deck, Balcony - Exterior, French Doors, Dressing Room, Exterior Access, Recessed Lighting, Crown Molding, Decorative Molding, Tray Ceiling(s), Flooring - Engineered Hardwood
Bedroom 2
Lvl Second13 x 14.5
Bedroom 3
Lvl Second18 x 16
Bathroom - Full, Walk-In Closet(s), Closet/Cabinets - Custom Built, Recessed Lighting, Crown Molding, Flooring - Engineered Hardwood
Bedroom 4
Lvl Second16 x 15.5
Bathroom - Full, Walk-In Closet(s), Closet/Cabinets - Custom Built, Recessed Lighting, Crown Molding, Flooring - Engineered Hardwood
Bedroom 5
Lvl Main,First13 x 14
Bathroom - Full, Closet, Closet/Cabinets - Custom Built, Recessed Lighting, Crown Molding, Flooring - Engineered Hardwood
Bathroom 1
Lvl First11.5 x 21
Bathroom - Full, Bathroom - Double Vanity/Sink, Bathroom - Tiled With Shower Stall, Bathroom - With Tub, Vaulted Ceiling(s), Closet/Cabinets - Custom Built, Flooring - Stone/Ceramic Tile, Countertops - Stone/Granite/Solid, Jacuzzi / Whirlpool Soaking Tub, Low Flow Toilet, Paints & Finishes - Low VOC, Recessed Lighting, Lighting - Sconce, Lighting - Pendant, Crown Molding, Soaking Tub
Bathroom 2
Lvl Second9 x 5.5
Bathroom - Full, Bathroom - Tiled With Shower Stall, Closet/Cabinets - Custom Built, Flooring - Stone/Ceramic Tile, Countertops - Stone/Granite/Solid, Low Flow Toilet, Paints & Finishes - Low VOC, Recessed Lighting, Crown Molding
Bathroom 3
Lvl SecondBathroom - Full, Bathroom - Tiled With Shower Stall, Closet/Cabinets - Custom Built, Flooring - Stone/Ceramic Tile, Countertops - Stone/Granite/Solid, Paints & Finishes - Low VOC, Recessed Lighting, Crown Molding
Questions about this home
When was 15 Vinson Circle, Winchester listed?
15 Vinson Circle, Winchester was listed on October 1, 2026.
Has the price of 15 Vinson Circle, Winchester changed?
The price hasn't changed since it was listed at $18,000,000.
How big is the lot at 15 Vinson Circle, Winchester?
15 Vinson Circle, Winchester sits on a 0.98-acre (42,577 sq ft) lot.
What is the status of 15 Vinson Circle, Winchester?
15 Vinson Circle, Winchester is actively listed for sale.
Population
23,406
U.S. Census Bureau, ACS 2024 5-Year Estimates (B01003)
Median Household Income
$230K
U.S. Census Bureau, ACS 2024 5-Year Estimates (B19013)
Renter-Occupied Homes
18.3%
U.S. Census Bureau, ACS 2024 5-Year Estimates (B25003)
New Construction Permits — Middlesex County
2,698 housing units permitted in the last 12 months (+3% vs the prior 12 months) — 1,713 in 5+ unit buildings
U.S. Census Bureau, Building Permits Survey (through Jul '26)
ADU Potential
Massachusetts allows one accessory dwelling unit by right in single-family zoning districts statewide (M.G.L. c. 40A §3; 760 CMR 71.00, effective Feb 2025). Estimated maximum ADU size for this property: 900 sq ft (the lesser of 900 sq ft or half the 10,000 sq ft principal dwelling). Lot size: 42,577 sq ft.
Based on listing data, which indicates the property type — not the zoning district. Local dimensional, septic (Title 5), and historic-district requirements still apply. Not legal advice — verify with the municipality.
Listing Agent: Anthony Marino
Listing Office: The Marino Group Collection
MLS® Number: 73585235