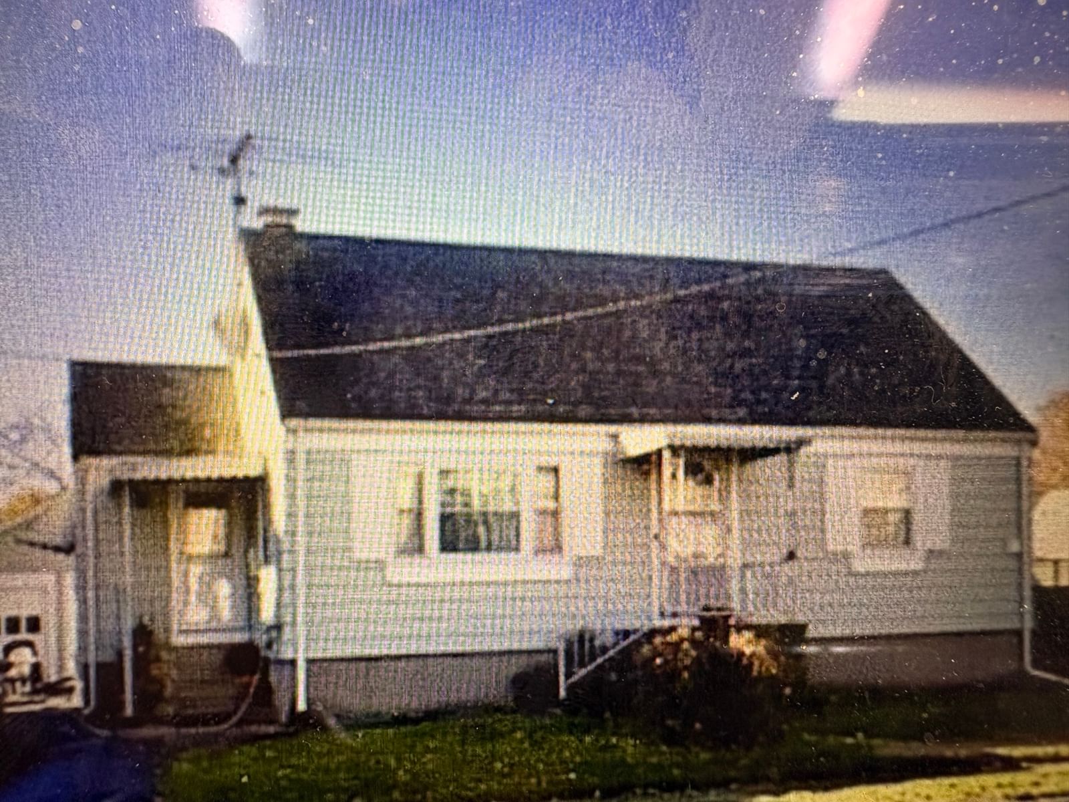
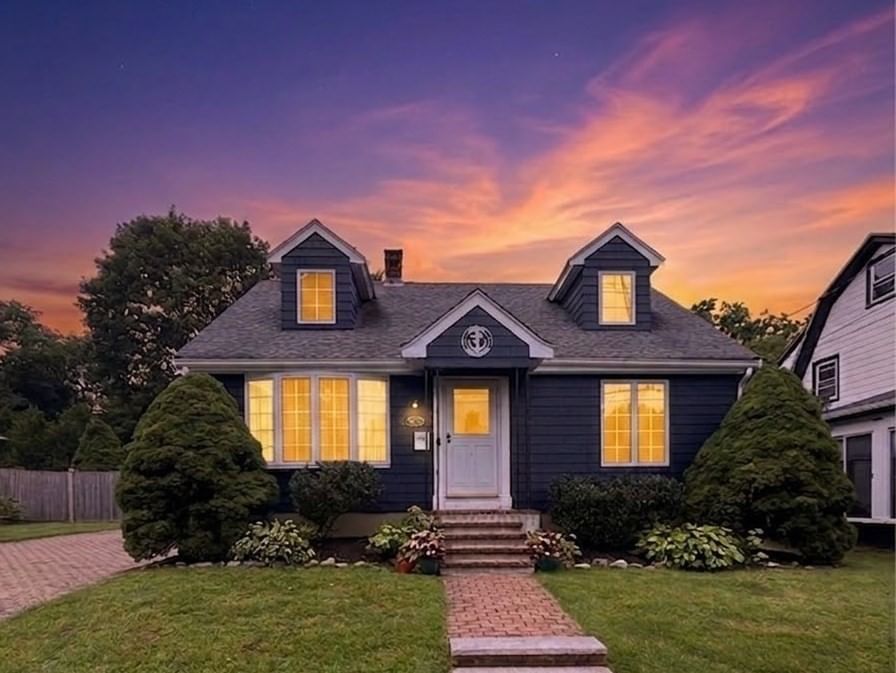
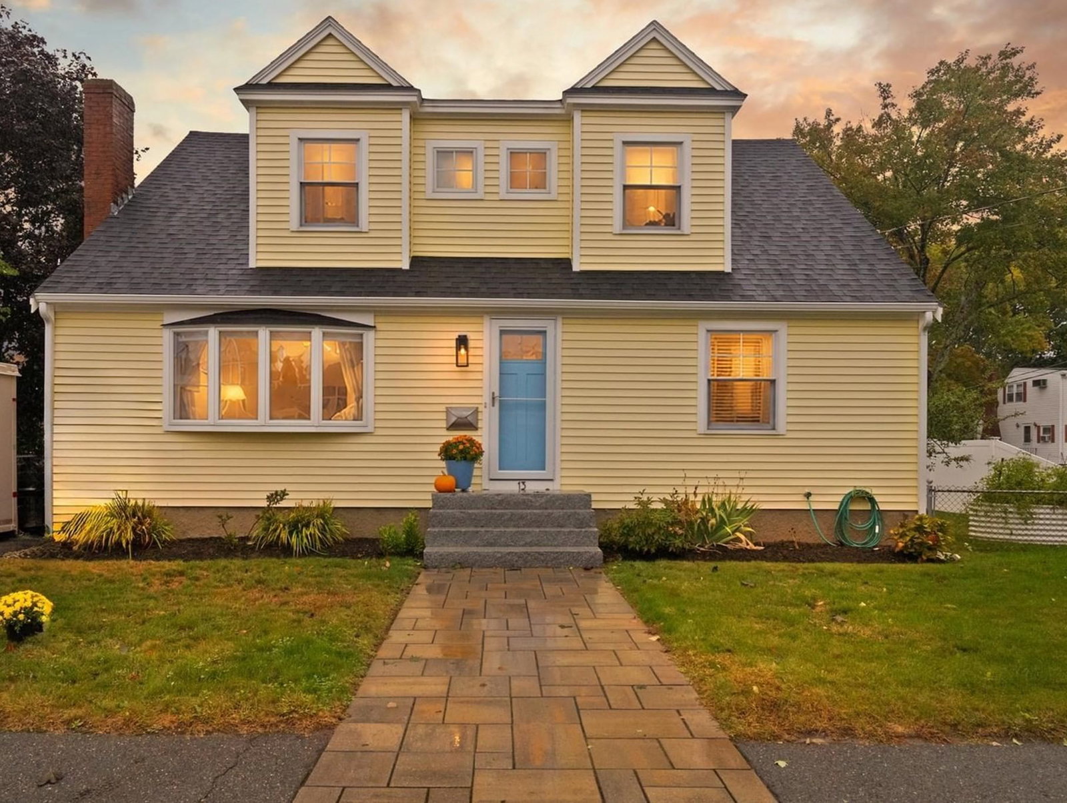
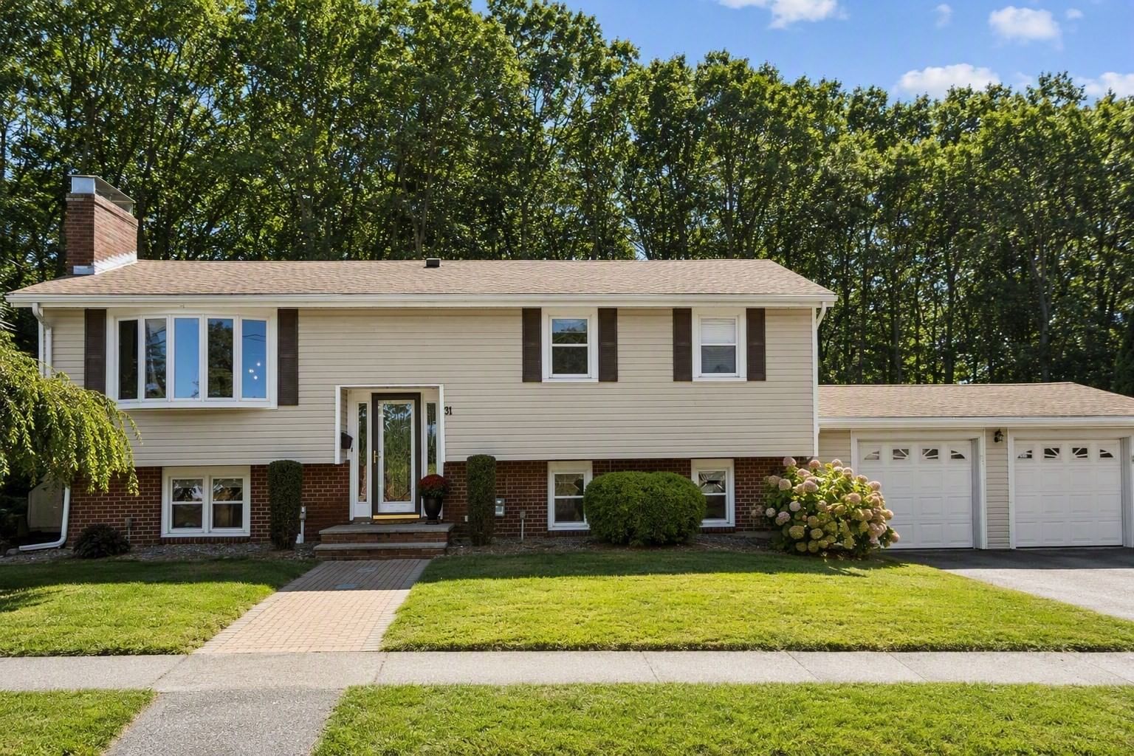
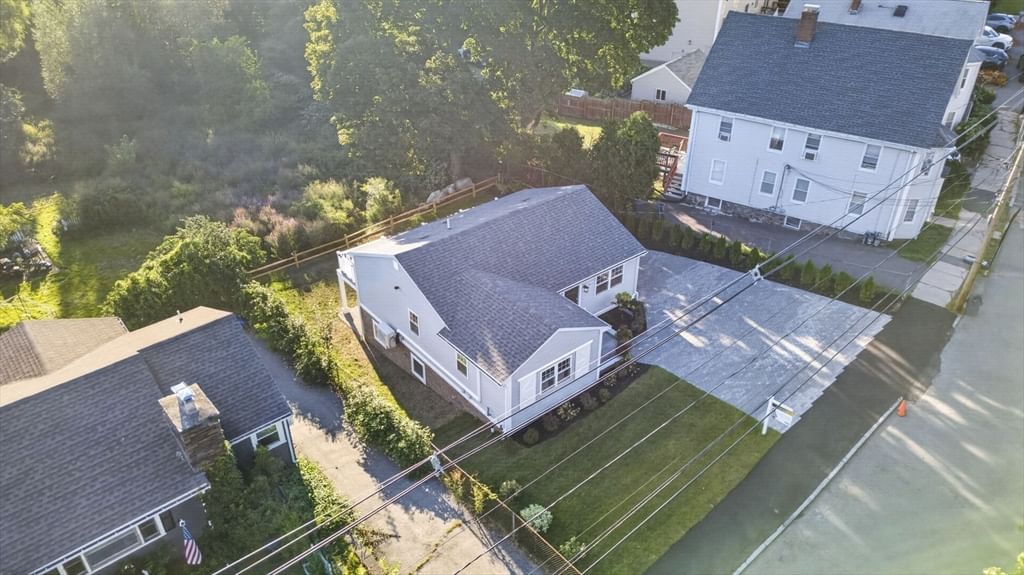
8 Highland St Peabody — Photo 1 of 31
$599,500
8 Highland St, Peabody, MA 01960
Peabody, MA 01960
Beds
4
Baths
1
SqFt
1,792
Style
Single Family
Built
1930
Lovely Colonial offering a perfect blend of traditional charm and everyday comfort. This is a 1930 era third generational home filled with natural light and warm character & hardwood floors throughout, inviting front porch, spacious living areas, lovely fireplace ideal for both relaxing and entertaining. Formal dining room large updated kitchen with lots of cabinet space. Upstairs you’ll find four comfortable bedrooms and a full bath, providing flexibility for family, guests, or a home office setup. Additional highlights include hardwood floors, classic architectural details, ample storage, attic space with good ceiling height. for possible expansion. Basement also has 6 ft ceiling height for future expansion possibility with a side basement entrance, A private backyard perfect for outdoor enjoyment. A large garage for car and or storage. Conveniently located near schools, shopping, dining, Easy access to the commuter rail and all that Peabody and Salem downtown has to offer. close to the malls shopping, restaurants, This Colonial is full of potential and ready to welcome a new owner. Peabody has been recognized as one of the top places to live in the country. Private electric, lower taxes. Come see what this home has to offer.
Key facts
It was listed on August 13, 2026. The price has come down from an original $637,000 to $599,500 across 2 changes, most recently on September 7, 2026. The annual property taxes are $4,915 (2026 tax year). It sits on a 0.07-acre (3,040 sq ft) lot.
No longer available to tour
Market Value Analysis
* Analysis is based on 24 actively listed and recently sold comparable properties strictly within Peabody, MA.
Property Details
Financials
Parking
Interior Specifications
Climate & Utilities
Building & Exterior
Property & Lot
Neighborhood
Public Transportation • Shopping • Medical Facility • Bike Path • Highway Access • House of Worship
Geography
Floorplan Breakdown
Structural Layout
Living Room
Lvl FirstDining Room
Lvl FirstKitchen
Lvl FirstPrimary Bedroom
Lvl SecondBedroom 2
Lvl SecondBedroom 3
Lvl SecondBedroom 4
Lvl SecondProperty History
$599,500
Was $599,000
Sep 7, 2026
MLS® 73563555
$599,000
Was $637,000
Sep 4, 2026
MLS® 73563555
$637,000
Aug 13, 2026
MLS® 73563555
Questions about this home
When was 8 Highland St, Peabody listed?
8 Highland St, Peabody was listed on August 13, 2026.
Has the price of 8 Highland St, Peabody changed?
The price has come down from an original $637,000 to $599,500 across 2 changes, most recently on September 7, 2026.
What are the property taxes for 8 Highland St, Peabody?
The annual property taxes for 8 Highland St, Peabody are $4,915 (2026 tax year).
How big is the lot at 8 Highland St, Peabody?
8 Highland St, Peabody sits on a 0.07-acre (3,040 sq ft) lot.
What is the status of 8 Highland St, Peabody?
8 Highland St, Peabody is under contract, and the MLS still lists it as active.
Population
54,474
U.S. Census Bureau, ACS 2024 5-Year Estimates (B01003)
Median Household Income
$97K
U.S. Census Bureau, ACS 2024 5-Year Estimates (B19013)
Renter-Occupied Homes
34.6%
U.S. Census Bureau, ACS 2024 5-Year Estimates (B25003)
New Construction Permits — Essex County
1,060 housing units permitted in the last 12 months (-11% vs the prior 12 months) — 603 in 5+ unit buildings
U.S. Census Bureau, Building Permits Survey (through Jul '26)
ADU Potential
Massachusetts allows one accessory dwelling unit by right in single-family zoning districts statewide (M.G.L. c. 40A §3; 760 CMR 71.00, effective Feb 2025). Estimated maximum ADU size for this property: 896 sq ft (the lesser of 900 sq ft or half the 1,792 sq ft principal dwelling). Lot size: 3,040 sq ft.
Based on listing data, which indicates the property type — not the zoning district. Local dimensional, septic (Title 5), and historic-district requirements still apply. Not legal advice — verify with the municipality.
Listing Agent: Donna Gay
Listing Office: Right Way Realty LLC
MLS® Number: 73563555
No longer available to tour