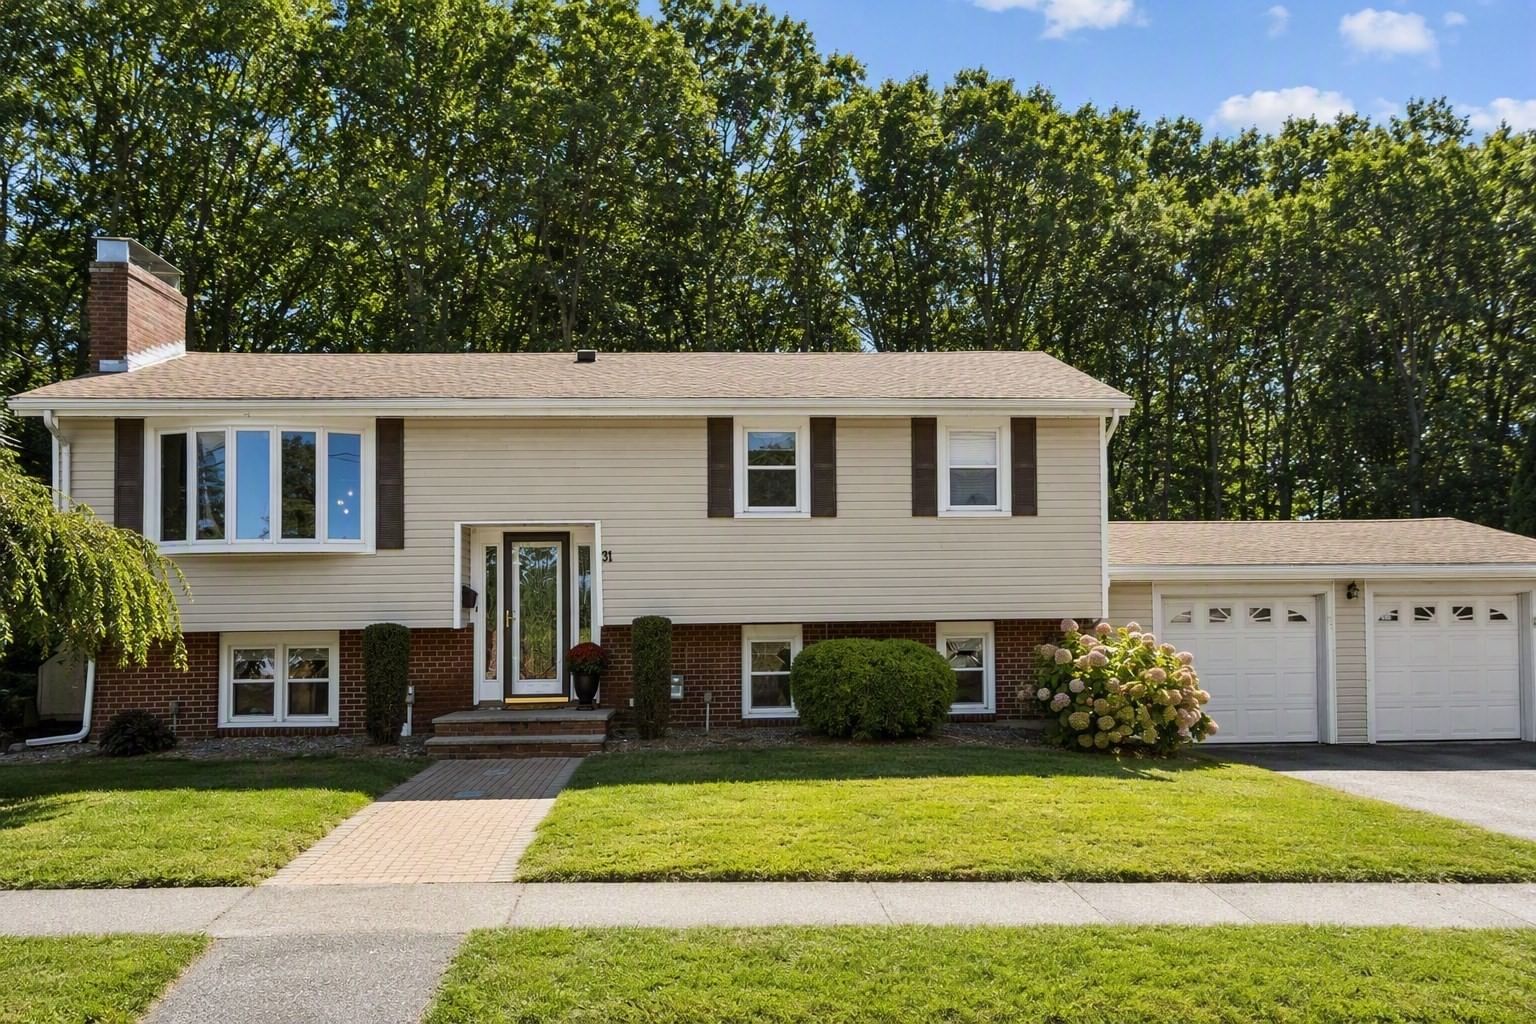
31 Paul Ave Peabody — Photo 1 of 42
$899,900
31 Paul Ave, Peabody, MA 01960
Peabody, MA 01960 — Rolling Hills
Beds
4
Baths
3
SqFt
2,364
Style
Single Family
Built
1962
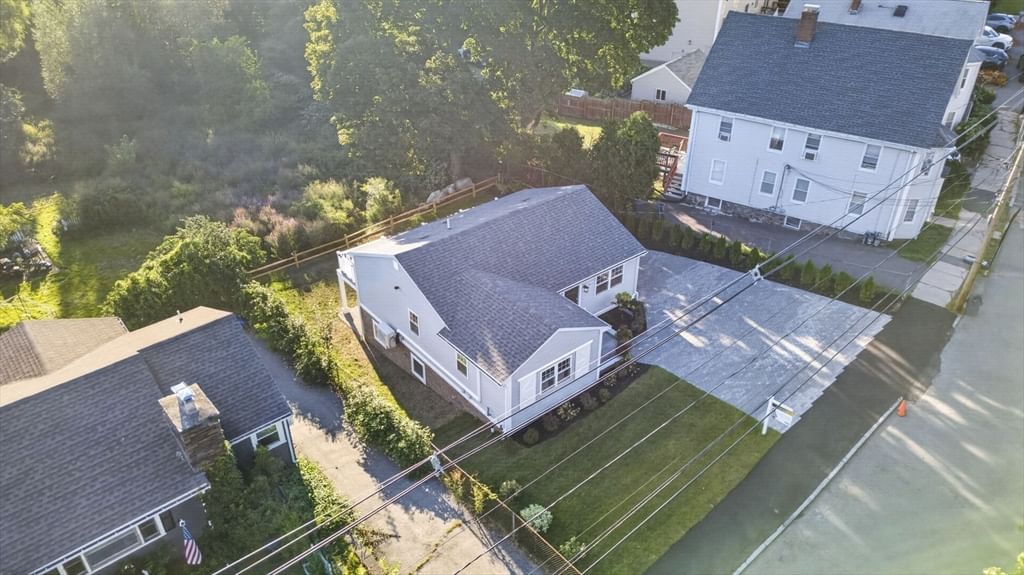
HERE IS YOUR OPPORTUNITY TO OWN IN THE CITY WITH THE #1 ZIP CODE IN THE USA! REMARKABLE W. PEABODY PROPERTY WITH A LEGAL IN-LAW APARTMENT IN DESIRABLE ROLLING HILLS! The main level offers a wonderful open floor plan starting with the FP living room with HW floors & a bow window for added sunshine. Spacious kitchen/dining room area that offers a white cabinet kitchen, granite counters, dining area & opens seamlessly into the formal dining room for all those upcoming holidays. Both rooms also have HW floors & the dining room could be used as an optional first level family room. The primary bedroom offers a 1/2 bath. Two more bedrooms, all bedrooms with HW floors and a newly updated full bath finish the main level. LL consists of an IN-LAW apartment with new luxury vinyl flooring which consists of a living room, kitchen, bedroom and 3/4 bath. There is a family room on this level with a fireplace that could be used as a 2nd bedroom for the in-law. AMAZING fenced-in backyard with a salt-water in-ground pool, garden area, pergola, outdoor 1/2 bath, 12x20 shed and plenty of additional parking. GREAT space for someone in the trades that needs room for parking and storage. Two car heated garage connected by a laundry/ storage room with separate entrance for the in-law. Central air and updated heating. All of this in a neighborhood you will instantly fall in love with!
Key facts
It was listed on September 16, 2026. The annual property taxes are $7,512 (2026 tax year). It sits on a 0.6-acre (26,101 sq ft) lot.
No longer available to tour
Market Value Analysis
* Analysis is based on 24 actively listed and recently sold comparable properties strictly within Peabody, MA.
Property Details
Financials
Parking
Interior Specifications
Climate & Utilities
Building & Exterior
Property & Lot
Amenities & Appliances
Tankless Water Heater • Range • Dishwasher • Disposal • Trash Compactor • Microwave • Refrigerator • Washer • Dryer
Neighborhood
Shopping • Walk/Jog Trails • Medical Facility • Bike Path • Highway Access • House of Worship
Geography
Floorplan Breakdown
Structural Layout
Living Room
Lvl FirstFlooring - Hardwood, Window(s) - Bay/Bow/Box
Dining Room
Lvl FirstFlooring - Hardwood, Exterior Access
Kitchen
Lvl FirstFlooring - Hardwood, Dining Area, Countertops - Stone/Granite/Solid, Recessed Lighting
Family Room
Lvl BasementFlooring - Vinyl, Recessed Lighting
Primary Bedroom
Lvl FirstBathroom - Half, Closet, Flooring - Hardwood
Bedroom 2
Lvl FirstBedroom 3
Lvl FirstCloset, Flooring - Hardwood
Bedroom 4
Lvl BasementCloset, Flooring - Vinyl
Bathroom 1
Lvl FirstBathroom - Full, Bathroom - With Tub & Shower, Closet - Linen, Jacuzzi / Whirlpool Soaking Tub, Recessed Lighting
Bathroom 2
Lvl FirstBathroom - Half
Bathroom 3
Lvl BasementBathroom - 3/4
Questions about this home
When was 31 Paul Ave, Peabody listed?
31 Paul Ave, Peabody was listed on September 16, 2026.
Has the price of 31 Paul Ave, Peabody changed?
The price hasn't changed since it was listed at $899,900.
What are the property taxes for 31 Paul Ave, Peabody?
The annual property taxes for 31 Paul Ave, Peabody are $7,512 (2026 tax year).
How big is the lot at 31 Paul Ave, Peabody?
31 Paul Ave, Peabody sits on a 0.6-acre (26,101 sq ft) lot.
What is the status of 31 Paul Ave, Peabody?
31 Paul Ave, Peabody is under contract, and the MLS still lists it as active.
Population
54,474
U.S. Census Bureau, ACS 2024 5-Year Estimates (B01003)
Median Household Income
$97K
U.S. Census Bureau, ACS 2024 5-Year Estimates (B19013)
Renter-Occupied Homes
34.6%
U.S. Census Bureau, ACS 2024 5-Year Estimates (B25003)
New Construction Permits — Essex County
1,060 housing units permitted in the last 12 months (-11% vs the prior 12 months) — 603 in 5+ unit buildings
U.S. Census Bureau, Building Permits Survey (through Jul '26)
ADU Potential
Massachusetts allows one accessory dwelling unit by right in single-family zoning districts statewide (M.G.L. c. 40A §3; 760 CMR 71.00, effective Feb 2025). Estimated maximum ADU size for this property: 900 sq ft (the lesser of 900 sq ft or half the 2,364 sq ft principal dwelling). Lot size: 26,101 sq ft.
Based on listing data, which indicates the property type — not the zoning district. Local dimensional, septic (Title 5), and historic-district requirements still apply. Not legal advice — verify with the municipality.
Listing Agent: Joyce Cucchiara
Listing Office: Coldwell Banker Realty - Lynnfield
MLS® Number: 73578223
No longer available to tour