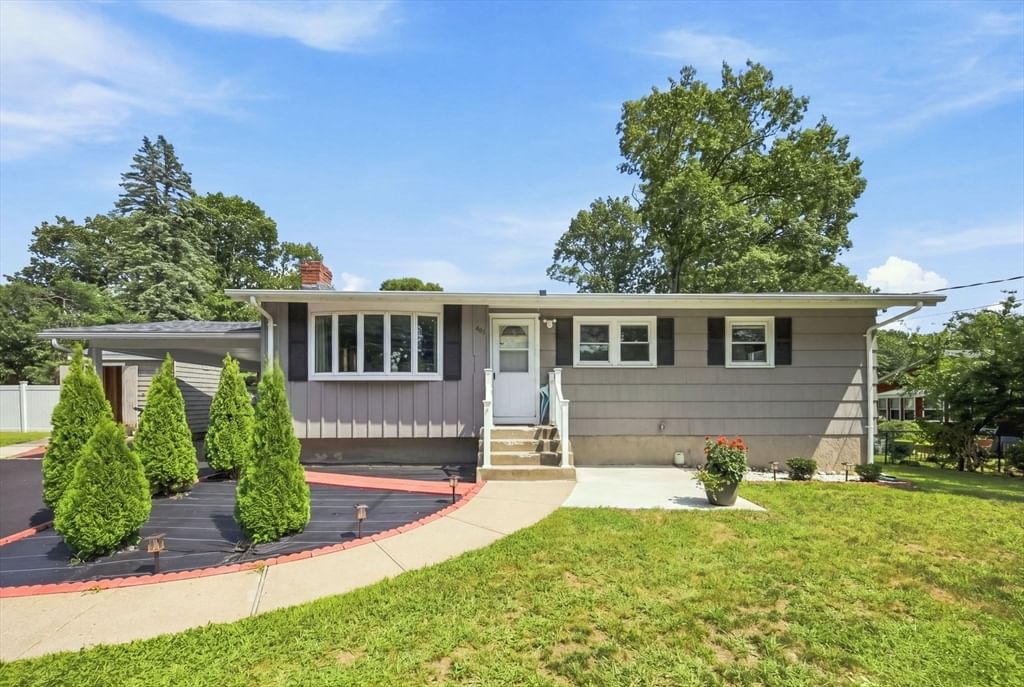
8 Dennison Ct Stoughton — Photo 1 of 41
$999,000
8 Dennison Ct, Stoughton, MA 02072
Stoughton, MA 02072 — Lenox Village
Beds
5
Baths
2.5
SqFt
2,744
Style
Single Family
Built
1997
Welcome to this 5-bedroom, 2.5-bath, stately Colonial home in Lenox Village, tucked away at the cul-de-sac on a 0.63 acre lot. With almost 2800 ft.² of living space, the home offers a flexible layout with room to spread out. The generously sized family room has soaring ceilings, opens to the deck, upgraded hardwood flooring, and a working wood-burning fireplace, creating a cozy space for those chilly New England days. This open concept layout creates a comfortable setting for everyday living and entertaining. The kitchen features a new electric KitchenAid cooktop with stunning granite countertops. The granite continues into the bathrooms along with newer vanities which provide an updated finish. A first floor bedroom offers flexibility for a home office, guest room, or additional living space. The front of the home's first floor boasts newly installed energy-efficient windows. The expansive deck overlooks the private wooded backyard and extends the living space outdoors. Enjoy the convenience of a gas line for a gas grill when hosting get-togethers. Upstairs, the spacious primary bedroom includes an en suite bath and walk-in closet, along with three additional good-sized bedrooms and a hall bath. The partially finished walk-out lower level is full of natural light with direct access to the backyard and fire pit. This home is perfectly located in a tranquil setting in the neighborhood, yet close to amenities and easy access to major routes.
Key facts
It was listed on September 30, 2026. The annual property taxes are $9,580 (2026 tax year). It sits on a 0.63-acre (27,521 sq ft) lot.
Immersive Experience
Open Houses
Market Value Analysis
* Analysis is based on 24 actively listed and recently sold comparable properties strictly within Stoughton, MA.
Property Details
Financials
Parking
Interior Specifications
Climate & Utilities
Building & Exterior
Property & Lot
Amenities & Appliances
Gas Water Heater • Oven • Dishwasher • Disposal • Microwave • Refrigerator • Dryer • Water Treatment • ENERGY STAR Qualified Washer • Water Softener • Cooktop
Neighborhood
Public Transportation • Golf • Medical Facility • Highway Access • House of Worship
Geography
Floorplan Breakdown
Structural Layout
Living Room
Lvl FirstFlooring - Wall to Wall Carpet
Dining Room
Lvl Main,FirstFlooring - Hardwood, Chair Rail
Kitchen
Lvl Main,FirstFlooring - Stone/Ceramic Tile, Dining Area, Balcony / Deck, Pantry, Countertops - Stone/Granite/Solid, Kitchen Island, Recessed Lighting, Slider, Stainless Steel Appliances
Family Room
Lvl FirstVaulted Ceiling(s), Flooring - Hardwood, Exterior Access
Primary Bedroom
Lvl SecondBathroom - Full, Walk-In Closet(s), Flooring - Wall to Wall Carpet
Bedroom 2
Lvl SecondBedroom 3
Lvl SecondCloset, Flooring - Wall to Wall Carpet
Bedroom 4
Lvl SecondCloset, Flooring - Wall to Wall Carpet
Bedroom 5
Lvl Main,FirstCloset, Flooring - Wall to Wall Carpet
Bathroom 1
Lvl FirstBathroom - Half, Flooring - Stone/Ceramic Tile
Bathroom 2
Lvl SecondBathroom - Full, Bathroom - With Tub & Shower, Flooring - Stone/Ceramic Tile
Bathroom 3
Lvl SecondBathroom - Full, Bathroom - With Tub & Shower, Flooring - Stone/Ceramic Tile
Property History
$999,000
Sep 30, 2026
MLS® 73584639
$510,000
Jul 29, 2010
MLS® 71078466
$529,900
May 10, 2010
MLS® 71078466
Questions about this home
When was 8 Dennison Ct, Stoughton listed?
8 Dennison Ct, Stoughton was listed on September 30, 2026.
Has the price of 8 Dennison Ct, Stoughton changed?
The price hasn't changed since it was listed at $999,000.
What are the property taxes for 8 Dennison Ct, Stoughton?
The annual property taxes for 8 Dennison Ct, Stoughton are $9,580 (2026 tax year).
How big is the lot at 8 Dennison Ct, Stoughton?
8 Dennison Ct, Stoughton sits on a 0.63-acre (27,521 sq ft) lot.
What is the status of 8 Dennison Ct, Stoughton?
8 Dennison Ct, Stoughton is actively listed for sale.
Population
29,225
U.S. Census Bureau, ACS 2024 5-Year Estimates (B01003)
Median Household Income
$105K
U.S. Census Bureau, ACS 2024 5-Year Estimates (B19013)
Renter-Occupied Homes
25.9%
U.S. Census Bureau, ACS 2024 5-Year Estimates (B25003)
New Construction Permits — Norfolk County
1,524 housing units permitted in the last 12 months (+52% vs the prior 12 months) — 1,030 in 5+ unit buildings
U.S. Census Bureau, Building Permits Survey (through Jul '26)
ADU Potential
Massachusetts allows one accessory dwelling unit by right in single-family zoning districts statewide (M.G.L. c. 40A §3; 760 CMR 71.00, effective Feb 2025). Estimated maximum ADU size for this property: 900 sq ft (the lesser of 900 sq ft or half the 2,744 sq ft principal dwelling). Lot size: 27,521 sq ft.
Based on listing data, which indicates the property type — not the zoning district. Local dimensional, septic (Title 5), and historic-district requirements still apply. Not legal advice — verify with the municipality.
Listing Agent: Victoria Johnson
Listing Office: Redfin Corp.
MLS® Number: 73584639