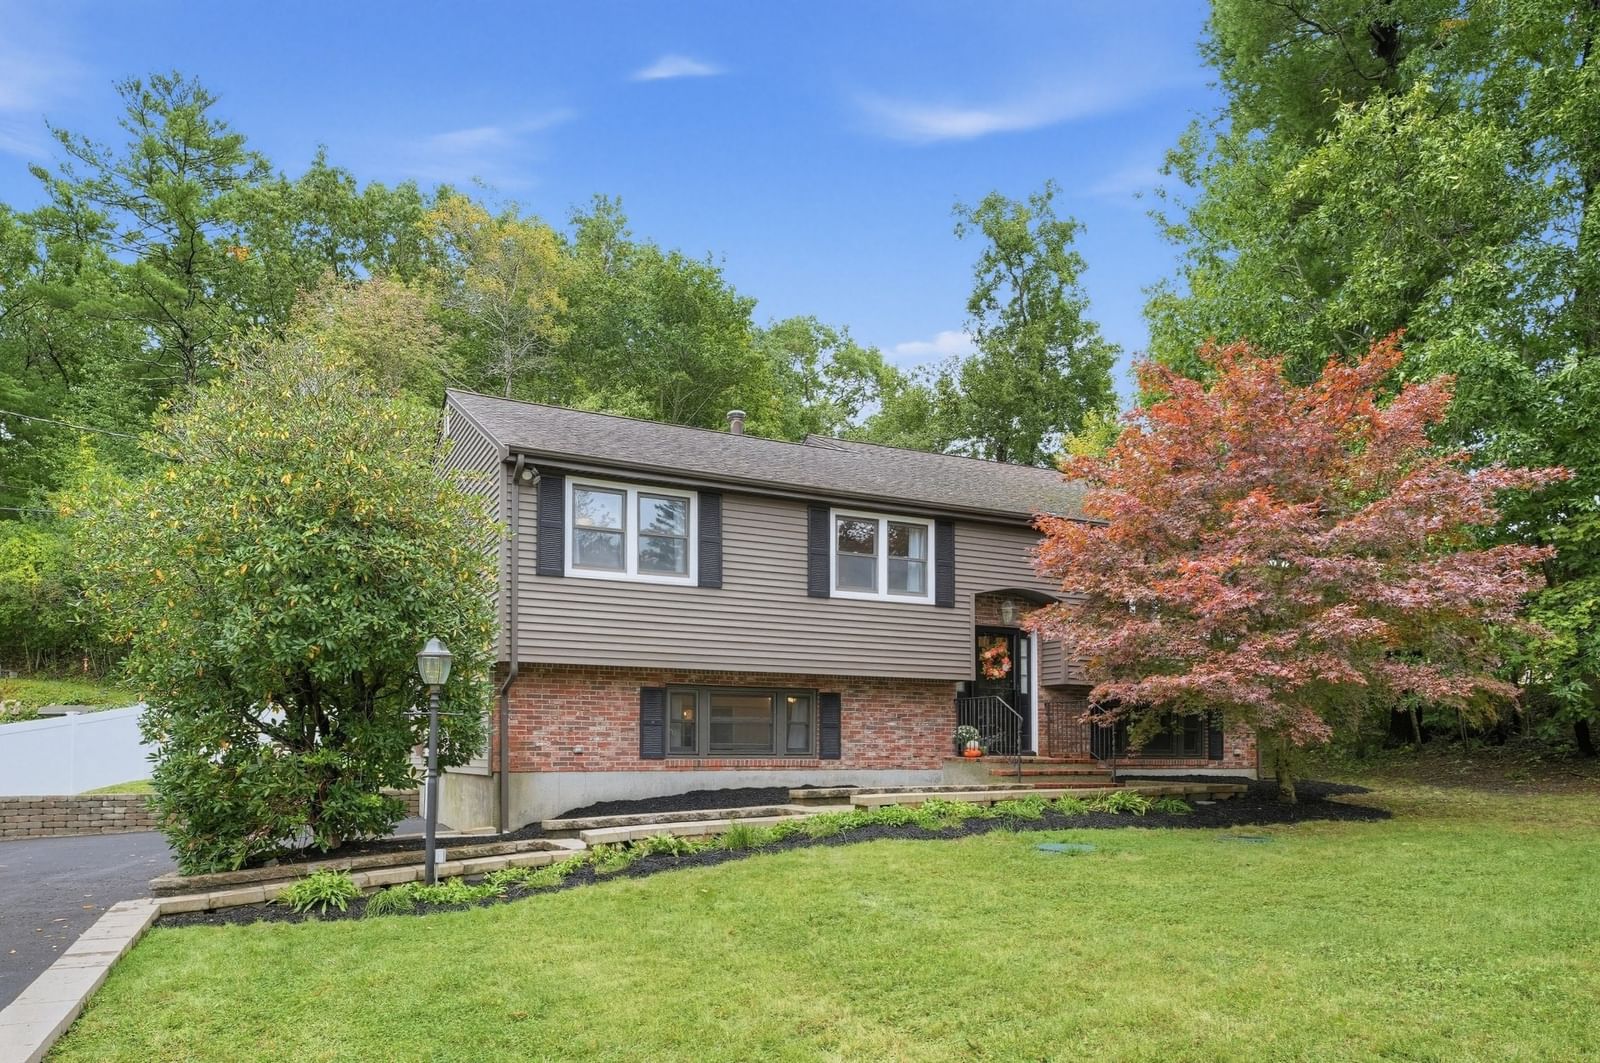
27 Sparrow Rd Stoughton — Photo 1 of 41
$925,000
27 Sparrow Rd, Stoughton, MA 02072
Stoughton, MA 02072
Beds
4
Baths
2.5
SqFt
3,215
Style
Single Family
Built
1994
Welcome to this beautiful 4BR, 2.5BA Colonial located in the desirable Westbrook Estates, featuring seller-owned solar panels with NO LEASE to assume & a private well with no public water bill—two valuable features offering significant savings from day one! This tastefully updated home delivers everything you’ve been waiting for! The sun-filled main level features gleaming hardwood floors and a welcoming layout designed for both everyday living and entertaining. An inviting family room, anchored by a cozy and elegant marble fireplace, flows seamlessly into the spacious kitchen. The fully equipped kitchen features durable Corian countertops, a classic tiled backsplash, a built-in reverse osmosis water filtration system hooked up to the home's private well, many stainless-steel appliances offering a wonderful turnkey space that is ready to be enjoyed immediately. Off the foyer and featuring French doors, the formal living room opens to the dining room, where a bay window frames panoramic views of the gorgeous backyard & creates a natural flow throughout the main level. The fully renovated 1/2 BA includes 1st floor laundry for ultimate convenience, next to the attached 2 car garage. Upstairs, the impressive primary suite offers a private retreat, complete with an enormous walk-in closet and a spa-like remodeled bathroom. Indulge in the double vanity and an expansive glass-enclosed walk-in shower featuring standard and rainfall shower heads, a corner footrest and spacious niche. Three additional generously sized bedrooms provide excellent flexibility for family, guests or office.They share a second beautifully renovated full bath equipped with a tub/shower combination, a recessed niche, soft-close drawers and easy-clean surfaces.The finished basement expands your living area further, offering endless possibilities for a home gym, playroom/media center. Step outside to a truly special, southwest-facing backyard, offering front-row seats to spectacular sunsets.The sprawling level yard is a breathtaking oasis encircled by stunning mature plantings, including towering Green Giant arborvitae, lavish Limelight hydrangeas & fragrant purple lilacs.It is complemented by a luxurious cedar pergola designed for relaxing, grilling and outdoor entertaining. Conveniently located near Cobbs Corner, major highways, restaurants & commuter rail.Seller-owned solar panels and private well water make this home an especially unique opportunity.
Key facts
It was listed on September 9, 2026. The annual property taxes are $8,437 (2025 tax year). It sits on a 0.39-acre (16,901 sq ft) lot.
Immersive Experience
No longer available to tour
Market Value Analysis
* Analysis is based on 24 actively listed and recently sold comparable properties strictly within Stoughton, MA.
Property Details
Financials
Parking
Interior Specifications
Climate & Utilities
Building & Exterior
Property & Lot
Amenities & Appliances
Gas Water Heater • Range • Dishwasher • Disposal • Microwave • Refrigerator • Washer • Dryer • Plumbed For Ice Maker
Neighborhood
Public Transportation • Shopping • Park • Laundromat • Highway Access • House of Worship
Geography
Floorplan Breakdown
Structural Layout
Living Room
Lvl Main,First14 x 13
Flooring - Hardwood
Dining Room
Lvl Main,First11 x 15
Flooring - Hardwood, Window(s) - Picture, Lighting - Overhead
Kitchen
Lvl Main,First22 x 13
Flooring - Stone/Ceramic Tile, Exterior Access, Stainless Steel Appliances, Gas Stove, Lighting - Overhead
Family Room
Lvl Main,First13 x 16
Flooring - Hardwood
Primary Bedroom
Lvl Second13 x 19
Bathroom - Full, Bathroom - Double Vanity/Sink, Walk-In Closet(s), Flooring - Hardwood, Flooring - Stone/Ceramic Tile, Recessed Lighting
Bedroom 2
Lvl Second12 x 14
Bedroom 3
Lvl Second12 x 14
Closet, Flooring - Hardwood, Recessed Lighting
Bedroom 4
Lvl Second12 x 10
Closet, Flooring - Hardwood, Recessed Lighting
Bathroom 1
Lvl FirstBathroom - Half, Flooring - Stone/Ceramic Tile, Dryer Hookup - Gas, Washer Hookup
Bathroom 2
Lvl SecondBathroom - Full, Bathroom - Double Vanity/Sink, Bathroom - Tiled With Shower Stall, Flooring - Stone/Ceramic Tile, Countertops - Stone/Granite/Solid, Countertops - Upgraded, Cabinets - Upgraded, Remodeled, Lighting - Overhead
Bathroom 3
Lvl SecondBathroom - Full, Bathroom - Tiled With Tub & Shower, Flooring - Stone/Ceramic Tile
Questions about this home
When was 27 Sparrow Rd, Stoughton listed?
27 Sparrow Rd, Stoughton was listed on September 9, 2026.
Has the price of 27 Sparrow Rd, Stoughton changed?
The price hasn't changed since it was listed at $925,000.
What are the property taxes for 27 Sparrow Rd, Stoughton?
The annual property taxes for 27 Sparrow Rd, Stoughton are $8,437 (2025 tax year).
How big is the lot at 27 Sparrow Rd, Stoughton?
27 Sparrow Rd, Stoughton sits on a 0.39-acre (16,901 sq ft) lot.
What is the status of 27 Sparrow Rd, Stoughton?
27 Sparrow Rd, Stoughton is under contract, and the MLS still lists it as active.
Population
29,225
U.S. Census Bureau, ACS 2024 5-Year Estimates (B01003)
Median Household Income
$105K
U.S. Census Bureau, ACS 2024 5-Year Estimates (B19013)
Renter-Occupied Homes
25.9%
U.S. Census Bureau, ACS 2024 5-Year Estimates (B25003)
New Construction Permits — Norfolk County
1,524 housing units permitted in the last 12 months (+52% vs the prior 12 months) — 1,030 in 5+ unit buildings
U.S. Census Bureau, Building Permits Survey (through Jul '26)
ADU Potential
Massachusetts allows one accessory dwelling unit by right in single-family zoning districts statewide (M.G.L. c. 40A §3; 760 CMR 71.00, effective Feb 2025). Estimated maximum ADU size for this property: 900 sq ft (the lesser of 900 sq ft or half the 3,215 sq ft principal dwelling). Lot size: 16,901 sq ft.
Based on listing data, which indicates the property type — not the zoning district. Local dimensional, septic (Title 5), and historic-district requirements still apply. Not legal advice — verify with the municipality.
Listing Agent: Amy Berardi
Listing Office: William Raveis R.E. & Home Services
MLS® Number: 73574376
No longer available to tour