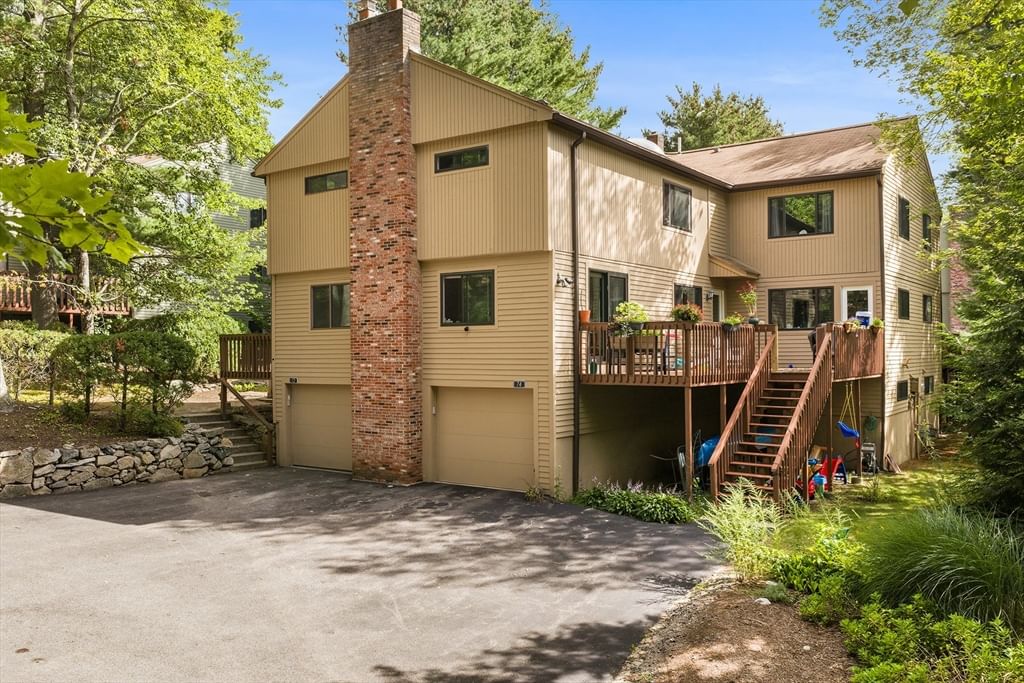
74 Voyagers Ln #74 Ashland — Photo 1 of 34
Recent Drop: $10,900
$539,000
74 Voyagers Ln #74, Ashland, MA 01721
Ashland, MA 01721
Beds
2
Baths
2.5
SqFt
1,976
Style
Condominium
Built
1986
The spacious, fully modernized kitchen boasts new tile and up-to-date appliances. Bright recessed and overhead lights illuminate the entire room, which offers plenty of layout flexibility to add a cozy breakfast table. Living & dining area is flooded with natural light from expansive windows; the open-concept main level features fresh flooring and integrated overhead and recessed lighting. A sliding glass door seamlessly connects the indoor entertaining space to an oversized private deck, perfect for summer barbecues or morning coffee. A convenient half bath completes the main level. The upstairs serves as a private retreat with two oversized en-suite bedrooms boasting dramatic cathedral ceilings, hardwood floors, built-in closets, and beautifully updated bathrooms. Downstairs, the lower level features a dedicated laundry area and a versatile bonus room offering seamless, direct access to the attached two-car garage. Step outside to enjoy generous outdoor space within a quiet, pet-friendly community, complete with a private neighborhood trail that leads directly into Ashland State Park. Best of all, you are ideally located just minutes from the Ashland commuter rail, Routes 135 and 9, I-90, and an array of local shopping and dining options.
Key facts
It was listed on September 23, 2026. The price has come down from an original $549,900 to $539,000, most recently on October 1, 2026. The annual property taxes are $6,663 (2026 tax year). The condo fee is $552 per month.
Open Houses
Market Value Analysis
* Analysis is based on 24 actively listed and recently sold comparable properties strictly within Ashland, MA.
Property Details
Financials
Parking
Interior Specifications
Climate & Utilities
Building & Exterior
Property & Lot
Amenities & Appliances
Dishwasher • Disposal • Microwave • Washer • Dryer • ENERGY STAR Qualified Refrigerator • Range
Neighborhood
Public Transportation • Shopping • Park • Medical Facility • Public School • T-Station
Geography
Floorplan Breakdown
Structural Layout
Living Room
Lvl Main,FirstFlooring - Stone/Ceramic Tile, Open Floorplan, Recessed Lighting, Slider
Dining Room
Lvl Main,FirstFlooring - Stone/Ceramic Tile, Open Floorplan, Recessed Lighting, Lighting - Overhead
Kitchen
Lvl Main,FirstFlooring - Stone/Ceramic Tile, Balcony / Deck, Open Floorplan, Recessed Lighting, Remodeled, Slider, Stainless Steel Appliances, Lighting - Overhead
Primary Bedroom
Lvl SecondBathroom - Full, Closet - Linen, Closet/Cabinets - Custom Built, Flooring - Hardwood
Bedroom 2
Lvl SecondBathroom 1
Lvl FirstBathroom - Half, Flooring - Stone/Ceramic Tile, Remodeled
Bathroom 2
Lvl SecondBathroom - Full, Flooring - Stone/Ceramic Tile, Remodeled
Bathroom 3
Lvl SecondBathroom - Full, Flooring - Stone/Ceramic Tile, Remodeled
Property History
$539,000
Was $549,900
Oct 1, 2026
MLS® 73581278
$549,900
Sep 23, 2026
MLS® 73581278
Questions about this home
When was 74 Voyagers Ln #74, Ashland listed?
74 Voyagers Ln #74, Ashland was listed on September 23, 2026.
Has the price of 74 Voyagers Ln #74, Ashland changed?
The price has come down from an original $549,900 to $539,000, most recently on October 1, 2026.
What are the property taxes for 74 Voyagers Ln #74, Ashland?
The annual property taxes for 74 Voyagers Ln #74, Ashland are $6,663 (2026 tax year).
What is the condo fee at 74 Voyagers Ln #74, Ashland?
The condo fee is $552 per month.
What is the status of 74 Voyagers Ln #74, Ashland?
74 Voyagers Ln #74, Ashland is actively listed for sale.
Population
18,873
U.S. Census Bureau, ACS 2024 5-Year Estimates (B01003)
Median Household Income
$128K
U.S. Census Bureau, ACS 2024 5-Year Estimates (B19013)
Renter-Occupied Homes
24.7%
U.S. Census Bureau, ACS 2024 5-Year Estimates (B25003)
New Construction Permits — Middlesex County
2,698 housing units permitted in the last 12 months (+3% vs the prior 12 months) — 1,713 in 5+ unit buildings
U.S. Census Bureau, Building Permits Survey (through Jul '26)
Listing Agent: Natalia Marchenkov
Listing Office: Homes-R-Us Realty of MA, Inc.
MLS® Number: 73581278