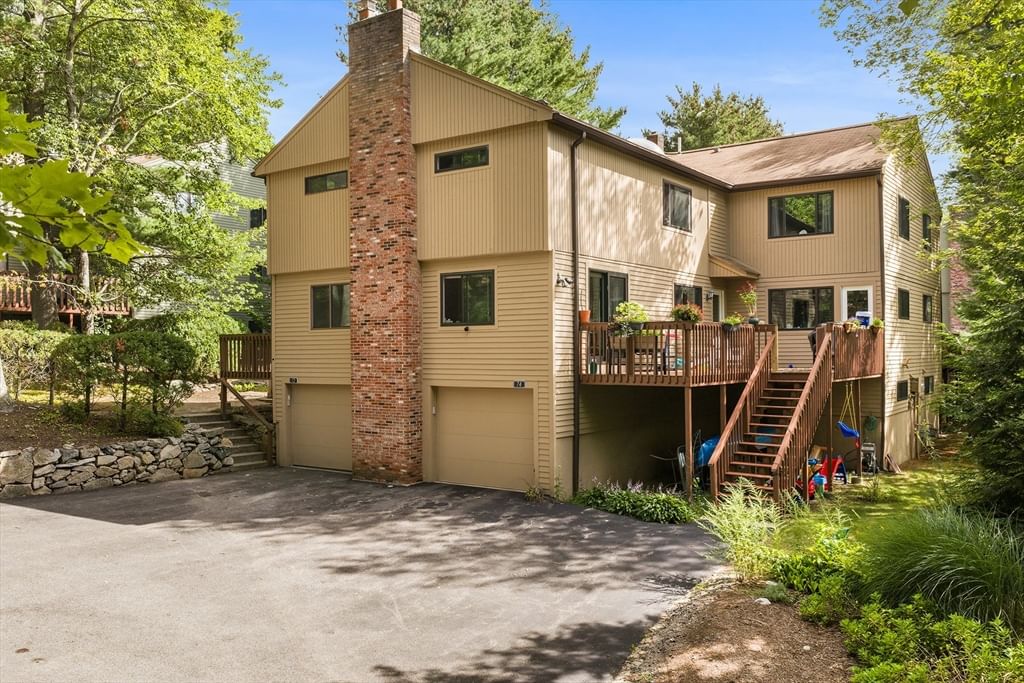
21 Voyagers Ln #21 Ashland — Photo 1 of 18
Recent Drop: $15,500
$549,500
21 Voyagers Ln #21, Ashland, MA 01721
Ashland, MA 01721
Beds
2
Baths
2.5
SqFt
2,100
Style
Condominium
Built
1986
Surrounded by refreshing pine-scented air and just minutes from a scenic state park, lake, and beach, this beautiful home offers a rare sense of privacy, nature, and tranquility. Its unusually spacious, professionally landscaped yard is unlike anything else in the community.Move-in-ready Ashland home offering the space, privacy, and feel of a single-family residence, with a two-car attached garage, private deck, cathedral ceilings, and a rare concrete construction.The bright, open floor plan features abundant natural light, hardwood floors, sharing French country interior with touches of Provence and Mediterranean warmth. Generously sized rooms. A wood-burning fireplace adds warmth and character while providing a useful secondary heat source during the winter. The layout works well for both everyday living and entertaining, with a rare and beautifully landscaped private yard - one of the most exceptional outdoor spaces in the entire community - with the added luxury of a nearby state park, lake and beach.The property has been carefully maintained and updated with a newer water heater, Nest smart-home system, water filtration system, updated garage door, windows, and renovated bathrooms. Efficient systems help keep heating and electricity costs reasonable for a home of this size.The pet-friendly community is close to Ashland State Park, local shopping, restaurants, pharmacies, and everyday services. Ashland’s MBTA Commuter Rail is working distance away and offers direct service to Back Bay and South Station.
Key facts
It was listed on July 28, 2026. The price has come down from an original $565,000 to $549,500, most recently on September 9, 2026. The annual property taxes are $6,781 (2026 tax year). The condo fee is $532 per month.
Market Value Analysis
* Analysis is based on 24 actively listed and recently sold comparable properties strictly within Ashland, MA.
Property Details
Financials
Parking
Interior Specifications
Climate & Utilities
Building & Exterior
Property & Lot
Amenities & Appliances
Dishwasher • Microwave • Refrigerator • Freezer • Washer • Dryer
Neighborhood
Public Transportation
Geography
Floorplan Breakdown
Structural Layout
Living Room
Lvl First36.5 x 13.5
Flooring - Stone/Ceramic Tile
Kitchen
Lvl First13.3 x 22
Flooring - Stone/Ceramic Tile, Dining Area
Primary Bedroom
Lvl Second16 x 13.4
Bathroom - Full, Flooring - Wood
Bedroom 2
Lvl Second13.5 x 14.6
Bedroom 3
Lvl Basement15 x 13
Bathroom 1
Lvl FirstBathroom 2
Lvl SecondBathroom 3
Lvl SecondProperty History
$549,500
Was $565,000
Sep 10, 2026
MLS® 73555636
$565,000
Jul 28, 2026
MLS® 73555636
Questions about this home
When was 21 Voyagers Ln #21, Ashland listed?
21 Voyagers Ln #21, Ashland was listed on July 28, 2026.
Has the price of 21 Voyagers Ln #21, Ashland changed?
The price has come down from an original $565,000 to $549,500, most recently on September 9, 2026.
What are the property taxes for 21 Voyagers Ln #21, Ashland?
The annual property taxes for 21 Voyagers Ln #21, Ashland are $6,781 (2026 tax year).
What is the condo fee at 21 Voyagers Ln #21, Ashland?
The condo fee is $532 per month.
What is the status of 21 Voyagers Ln #21, Ashland?
21 Voyagers Ln #21, Ashland is actively listed for sale.
Population
18,873
U.S. Census Bureau, ACS 2024 5-Year Estimates (B01003)
Median Household Income
$128K
U.S. Census Bureau, ACS 2024 5-Year Estimates (B19013)
Renter-Occupied Homes
24.7%
U.S. Census Bureau, ACS 2024 5-Year Estimates (B25003)
New Construction Permits — Middlesex County
2,698 housing units permitted in the last 12 months (+3% vs the prior 12 months) — 1,713 in 5+ unit buildings
U.S. Census Bureau, Building Permits Survey (through Jul '26)
Listing Agent: Peter Raybman
Listing Office: Rubinshtein Realty, Inc.
MLS® Number: 73555636