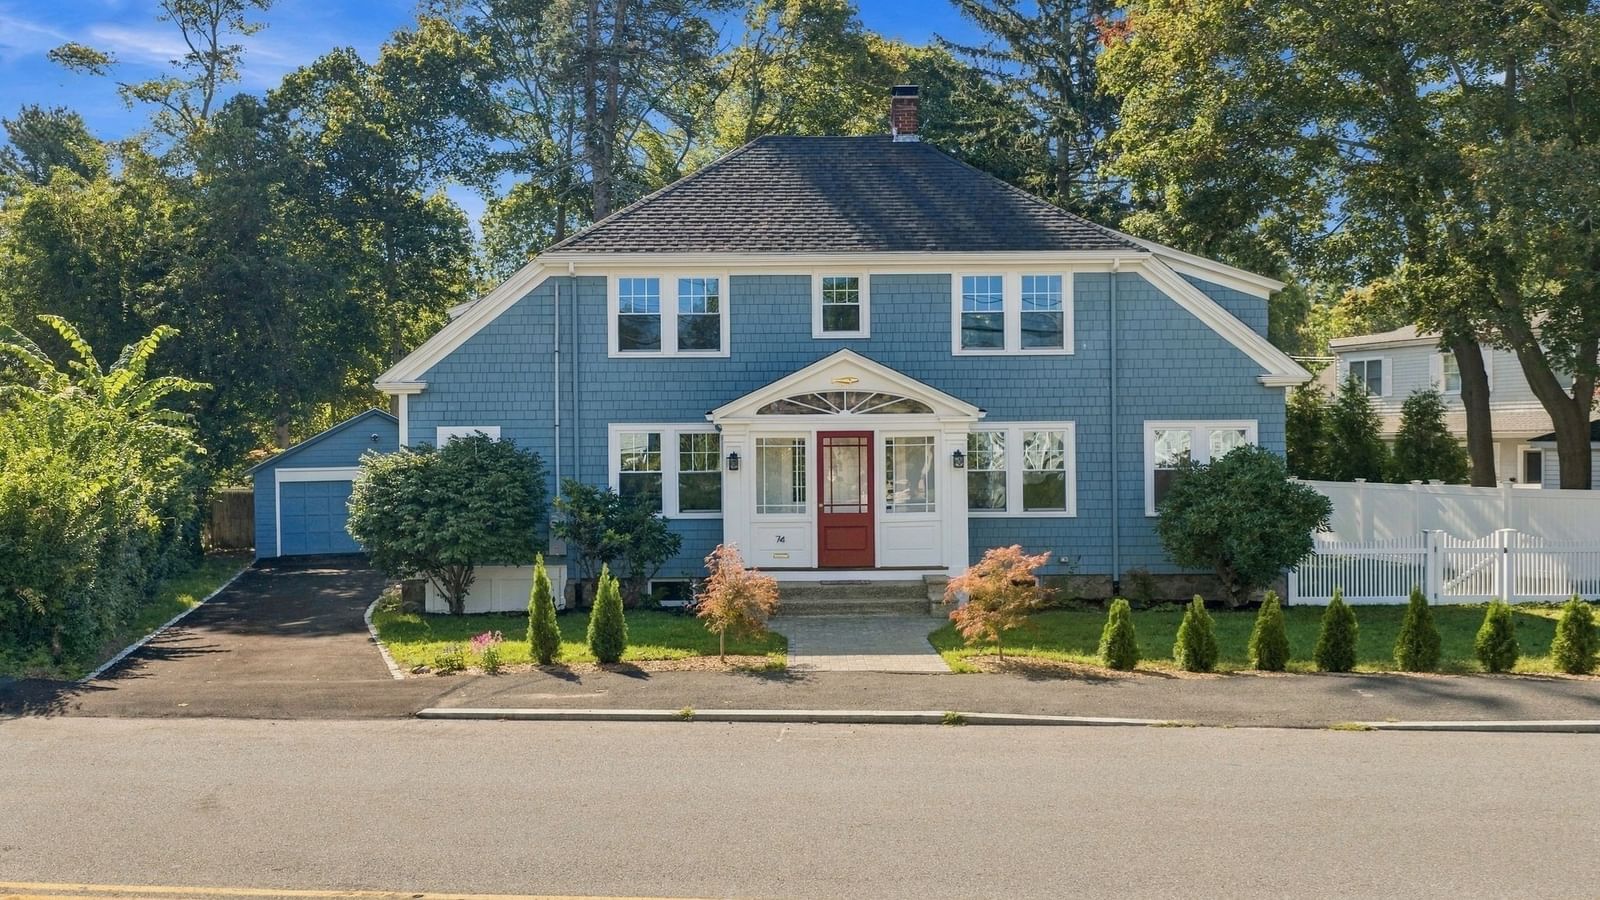
74 Tedesco St Marblehead — Photo 1 of 42
$1,299,000
74 Tedesco St, Marblehead, MA 01945
Marblehead, MA 01945
Beds
4
Baths
3.5
SqFt
2,669
Style
Single Family
Built
1920
Thoughtfully redeveloped with uncommon care, 74 Tedesco St beautifully marries timeless character with modern luxury. The 1920s architecture was seamlessly integrated into the new design, with exceptional attention paid to original details, matching millwork, structural integrity, insulation, and flow. Set on a quarter acre with a large, fully fenced backyard, the home offers 4 bedrooms and 3.5 baths across 2,669 sq. ft. of completely renovated living space, including a beautiful new kitchen and all new baths. Upstairs features an ideal layout with a spacious primary suite, private bath, and walk-in closet, along with two additional bedrooms, another full bath, and laundry. A flexible fourth bedroom or office sits on the main level and includes its own en suite full bath. Additional highlights include mini-splits in every room, a new rear deck, two-car garage, and charming curb appeal. 74 Tedesco offers a rare blend of classic New England character, thoughtful craftsmanship, and fully modern living in a highly convenient Marblehead location.
Open Houses
Market Value Analysis
* Analysis is based on 24 actively listed and recently sold comparable properties strictly within Marblehead, MA.
Property Details
Financials
Parking
Interior Specifications
Climate & Utilities
Building & Exterior
Property & Lot
Amenities & Appliances
Gas Water Heater • Range • Dishwasher • Disposal • Microwave • Refrigerator • Freezer • Washer • Dryer • Range Hood
Neighborhood
Public Transportation • Shopping • Walk/Jog Trails • Golf • Conservation Area • T-Station
Geography
Floorplan Breakdown
Structural Layout
Living Room
Lvl FirstDining Room
Lvl FirstKitchen
Lvl FirstFamily Room
Lvl BasementPrimary Bedroom
Lvl SecondBedroom 2
Lvl SecondBedroom 3
Lvl SecondBedroom 4
Lvl FirstPopulation
20,470
U.S. Census Bureau, ACS 2024 5-Year Estimates (B01003)
Median Household Income
$180K
U.S. Census Bureau, ACS 2024 5-Year Estimates (B19013)
Renter-Occupied Homes
14.7%
U.S. Census Bureau, ACS 2024 5-Year Estimates (B25003)
New Construction Permits — Essex County
1,060 housing units permitted in the last 12 months (-11% vs the prior 12 months) — 603 in 5+ unit buildings
U.S. Census Bureau, Building Permits Survey (through Jul '26)
ADU Potential
Massachusetts allows one accessory dwelling unit by right in single-family zoning districts statewide (M.G.L. c. 40A §3; 760 CMR 71.00, effective Feb 2025). Estimated maximum ADU size for this property: 900 sq ft (the lesser of 900 sq ft or half the 2,669 sq ft principal dwelling). Lot size: 10,785 sq ft.
Based on listing data, which indicates the property type — not the zoning district. Local dimensional, septic (Title 5), and historic-district requirements still apply. Not legal advice — verify with the municipality.
Listing Agent: Chris Mcnamara
Listing Office: McNamara Realty, Inc.
MLS® Number: 73580600
Open Houses
Browse More Homes in Marblehead
Explore other active listings in the area.
 $1,350,00090 Village St.Marblehead, MA7 bd4 ba3,680 sqft
 $2,175,00015 Indianhead CirlceMarblehead, MA4 bd3 ba4,045 sqft
 $899,90018 Mohawk RdMarblehead, MA3 bd2 ba1,686 sqft
 $1,495,00031 Sevinor RdMarblehead, MA4 bd3 ba2,816 sqft
 $1,799,9005 Ticehurst LaneMarblehead, MA4 bd3 ba2,597 sqft
 $1,150,00011 Cornell RoadMarblehead, MA3 bd2 ba2,452 sqft