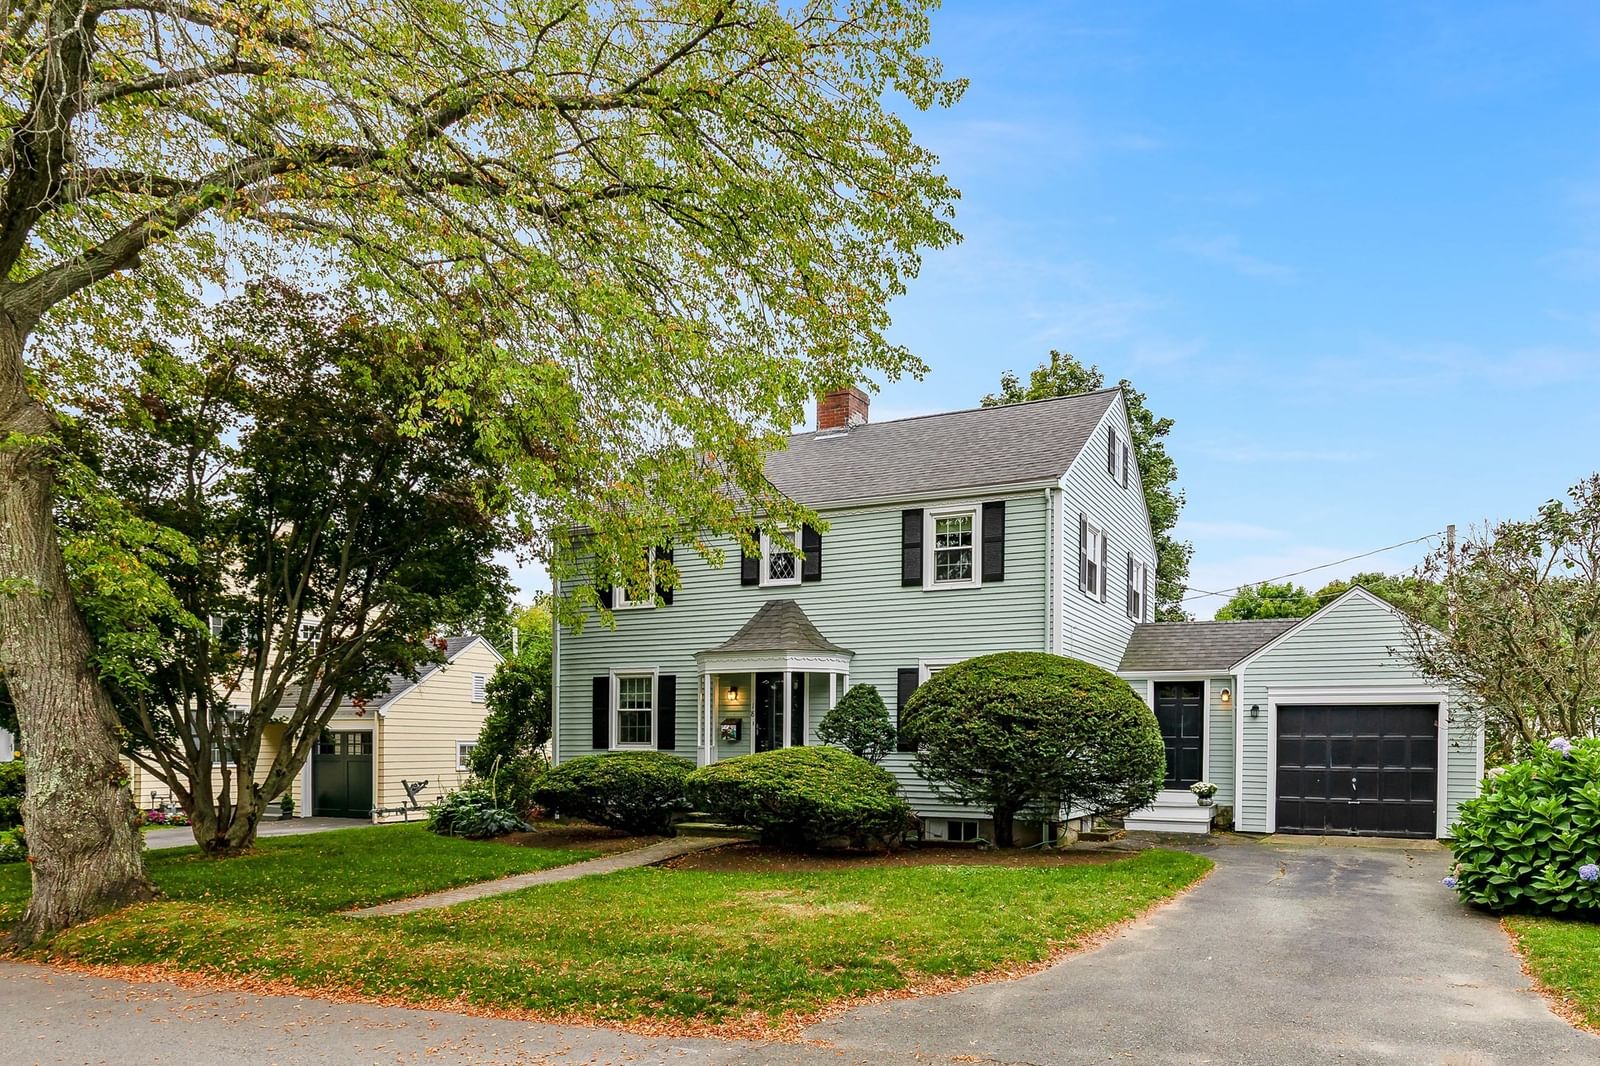
18 Mohawk Rd Marblehead — Photo 1 of 42
$899,900
18 Mohawk Rd, Marblehead, MA 01945
Marblehead, MA 01945
Beds
3
Baths
1.5
SqFt
1,686
Style
Single Family
Built
1941
Welcome to 18 Mohawk Rd! A classic center entrance colonial located in a highly sought after neighborhood less than a mile to Devereux Beach. Front to back living room with fireplace and hardwood floors throughout. A family room/den was added on the back of the home which leads to a deck and professionally landscaped yard. Big open kitchen with stainless appliances and eat in area leads to dining room with beautiful built ins The second floor has 3 bedrooms, full bath including a spacious master bedroom with a window seat and double closets. Walk up unfinished attic. Newly painted exterior. Basement has an additional room with fireplace. Gorgeous flat backyard perfect for play, friends and family gatherings. Convenient to all that Marblehead has to offer. Great opportunity to live walking distance to Brown School, Marblehead Veterans Middle School, High School and downtown. Come See! Open House on Saturday, Sept. 26th from 12-1:30 and Sunday, Sept. 27th from 12-1:30.
Open Houses
Market Value Analysis
* Analysis is based on 23 actively listed and recently sold comparable properties strictly within Marblehead, MA.
Property Details
Financials
Parking
Interior Specifications
Climate & Utilities
Building & Exterior
Property & Lot
Amenities & Appliances
Water Heater • Dishwasher • Refrigerator • Washer • Dryer
Geography
Floorplan Breakdown
Structural Layout
Living Room
Lvl First18.5 x 11.5
Flooring - Hardwood
Dining Room
Lvl First12.5 x 10.5
Closet/Cabinets - Custom Built, Flooring - Hardwood, Chair Rail
Kitchen
Lvl First22.5 x 10
Bathroom - Half, Dining Area, Breakfast Bar / Nook, Deck - Exterior, Open Floorplan, Recessed Lighting, Stainless Steel Appliances
Family Room
Lvl First16 x 11
Deck - Exterior
Primary Bedroom
Lvl Second19 x 11.5
Flooring - Hardwood
Bedroom 2
Lvl Second13 x 11.5
Bedroom 3
Lvl Second10.5 x 9.5
Flooring - Hardwood
Bathroom 1
Lvl FirstBathroom 2
Lvl SecondPopulation
20,470
U.S. Census Bureau, ACS 2024 5-Year Estimates (B01003)
Median Household Income
$180K
U.S. Census Bureau, ACS 2024 5-Year Estimates (B19013)
Renter-Occupied Homes
14.7%
U.S. Census Bureau, ACS 2024 5-Year Estimates (B25003)
New Construction Permits — Essex County
1,060 housing units permitted in the last 12 months (-11% vs the prior 12 months) — 603 in 5+ unit buildings
U.S. Census Bureau, Building Permits Survey (through Jul '26)
ADU Potential
Massachusetts allows one accessory dwelling unit by right in single-family zoning districts statewide (M.G.L. c. 40A §3; 760 CMR 71.00, effective Feb 2025). Estimated maximum ADU size for this property: 843 sq ft (the lesser of 900 sq ft or half the 1,686 sq ft principal dwelling). Lot size: 7,000 sq ft.
Based on listing data, which indicates the property type — not the zoning district. Local dimensional, septic (Title 5), and historic-district requirements still apply. Not legal advice — verify with the municipality.
Listing Agent: John Mccarthy
Listing Office: Rowley Realty
MLS® Number: 73580433
Open Houses
Browse More Homes in Marblehead
Explore other active listings in the area.
 $759,00014 Linden StreetMarblehead, MA3 bd1 ba1,205 sqft
 $1,150,00011 Cornell RoadMarblehead, MA3 bd2 ba2,452 sqft
 $1,485,00024 Ocean AvenueMarblehead, MA4 bd3 ba3,000 sqft
 $849,00053 Sewall StMarblehead, MA3 bd3 ba1,423 sqft
 $1,390,00062 Marion Road ExtMarblehead, MA3 bd3 ba3,170 sqft
 $3,650,000244 Ocean AvenueMarblehead, MA4 bd6 ba6,241 sqft