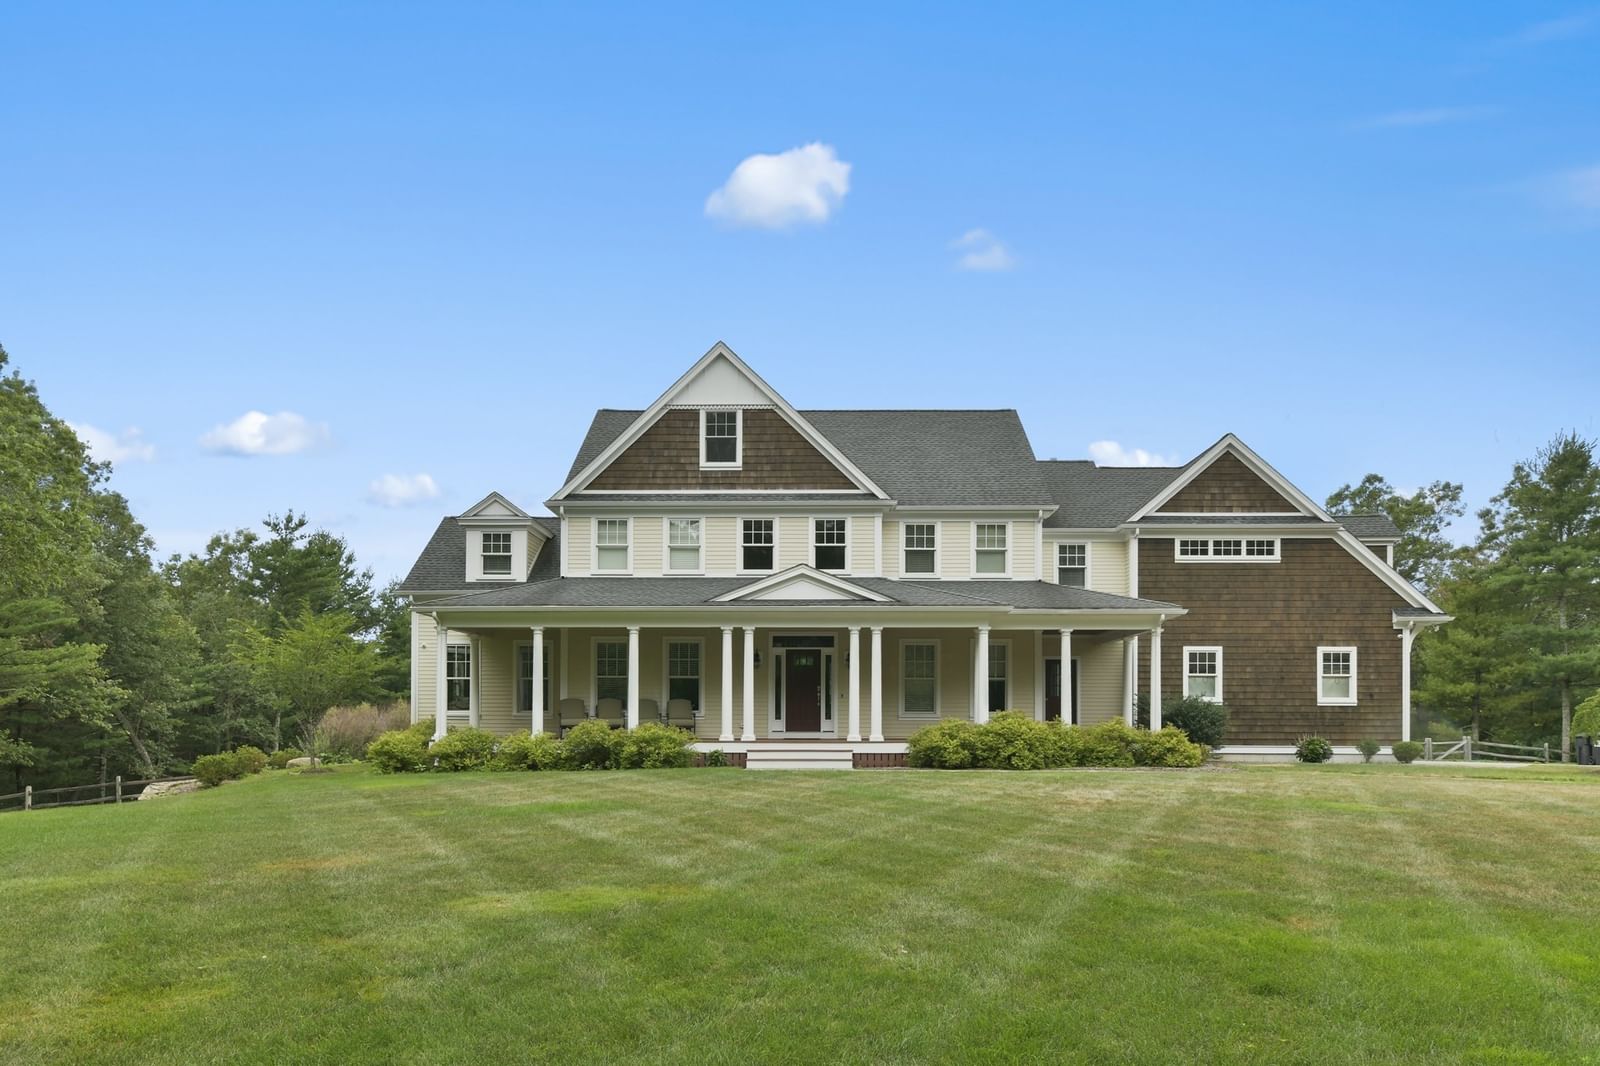
71 Walpole St Dover — Photo 1 of 42
Recent Drop: $50,000
$3,399,990
71 Walpole St, Dover, MA 02030
Dover, MA 02030
Beds
5
Baths
7
SqFt
7,483
Style
Single Family
Built
2026
New 2026 construction in Dover, designed with intention from the ground up. A gracious gallery entry with soaring ceilings & crown molding sets an elegant tone, leading into formal living & dining rooms, a first-floor office & full bath — a layout built for everyday living & entertaining alike. The rear wing opens to a chef's kitchen — fully custom cabinetry, a butler's pantry, sun-filled breakfast nook & top-tier appliances — overlooking a large, private rear yard & anchored by a generous family room. Upstairs, four ensuite bedrooms include a primary suite with a hotel-caliber bath, custom dressing room & private lounge; secondary bedrooms feature built-in closet systems for effortless storage. A dedicated laundry room offers custom cabinetry throughout. The top floor adds a guest suite & flexible bonus rooms, ideal for a home gym, media space or playroom. The finished lower level continues the theme with a media room, gym & full bath. A three-bay garage & sweeping front & rear yards complete the exterior. Bespoke millwork, layered accent lighting & premium finishes throughout. Full spec sheet of upgrades available on request. Private showings by appointment.
Key facts
It was listed on April 29, 2026. The price has come down from an original $3,499,990 to $3,399,990 across 2 changes, most recently on August 27, 2026. The annual property taxes are $12,860 (2025 tax year). It sits on a 1.02-acre (44,257 sq ft) lot.
Market Value Analysis
* Analysis is based on 24 actively listed and recently sold comparable properties strictly within Dover, MA.
Property Details
Financials
Parking
Interior Specifications
Climate & Utilities
Building & Exterior
Property & Lot
Amenities & Appliances
Water Heater • Tankless Water Heater • Range • Dishwasher • Disposal • Microwave • Refrigerator • Freezer • Washer • Dryer • Plumbed For Ice Maker
Neighborhood
Walk/Jog Trails • Conservation Area
Geography
Property History
$3,399,990
Was $3,449,990
Aug 27, 2026
MLS® 73509870
$3,449,990
Was $3,499,990
Jul 23, 2026
MLS® 73509870
$3,499,990
Apr 29, 2026
MLS® 73509870
Questions about this home
When was 71 Walpole St, Dover listed?
71 Walpole St, Dover was listed on April 29, 2026.
Has the price of 71 Walpole St, Dover changed?
The price has come down from an original $3,499,990 to $3,399,990 across 2 changes, most recently on August 27, 2026.
What are the property taxes for 71 Walpole St, Dover?
The annual property taxes for 71 Walpole St, Dover are $12,860 (2025 tax year).
How big is the lot at 71 Walpole St, Dover?
71 Walpole St, Dover sits on a 1.02-acre (44,257 sq ft) lot.
What is the status of 71 Walpole St, Dover?
71 Walpole St, Dover is actively listed for sale.
Population
5,930
U.S. Census Bureau, ACS 2024 5-Year Estimates (B01003)
Median Household Income
$250K
U.S. Census Bureau, ACS 2024 5-Year Estimates (B19013)
Renter-Occupied Homes
2.1%
U.S. Census Bureau, ACS 2024 5-Year Estimates (B25003)
New Construction Permits — Norfolk County
1,524 housing units permitted in the last 12 months (+52% vs the prior 12 months) — 1,030 in 5+ unit buildings
U.S. Census Bureau, Building Permits Survey (through Jul '26)
ADU Potential
Massachusetts allows one accessory dwelling unit by right in single-family zoning districts statewide (M.G.L. c. 40A §3; 760 CMR 71.00, effective Feb 2025). Estimated maximum ADU size for this property: 900 sq ft (the lesser of 900 sq ft or half the 7,483 sq ft principal dwelling). Lot size: 44,257 sq ft.
Based on listing data, which indicates the property type — not the zoning district. Local dimensional, septic (Title 5), and historic-district requirements still apply. Not legal advice — verify with the municipality.
Listing Agent: The Elle Group
Listing Office: eXp Realty LLC - Corporate Office
MLS® Number: 73509870