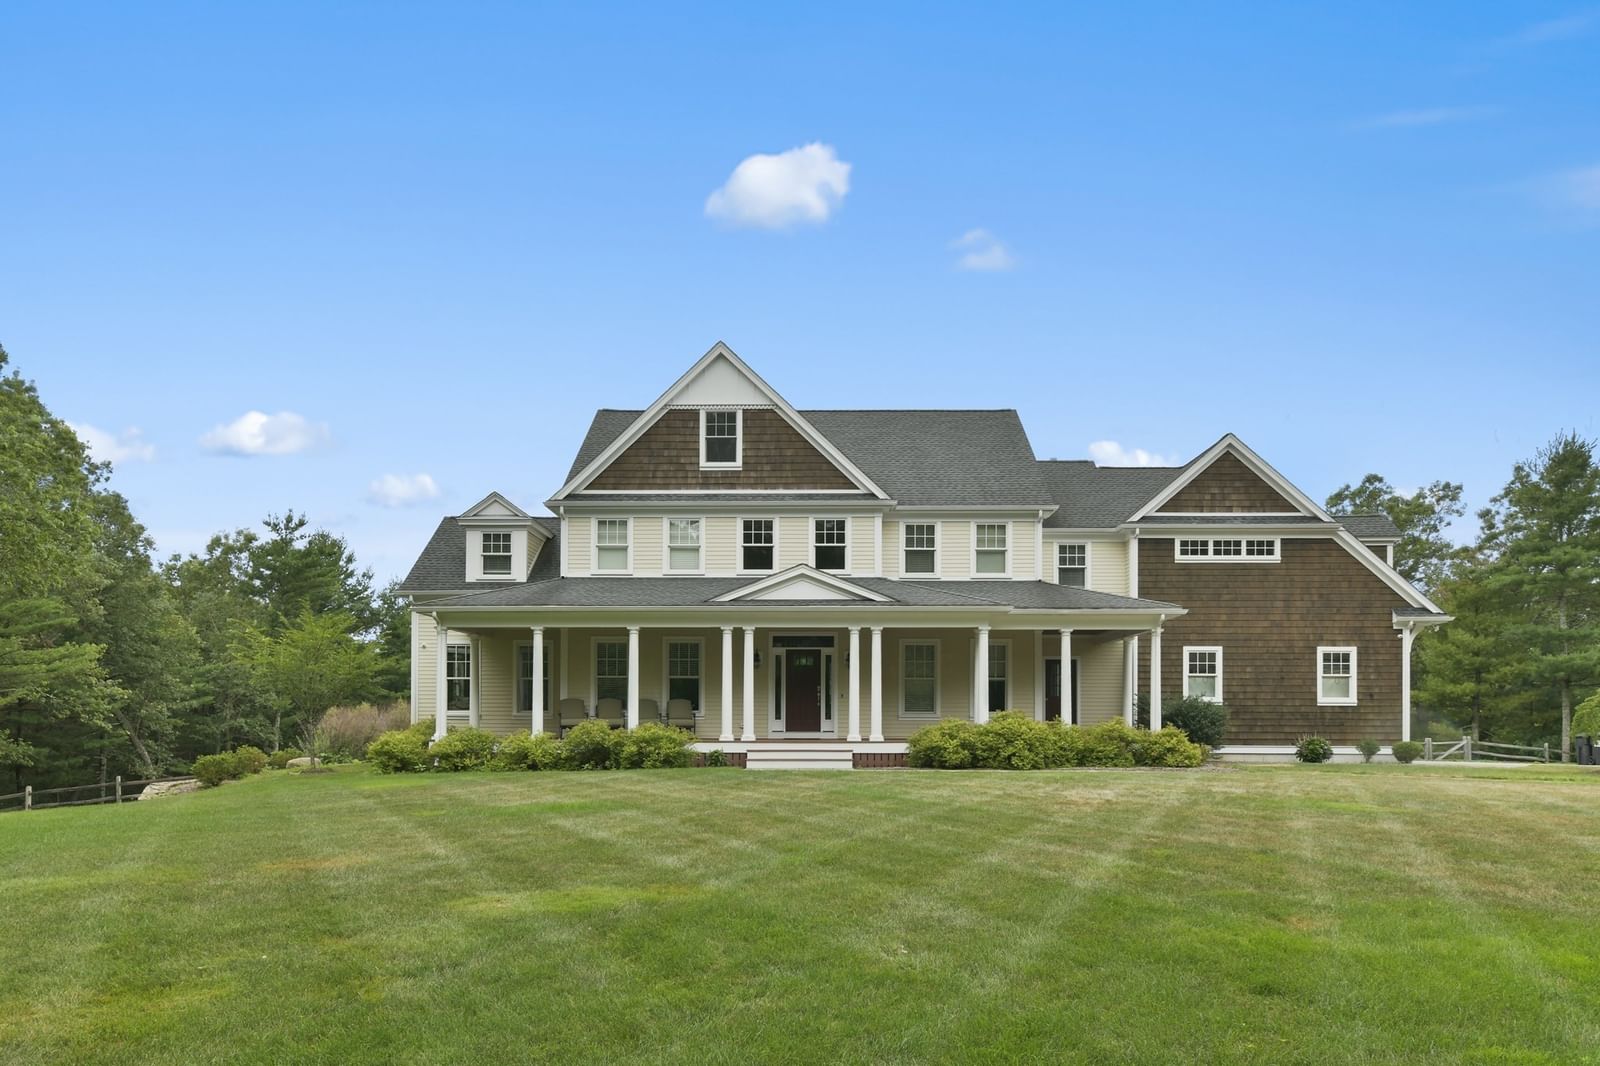
26 Valley Road Dover — Photo 1 of 34
Recent Drop: $75,000
$3,525,000
26 Valley Road, Dover, MA 02030
Dover, MA 02030
Beds
5
Baths
6
SqFt
7,000
Style
Single Family
Built
2026
Beautiful new construction built by Dover's premier builder. The main level includes an open floor plan with professional appliances, a large island, a pantry, a beverage bar with wine frig and second dishwasher, a mudroom with half bath and cubbies, an office with built ins, a large dining room, a family room with a vaulted ceiling and gas fireplace, a separate flex/playroom with built ins, a second half bath and sliders to a private patio. Second floor offers a luxurious primary bedroom with large bathroom and a soaking tub, 2 large walk-in closets, as well as 3 other bedrooms - one en-suite and the other two bedrooms share a bath. The third floor offers the fifth bedroom and full bath. Lower level finished with playroom space, a flex/media room, as well as a full bath and beverage bar. Convenient to scenic trails and top-rated Dover Sherborn schools.
Key facts
It was listed on May 6, 2026. The price has come down from an original $3,600,000 to $3,525,000, most recently on September 15, 2026. It sits on a 1.06-acre (46,008 sq ft) lot.
Open Houses
Market Value Analysis
* Analysis is based on 24 actively listed and recently sold comparable properties strictly within Dover, MA.
Property Details
Financials
Parking
Interior Specifications
Climate & Utilities
Building & Exterior
Property & Lot
Amenities & Appliances
Water Heater • Tankless Water Heater • Range • Dishwasher • Microwave • Refrigerator • Range Hood • Plumbed For Ice Maker
Neighborhood
Park • Walk/Jog Trails • Conservation Area • House of Worship • Private School • Public School
Geography
Floorplan Breakdown
Structural Layout
Dining Room
Lvl First16 x 18
Flooring - Hardwood, Recessed Lighting, Crown Molding
Kitchen
Lvl First16 x 22
Closet/Cabinets - Custom Built, Flooring - Hardwood, Dining Area, Pantry, Countertops - Stone/Granite/Solid, Wet Bar, Deck - Exterior, Open Floorplan, Recessed Lighting, Second Dishwasher, Pot Filler Faucet, Wine Chiller, Lighting - Pendant, Crown Molding
Office
Lvl First16 x 17
Closet/Cabinets - Custom Built, Flooring - Hardwood, Recessed Lighting
Family Room
Lvl First19 x 28
Cathedral Ceiling(s), Flooring - Hardwood, Cable Hookup, Exterior Access, Recessed Lighting, Slider, Crown Molding
Primary Bedroom
Lvl Second21 x 20
Bathroom - Full, Vaulted Ceiling(s), Walk-In Closet(s), Closet/Cabinets - Custom Built, Flooring - Hardwood, Double Vanity, Recessed Lighting
Bedroom 2
Lvl Second15 x 17
Bedroom 3
Lvl Second15 x 17
Closet/Cabinets - Custom Built, Flooring - Hardwood, Recessed Lighting
Bedroom 4
Lvl Second14 x 14
Bathroom - Full, Closet/Cabinets - Custom Built, Flooring - Hardwood, Recessed Lighting
Bedroom 5
Lvl Third17 x 27
Bathroom - Full, Closet/Cabinets - Custom Built, Flooring - Hardwood, Recessed Lighting
Property History
$3,525,000
Was $3,600,000
Sep 15, 2026
MLS® 73513812
$3,600,000
May 6, 2026
MLS® 73513812
Questions about this home
When was 26 Valley Road, Dover listed?
26 Valley Road, Dover was listed on May 6, 2026.
Has the price of 26 Valley Road, Dover changed?
The price has come down from an original $3,600,000 to $3,525,000, most recently on September 15, 2026.
How big is the lot at 26 Valley Road, Dover?
26 Valley Road, Dover sits on a 1.06-acre (46,008 sq ft) lot.
What is the status of 26 Valley Road, Dover?
26 Valley Road, Dover is actively listed for sale.
Population
5,930
U.S. Census Bureau, ACS 2024 5-Year Estimates (B01003)
Median Household Income
$250K
U.S. Census Bureau, ACS 2024 5-Year Estimates (B19013)
Renter-Occupied Homes
2.1%
U.S. Census Bureau, ACS 2024 5-Year Estimates (B25003)
New Construction Permits — Norfolk County
1,524 housing units permitted in the last 12 months (+52% vs the prior 12 months) — 1,030 in 5+ unit buildings
U.S. Census Bureau, Building Permits Survey (through Jul '26)
ADU Potential
Massachusetts allows one accessory dwelling unit by right in single-family zoning districts statewide (M.G.L. c. 40A §3; 760 CMR 71.00, effective Feb 2025). Estimated maximum ADU size for this property: 900 sq ft (the lesser of 900 sq ft or half the 7,000 sq ft principal dwelling). Lot size: 46,008 sq ft.
Based on listing data, which indicates the property type — not the zoning district. Local dimensional, septic (Title 5), and historic-district requirements still apply. Not legal advice — verify with the municipality.
Listing Agent: Lorraine Sarafian
Listing Office: Rafter Real Estate LLC
MLS® Number: 73513812