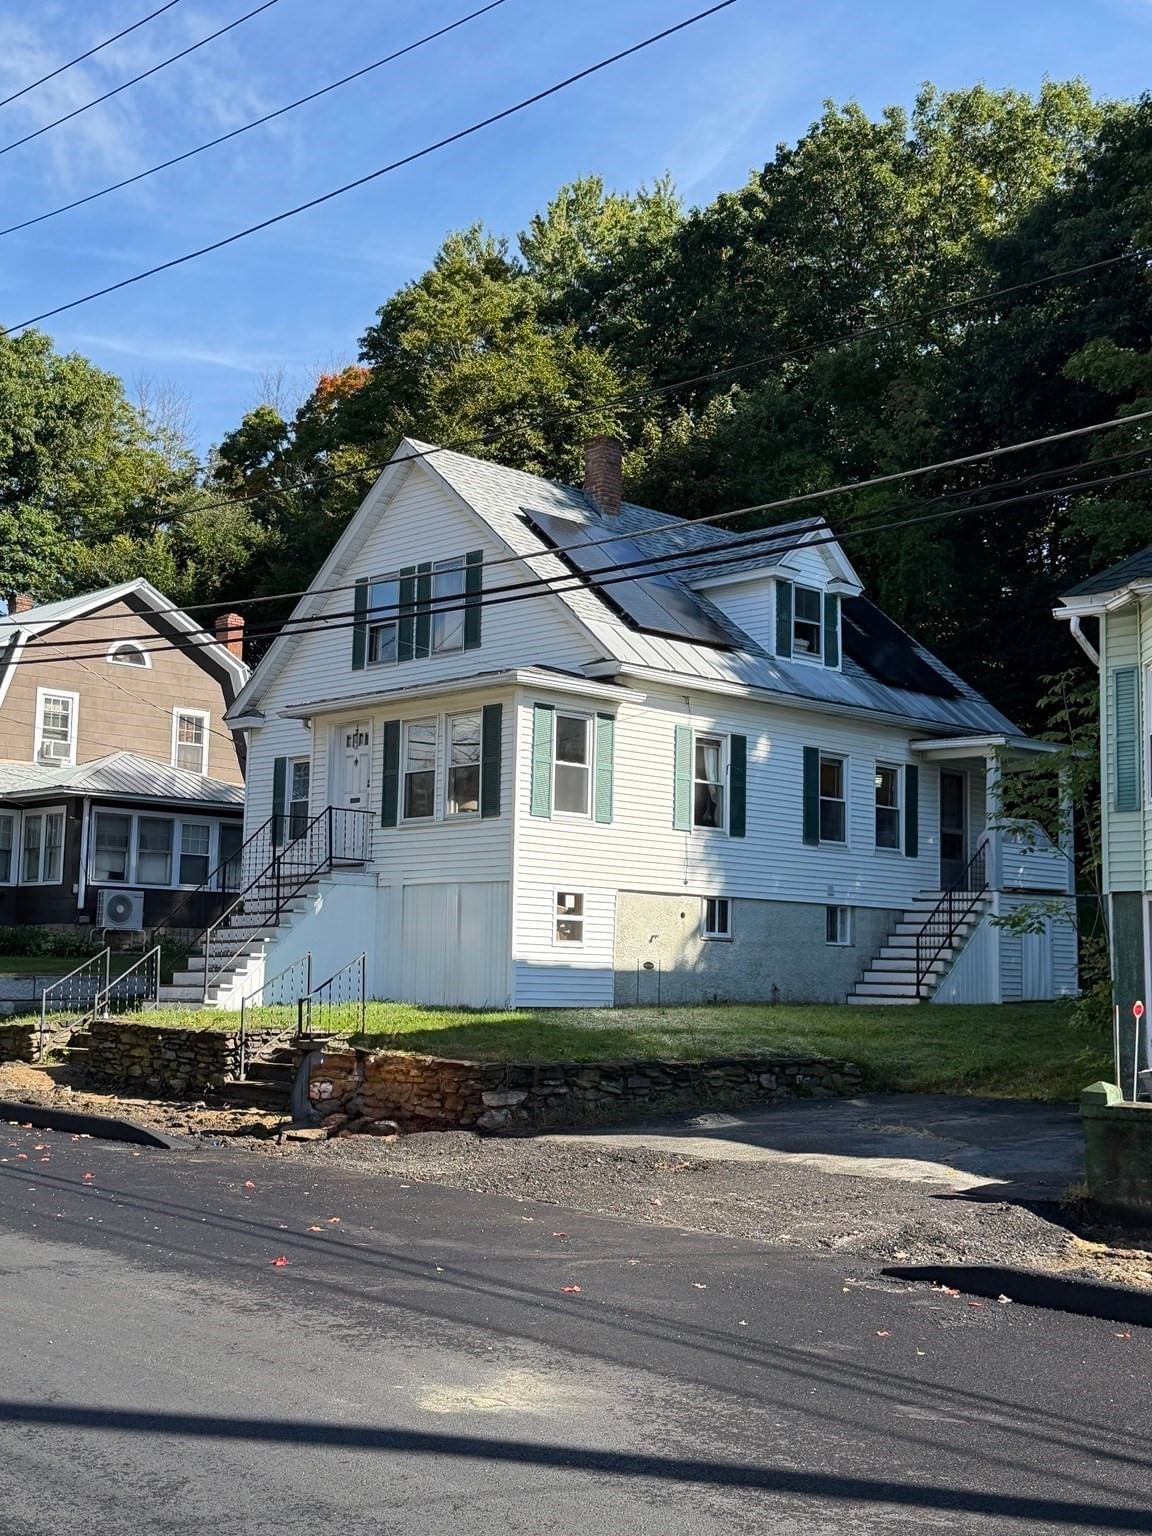
71 Nicolle Ter Gardner — Photo 1 of 42
$675,000
71 Nicolle Ter, Gardner, MA 01440
Gardner, MA 01440
Beds
3
Baths
2.5
SqFt
2,380
Style
Single Family
Built
2002
At the end of a quiet cul-de-sac, this spacious 3-bedroom home offers 2,380 sq. ft. on 1.95 acres. The 35-panel solar system is owned—not leased—and net electric charges for 12 consecutive billing periods totaled $2,591.50, averaging $215.96 per billing period, including heating, cooling, and household electric use. Bills and the solar summary are available. Abundant windows bring natural light to the open kitchen and living room. Two proposed bedrooms were combined during construction to create an oversized primary suite with attached bath and two walk-in closets. Features include a formal dining room, office, knotty-pine three-season porch, deck, bonus room over the 2-car garage, and an unfinished walkout lower level with rough-in plumbing, large windows, and French door. A substantial fenced portion of the yard, perennial gardens, and wooded surroundings offer exceptional privacy while retaining the open feel and charm of an established neighborhood. About a mile from Route 2.
Key facts
It was listed on September 10, 2026. The annual property taxes are $7,051 (2025 tax year). It sits on a 1.95-acre (84,829 sq ft) lot.
Immersive Experience
Open Houses
Market Value Analysis
* Analysis is based on 24 actively listed and recently sold comparable properties strictly within Gardner, MA.
Property Details
Financials
Parking
Interior Specifications
Climate & Utilities
Building & Exterior
Property & Lot
Amenities & Appliances
Electric Water Heater • Water Heater • Dishwasher • Disposal • Microwave • Refrigerator • Range Hood • Plumbed For Ice Maker
Neighborhood
Shopping • Walk/Jog Trails • Golf • Medical Facility • Bike Path • Highway Access
Geography
Floorplan Breakdown
Structural Layout
Living Room
Lvl Main,FirstCeiling Fan(s), Flooring - Hardwood, Deck - Exterior, Open Floorplan, Recessed Lighting, Lighting - Overhead
Dining Room
Lvl FirstFlooring - Hardwood, Crown Molding
Kitchen
Lvl Main,FirstFlooring - Hardwood, Dining Area, Deck - Exterior, Open Floorplan, Recessed Lighting
Office
Lvl MainFlooring - Hardwood, Window(s) - Bay/Bow/Box, Lighting - Overhead
Family Room
Lvl FirstPrimary Bedroom
Lvl SecondBathroom - Full, Ceiling Fan(s), Walk-In Closet(s), Flooring - Wall to Wall Carpet, Lighting - Overhead
Bedroom 2
Lvl SecondBedroom 3
Lvl SecondCloset, Flooring - Wall to Wall Carpet, Lighting - Overhead
Bathroom 1
Lvl Main,FirstBathroom - Half, Ceiling Fan(s), Flooring - Hardwood, Pedestal Sink
Bathroom 2
Lvl SecondBathroom - Full, Bathroom - Double Vanity/Sink, Bathroom - With Tub & Shower, Ceiling Fan(s), Flooring - Stone/Ceramic Tile, Enclosed Shower - Fiberglass
Bathroom 3
Lvl SecondBathroom - Full, Bathroom - With Tub & Shower, Flooring - Stone/Ceramic Tile
Questions about this home
When was 71 Nicolle Ter, Gardner listed?
71 Nicolle Ter, Gardner was listed on September 10, 2026.
Has the price of 71 Nicolle Ter, Gardner changed?
The price hasn't changed since it was listed at $675,000.
What are the property taxes for 71 Nicolle Ter, Gardner?
The annual property taxes for 71 Nicolle Ter, Gardner are $7,051 (2025 tax year).
How big is the lot at 71 Nicolle Ter, Gardner?
71 Nicolle Ter, Gardner sits on a 1.95-acre (84,829 sq ft) lot.
What is the status of 71 Nicolle Ter, Gardner?
71 Nicolle Ter, Gardner is actively listed for sale.
Population
21,276
U.S. Census Bureau, ACS 2024 5-Year Estimates (B01003)
Median Household Income
$67K
U.S. Census Bureau, ACS 2024 5-Year Estimates (B19013)
Renter-Occupied Homes
40.9%
U.S. Census Bureau, ACS 2024 5-Year Estimates (B25003)
New Construction Permits — Worcester County
1,805 housing units permitted in the last 12 months (+1% vs the prior 12 months) — 1,007 in 5+ unit buildings
U.S. Census Bureau, Building Permits Survey (through Jul '26)
ADU Potential
Massachusetts allows one accessory dwelling unit by right in single-family zoning districts statewide (M.G.L. c. 40A §3; 760 CMR 71.00, effective Feb 2025). Estimated maximum ADU size for this property: 900 sq ft (the lesser of 900 sq ft or half the 2,380 sq ft principal dwelling). Lot size: 84,829 sq ft.
Based on listing data, which indicates the property type — not the zoning district. Local dimensional, septic (Title 5), and historic-district requirements still apply. Not legal advice — verify with the municipality.
Listing Agent: Lydia Desgroseilliers
Listing Office: Heritage Park Realty
MLS® Number: 73575593