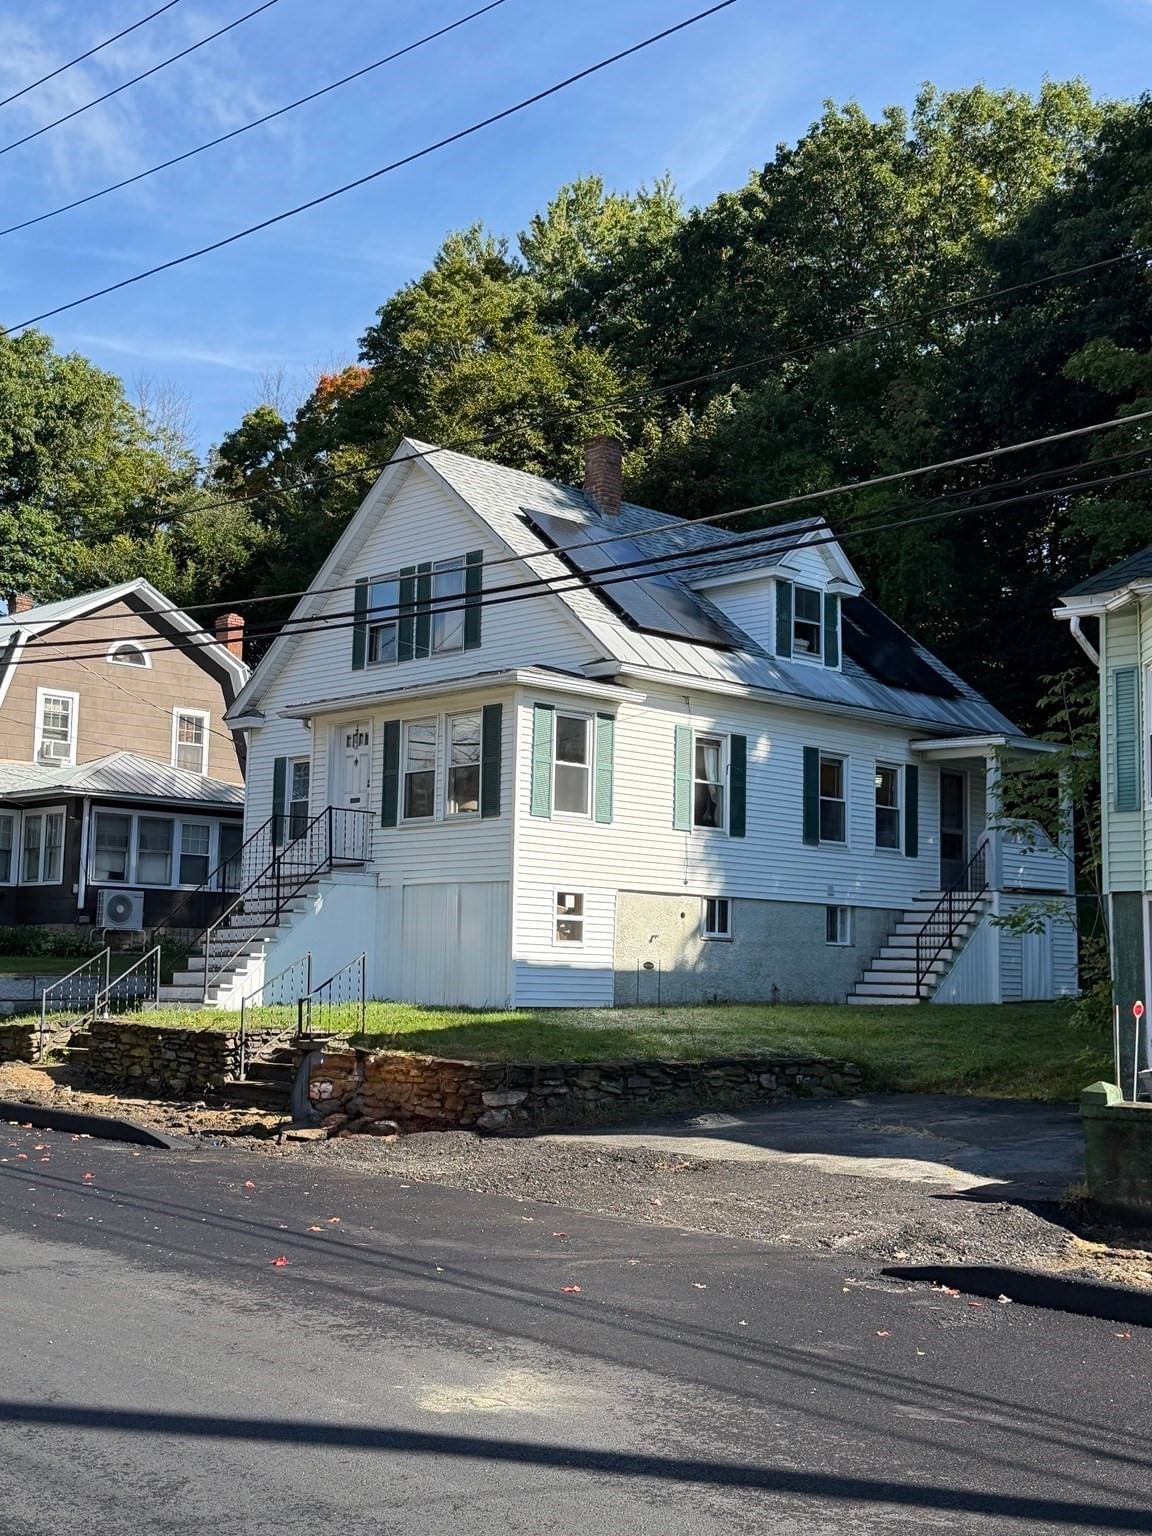
14 Travers St Gardner — Photo 1 of 40
$399,900
14 Travers St, Gardner, MA 01440
Gardner, MA 01440
Beds
3
Baths
2.5
SqFt
2,622
Style
Single Family
Built
1910
Welcome to this truly unique single family home offering spacious living, distinctive architectural details and the added bonus of a storefront/business space! The main living area features 3 bedrooms & 2 baths with a bright, sun filled open concept design. The custom kitchen flows seamlessly into the dining & living ares highlighted by a dramatic dome vaulted ceiling & skylights that fill the home w/ natural light. Central air provides comfort while sliders lead to a deck overlooking peaceful babbling brook & beautiful natural surroundings. What truly sets this home apart is the storefront/ business space on the lower level complete w/ separate office, half bath and massive workshop/storage area previously used as a custom furniture shop. Perfect for home based business, artist studio, professional office, workshop or potential rental income opportunity. Enjoy the convenience of living and working from one property while keeping the spaces separate. Fantastic commenter location just one minute from Rt. 2.
Key facts
It was listed on September 24, 2026. The annual property taxes are $3,573 (2026 tax year). It sits on a 0.19-acre (8,060 sq ft) lot.
Market Value Analysis
* Analysis is based on 24 actively listed and recently sold comparable properties strictly within Gardner, MA.
Property Details
Financials
Parking
Interior Specifications
Climate & Utilities
Building & Exterior
Property & Lot
Amenities & Appliances
Water Heater • Range • Dishwasher • Refrigerator
Neighborhood
Public Transportation • Shopping • Park • Walk/Jog Trails • Medical Facility • Highway Access
Geography
Floorplan Breakdown
Structural Layout
Living Room
Lvl SecondFlooring - Laminate, Open Floorplan
Kitchen
Lvl SecondFlooring - Laminate, Dining Area, Kitchen Island, Open Floorplan, Recessed Lighting, Stainless Steel Appliances
Office
Lvl FirstFlooring - Wall to Wall Carpet
Family Room
Lvl SecondVaulted Ceiling(s), Flooring - Laminate, French Doors, Exterior Access
Primary Bedroom
Lvl SecondWalk-In Closet(s), Flooring - Laminate
Bedroom 2
Lvl SecondBedroom 3
Lvl SecondSkylight, Closet, Flooring - Wall to Wall Carpet
Bathroom 1
Lvl SecondBathroom - Full, Bathroom - With Tub & Shower, Flooring - Stone/Ceramic Tile
Bathroom 2
Lvl SecondBathroom - Full, Bathroom - Tiled With Shower Stall, Flooring - Stone/Ceramic Tile
Bathroom 3
Lvl FirstProperty History
$399,900
Sep 24, 2026
MLS® 73582340
$270,000
Feb 16, 2006
MLS® 70276623
$270,000
Oct 11, 2005
MLS® 70276623
Questions about this home
When was 14 Travers St, Gardner listed?
14 Travers St, Gardner was listed on September 24, 2026.
Has the price of 14 Travers St, Gardner changed?
The price hasn't changed since it was listed at $399,900.
What are the property taxes for 14 Travers St, Gardner?
The annual property taxes for 14 Travers St, Gardner are $3,573 (2026 tax year).
How big is the lot at 14 Travers St, Gardner?
14 Travers St, Gardner sits on a 0.19-acre (8,060 sq ft) lot.
What is the status of 14 Travers St, Gardner?
14 Travers St, Gardner is actively listed for sale.
Population
21,276
U.S. Census Bureau, ACS 2024 5-Year Estimates (B01003)
Median Household Income
$67K
U.S. Census Bureau, ACS 2024 5-Year Estimates (B19013)
Renter-Occupied Homes
40.9%
U.S. Census Bureau, ACS 2024 5-Year Estimates (B25003)
New Construction Permits — Worcester County
1,805 housing units permitted in the last 12 months (+1% vs the prior 12 months) — 1,007 in 5+ unit buildings
U.S. Census Bureau, Building Permits Survey (through Jul '26)
ADU Potential
Massachusetts allows one accessory dwelling unit by right in single-family zoning districts statewide (M.G.L. c. 40A §3; 760 CMR 71.00, effective Feb 2025). Estimated maximum ADU size for this property: 900 sq ft (the lesser of 900 sq ft or half the 2,622 sq ft principal dwelling). Lot size: 8,060 sq ft.
Based on listing data, which indicates the property type — not the zoning district. Local dimensional, septic (Title 5), and historic-district requirements still apply. Not legal advice — verify with the municipality.
Listing Agent: Shannon Johnson
Listing Office: Janice Mitchell R.E., Inc
MLS® Number: 73582340