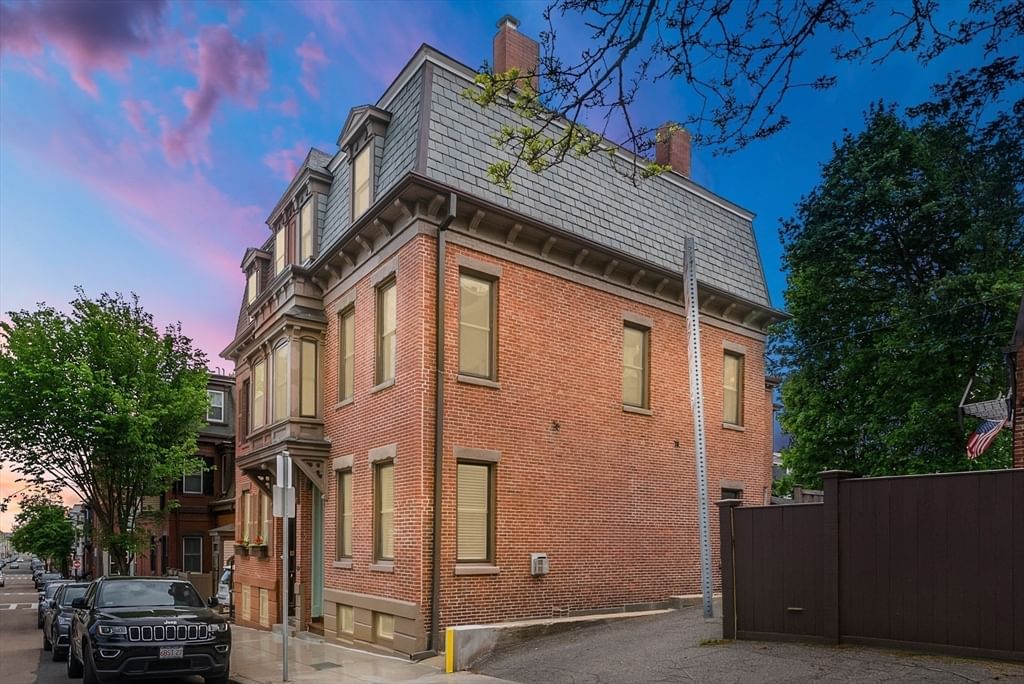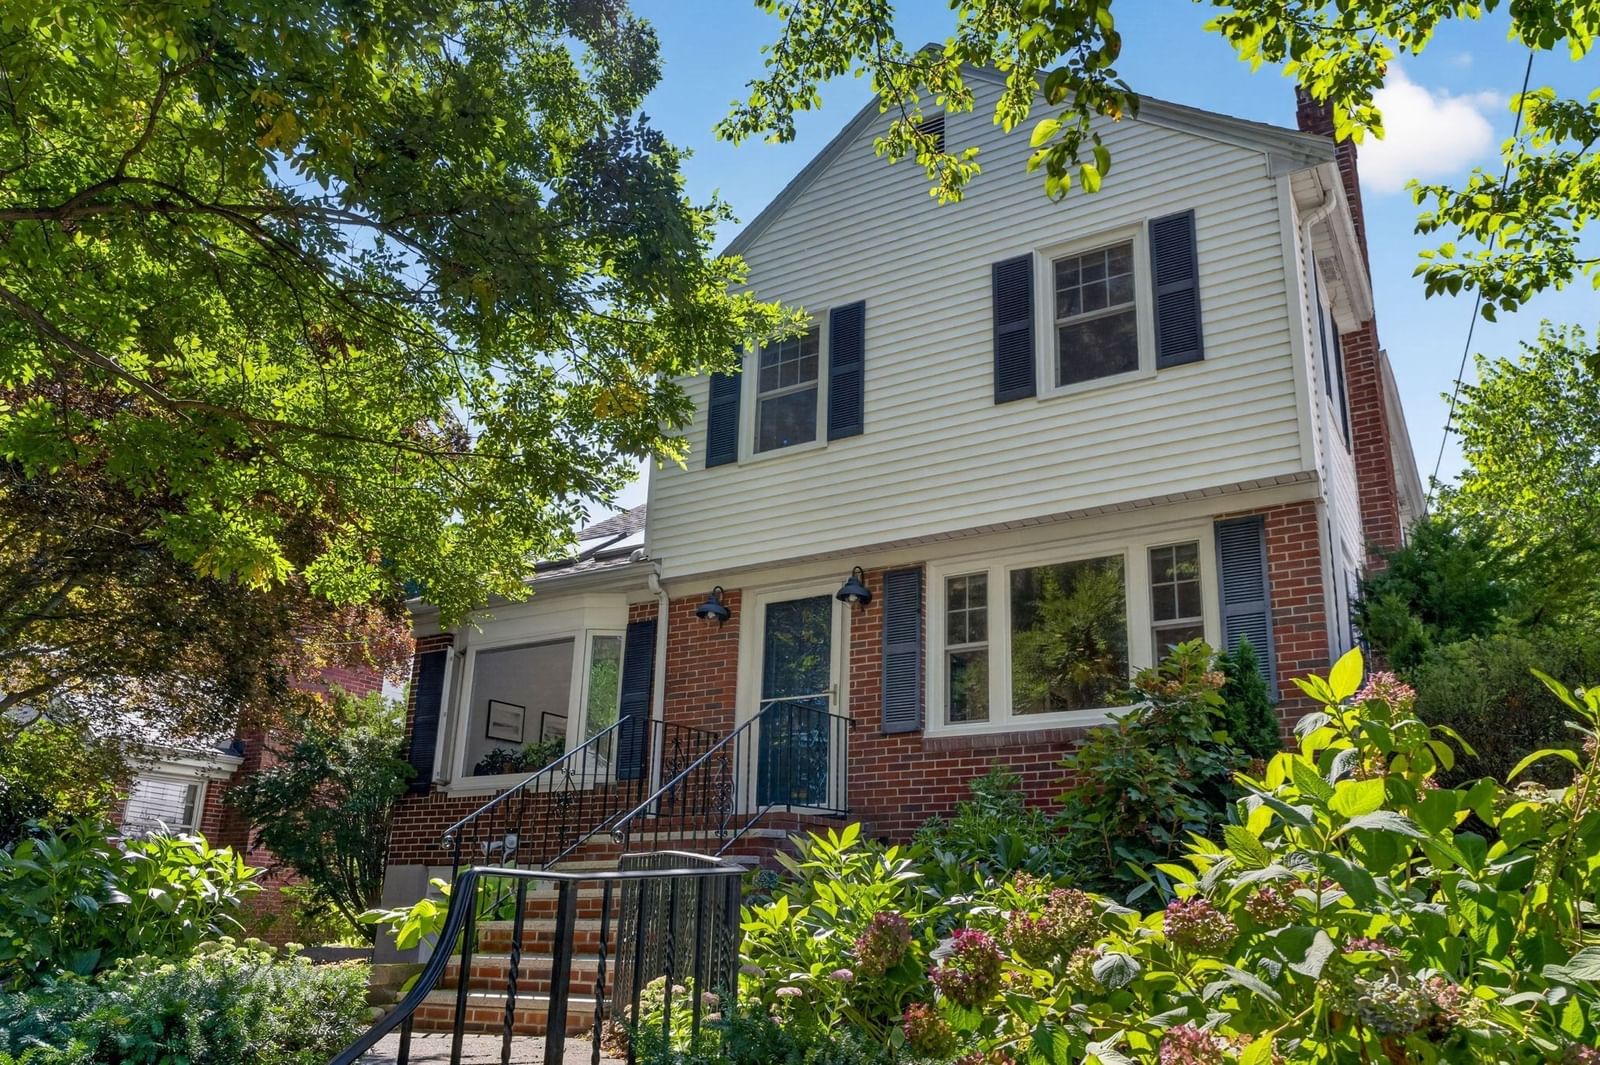
70 Westchester Rd Boston — Photo 1 of 38
$1,495,000
70 Westchester Rd, Boston, MA 02130
Boston, MA 02130 — Moss Hill
Beds
3
Baths
3.5
SqFt
2,252
Style
Single Family
Built
1952
MOSS HILL- A HOME FOR ALL SEASONS - This delightful sun drenched property offers a dynamic floor plan & enticing backyard: features a luxurious pool w/multiple decks, outdoor shower, new pergola w/ sun shade. Extensive remodeling in 2017 includes opening the Family Room to the Kitchen - designed to perfection- super everyday living space; new MARVIN windows, chef's kitchen, stylish cabinetry & countertops w/ a cozy island looks out to the backyard - perfect for entertaining. Elegant Living Rm with a fireplace connects to Dining Room w/Patio access. Second floor has 2 newer baths. Primary Bedroom is spacious w/ a luxe shower w/ gorgeous mosaic tiled -showstopper! Updated Basement level - Family Room or Office w/ Owen Corning Basement System, full bath, blown in insulation 2025, HVAC 2017, Premier Basement waterproofing system, new side door basement staircase. See full improvements list. Super location-Easy access to Arnold Arboretum,Forest Hills train, JP Pond & Longwood Medical. Move in Ready!
Key facts
It was listed on September 15, 2026. The annual property taxes are $15,322 (2026 tax year). It sits on a 0.2-acre (8,797 sq ft) lot.
No longer available to tour
Market Value Analysis
* Analysis is based on 24 actively listed and recently sold comparable properties strictly within Boston, MA.
Property Details
Financials
Parking
Interior Specifications
Climate & Utilities
Building & Exterior
Property & Lot
Amenities & Appliances
Gas Water Heater • Range • Dishwasher • Disposal • Refrigerator • Freezer • Washer • Dryer • Range Hood
Neighborhood
Public Transportation • Shopping • Pool • Tennis Court(s) • Park • Walk/Jog Trails
Geography
Floorplan Breakdown
Structural Layout
Living Room
Lvl Main,First18.1 x 11.4
Flooring - Hardwood, Window(s) - Bay/Bow/Box, Open Floorplan, Recessed Lighting
Dining Room
Lvl Main,First11.8 x 11.5
Closet/Cabinets - Custom Built, Flooring - Hardwood, Exterior Access, Recessed Lighting, Slider
Kitchen
Lvl Main,First17.1 x 14.7
Flooring - Hardwood, Window(s) - Bay/Bow/Box, Countertops - Stone/Granite/Solid, Kitchen Island, Open Floorplan, Recessed Lighting, Gas Stove, Lighting - Pendant
Family Room
Lvl Main,First15.6 x 10.8
Skylight, Cathedral Ceiling(s), Flooring - Hardwood, Open Floorplan, Recessed Lighting
Primary Bedroom
Lvl Second17 x 15.4
Bathroom - Full, Closet, Flooring - Hardwood, Recessed Lighting
Bedroom 2
Lvl Second18.4 x 10.7
Bedroom 3
Lvl Second11.6 x 8.9
Closet, Flooring - Hardwood
Bathroom 1
Lvl Main,FirstFlooring - Stone/Ceramic Tile
Bathroom 2
Lvl Second8.2 x 5.1
Bathroom - Full, Bathroom - Tiled With Tub, Flooring - Stone/Ceramic Tile, Recessed Lighting
Bathroom 3
Lvl Second8.3 x 5.1
Bathroom - Full, Bathroom - Tiled With Shower Stall, Recessed Lighting
Questions about this home
When was 70 Westchester Rd, Boston listed?
70 Westchester Rd, Boston was listed on September 15, 2026.
Has the price of 70 Westchester Rd, Boston changed?
The price hasn't changed since it was listed at $1,495,000.
What are the property taxes for 70 Westchester Rd, Boston?
The annual property taxes for 70 Westchester Rd, Boston are $15,322 (2026 tax year).
How big is the lot at 70 Westchester Rd, Boston?
70 Westchester Rd, Boston sits on a 0.2-acre (8,797 sq ft) lot.
What is the status of 70 Westchester Rd, Boston?
70 Westchester Rd, Boston is under contract, and the MLS still lists it as active.
Population
40,055
U.S. Census Bureau, ACS 2024 5-Year Estimates (B01003)
Median Household Income
$132K
U.S. Census Bureau, ACS 2024 5-Year Estimates (B19013)
Renter-Occupied Homes
55.5%
U.S. Census Bureau, ACS 2024 5-Year Estimates (B25003)
New Construction Permits — Suffolk County
2,337 housing units permitted in the last 12 months (+13% vs the prior 12 months) — 2,062 in 5+ unit buildings
U.S. Census Bureau, Building Permits Survey (through Jul '26)
ADU Potential
Massachusetts allows one accessory dwelling unit by right in single-family zoning districts statewide (M.G.L. c. 40A §3; 760 CMR 71.00, effective Feb 2025). Estimated maximum ADU size for this property: 900 sq ft (the lesser of 900 sq ft or half the 2,252 sq ft principal dwelling). Lot size: 8,797 sq ft.
Based on listing data, which indicates the property type — not the zoning district. Local dimensional, septic (Title 5), and historic-district requirements still apply. Not legal advice — verify with the municipality.
Listing Agent: Bunny Cecchetto
Listing Office: Focus Real Estate
MLS® Number: 73577265
No longer available to tour