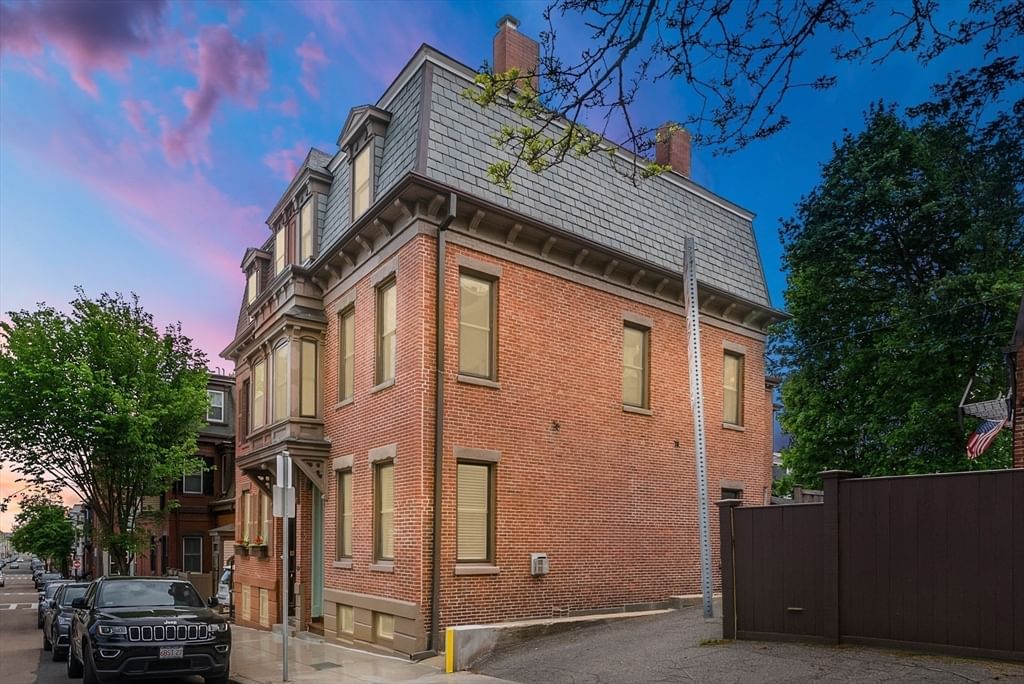
39 G St Boston — Photo 1 of 29
$1,699,000
39 G St, Boston, MA 02127
Boston, MA 02127 — South Boston
Beds
3
Baths
3.5
SqFt
2,046
Style
Single Family
Built
1890
Four levels. One uncompromising renovation. Behind its classic 1890 facade, this East Side single-family has been completely reimagined with exceptional materials and craftsmanship. The main level runs the full depth of the home, centered around a quartz waterfall island with seating for four, custom Lucas cabinetry, Bosch double wall ovens and panel-integrated refrigeration. The adjoining living room features a floor-to-ceiling quartz gas fireplace framed by illuminated oak built-ins. A slatted wood accent wall with window seat opens to the rear deck.Upstairs are two king-sized bedrooms, including one with French doors opening to a private balcony. The entire top floor is dedicated to the primary suite, featuring three skylights, Boston skyline views, a custom-fitted walk-in closet and a spa-like bath finished with quartz surfaces from wall to sloped ceiling with dual rain heads. Boston skyline views from three levels add another distinctive feature to the home.The finished walk-out lower level has its own exterior access, spacious family room and full bath, providing flexibility for guests, extended family, in-law use, home office or potential short-term or furnished rental use where permitted and subject to applicable regulations.Original stained glass above the entry, an oak staircase with black metal balusters, wide-plank hardwood floors, central air, laundry and landscaped outdoor space complete the home. Steps to Broadway, minutes to the Seaport and approximately one-tenth of a mile from the waterfront.Seller may consider contributing toward buyer's allowable closing costs and/or mortgage rate buy-down with an acceptable offer, subject to lender approval and applicable loan program limits.
Key facts
It was listed on October 1, 2026. The annual property taxes are $8,407 (2025 tax year). It sits on a 0.02-acre (905 sq ft) lot.
Immersive Experience
Open Houses
Market Value Analysis
* Analysis is based on 24 actively listed and recently sold comparable properties strictly within Boston, MA.
Property Details
Financials
Parking
Interior Specifications
Climate & Utilities
Building & Exterior
Property & Lot
Amenities & Appliances
Gas Water Heater • Range • Oven • Disposal • Trash Compactor • Microwave • ENERGY STAR Qualified Refrigerator
Geography
Floorplan Breakdown
Structural Layout
Dining Room
Lvl First14.1 x 12.11
Kitchen
Lvl Second13.1 x 11.2
Flooring - Wood, Countertops - Stone/Granite/Solid, Recessed Lighting
Family Room
Lvl First19.3 x 16.11
Bathroom - Full, Flooring - Laminate, Balcony - Exterior, High Speed Internet Hookup, Open Floorplan, Gas Stove, Decorative Molding
Primary Bedroom
Lvl Fourth Floor18.1 x 16.19
Bathroom - Double Vanity/Sink, Walk-In Closet(s), Flooring - Hardwood
Bedroom 2
Lvl Third13.1 x 12.11
Bedroom 3
Lvl Third12 x 11.2
Closet/Cabinets - Custom Built, Recessed Lighting
Bathroom 1
Lvl Fourth Floor9.1 x 12.3
Bathroom - Full, Bathroom - With Shower Stall
Bathroom 2
Lvl Third8.4 x 6.9
Bathroom - Full, Bathroom - With Tub
Bathroom 3
Lvl First7.11 x 2.1
Bathroom - Full, Bathroom - With Shower Stall, Walk-In Closet(s), Flooring - Stone/Ceramic Tile
Property History
$1,699,000
Oct 1, 2026
MLS® 73585581
$1,699,000
Oct 1, 2026
MLS® 73543975
$10,000
Sep 28, 2026
MLS® 73570561
$10,000
Sep 1, 2026
MLS® 73570561
$1,699,000
Jul 1, 2026
MLS® 73543975
$749,000
Jul 11, 2025
MLS® 73400193
$749,900
Jul 7, 2025
MLS® 73400193
Questions about this home
When was 39 G St, Boston listed?
39 G St, Boston was listed on October 1, 2026.
Has the price of 39 G St, Boston changed?
The price hasn't changed since it was listed at $1,699,000.
What are the property taxes for 39 G St, Boston?
The annual property taxes for 39 G St, Boston are $8,407 (2025 tax year).
How big is the lot at 39 G St, Boston?
39 G St, Boston sits on a 0.02-acre (905 sq ft) lot.
What is the status of 39 G St, Boston?
39 G St, Boston is actively listed for sale.
Population
36,769
U.S. Census Bureau, ACS 2024 5-Year Estimates (B01003)
Median Household Income
$164K
U.S. Census Bureau, ACS 2024 5-Year Estimates (B19013)
Renter-Occupied Homes
54.7%
U.S. Census Bureau, ACS 2024 5-Year Estimates (B25003)
New Construction Permits — Suffolk County
2,337 housing units permitted in the last 12 months (+13% vs the prior 12 months) — 2,062 in 5+ unit buildings
U.S. Census Bureau, Building Permits Survey (through Jul '26)
ADU Potential
Massachusetts allows one accessory dwelling unit by right in single-family zoning districts statewide (M.G.L. c. 40A §3; 760 CMR 71.00, effective Feb 2025). Estimated maximum ADU size for this property: 900 sq ft (the lesser of 900 sq ft or half the 2,046 sq ft principal dwelling). Lot size: 905 sq ft.
Based on listing data, which indicates the property type — not the zoning district. Local dimensional, septic (Title 5), and historic-district requirements still apply. Not legal advice — verify with the municipality.
Listing Agent: Hitesh Tara
Listing Office: eXp Realty LLC - Corporate Office
MLS® Number: 73585581