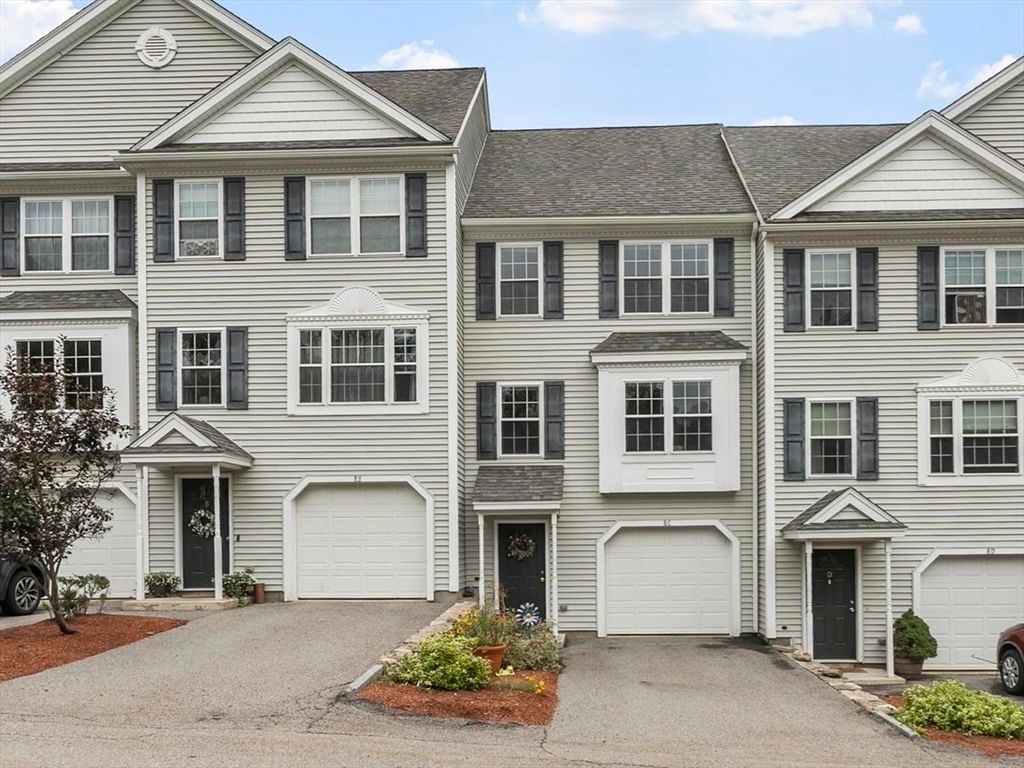
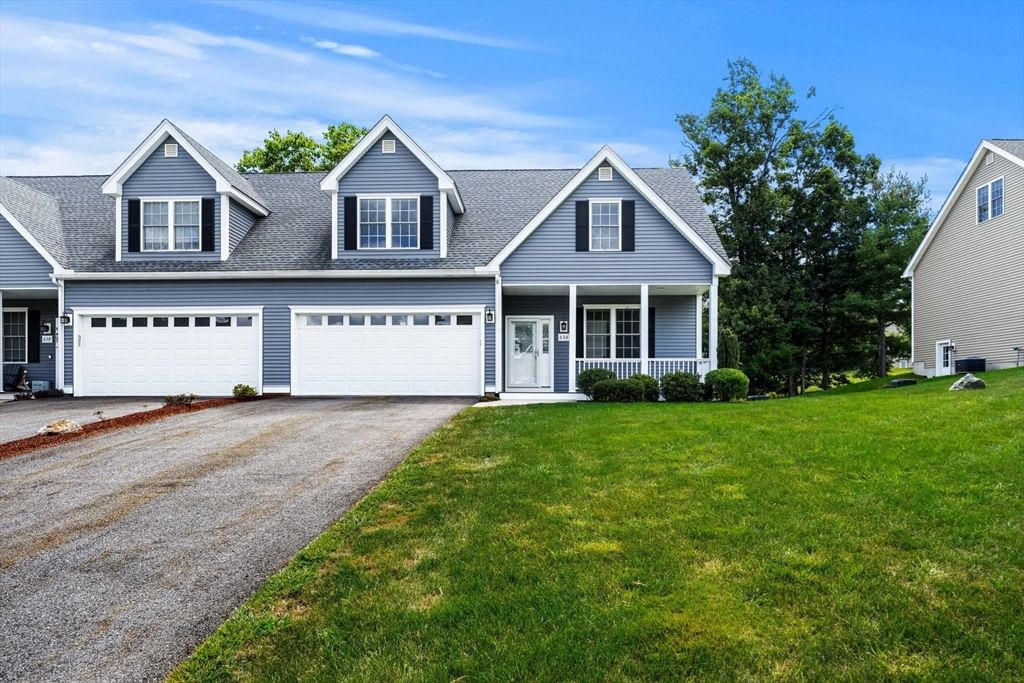
70 Legacy Lane #B Groton — Photo 1 of 37
Recent Drop: $30,000
$1,120,000
70 Legacy Lane #B, Groton, MA 01450
Groton, MA 01450
Beds
2
Baths
2.5
SqFt
2,274
Style
Condominium
Built
2024
First resale in this Luxury 55+ community of Twin Villa craftsman style homes at Shepley Hill on 45+ acres abutting the Nashua River Rail Trail. Unmatched quality and elegant details showcased throughout this luxury unit. Foyer greets you with an office on your right offering custom built-in bookshelves and cabinets. The dining room is open to the fireplaced living room with a coffered ceiling flowing into the gorgeous eat-in-kitchen with beautiful cabinets & calacatta countertops. The sunroom is a spectacular feature continuing onto the private back deck overlooking conservation land. First floor primary suite has a custom walk-in closet, full bath w/ double sink vanity & curbless tile shower. Half bath/laundry complete first floor. Family room, full bath, & 2nd bedroom are on the upper level along with a storage room that could be easily finished. Lower level walk-out plumbed for full bath w/ sliders lead onto patio with stairs leading back to the front yard along w/ another patio.
Key facts
It was listed on June 11, 2026. The price has come down from an original $1,200,000 to $1,120,000 across 2 changes, most recently on September 22, 2026. The annual property taxes are $15,860 (2026 tax year). The condo fee is $900 per month, which includes water.
Market Value Analysis
* Analysis is based on 9 actively listed and recently sold comparable properties strictly within Groton, MA.
Property Details
Financials
Parking
Interior Specifications
Climate & Utilities
Building & Exterior
Property & Lot
Amenities & Appliances
Range • Dishwasher • Microwave • Refrigerator • Range Hood • Plumbed For Ice Maker
Neighborhood
Public Transportation • Shopping • Tennis Court(s) • Park • Walk/Jog Trails • Stable(s)
Geography
Floorplan Breakdown
Structural Layout
Living Room
Lvl Main,First18 x 14
Flooring - Hardwood, High Speed Internet Hookup, Open Floorplan, Recessed Lighting, Wainscoting, Crown Molding
Dining Room
Lvl Main,First11 x 16
Flooring - Hardwood, Chair Rail, Open Floorplan, Wainscoting, Crown Molding, Decorative Molding
Kitchen
Lvl Main,First16 x 12
Flooring - Hardwood, Balcony / Deck, Countertops - Stone/Granite/Solid, Kitchen Island, Breakfast Bar / Nook, Cabinets - Upgraded, High Speed Internet Hookup, Open Floorplan, Recessed Lighting, Stainless Steel Appliances
Office
Lvl First12 x 10
Flooring - Hardwood, Cabinets - Upgraded
Family Room
Lvl Second23 x 19
Flooring - Wall to Wall Carpet, High Speed Internet Hookup
Primary Bedroom
Lvl First23 x 12
Bathroom - Full, Closet - Linen, Walk-In Closet(s), Flooring - Hardwood, Crown Molding, Decorative Molding
Bedroom 2
Lvl Second14 x 11
Bathroom 1
Lvl FirstBathroom - Half, Flooring - Hardwood, Wainscoting
Bathroom 2
Lvl FirstBathroom - Full, Bathroom - Double Vanity/Sink, Bathroom - Tiled With Shower Stall, Closet - Linen, Flooring - Stone/Ceramic Tile, Countertops - Stone/Granite/Solid
Bathroom 3
Lvl SecondBathroom - Full, Bathroom - Tiled With Tub & Shower, Flooring - Stone/Ceramic Tile, Countertops - Stone/Granite/Solid
Property History
$1,120,000
Was $1,150,000
Sep 22, 2026
MLS® 73534414
$1,150,000
Was $1,200,000
Jul 14, 2026
MLS® 73534414
$1,200,000
Jun 11, 2026
MLS® 73534414
Questions about this home
When was 70 Legacy Lane #B, Groton listed?
70 Legacy Lane #B, Groton was listed on June 11, 2026.
Has the price of 70 Legacy Lane #B, Groton changed?
The price has come down from an original $1,200,000 to $1,120,000 across 2 changes, most recently on September 22, 2026.
What are the property taxes for 70 Legacy Lane #B, Groton?
The annual property taxes for 70 Legacy Lane #B, Groton are $15,860 (2026 tax year).
What is the condo fee at 70 Legacy Lane #B, Groton?
The condo fee is $900 per month, which includes water.
What is the status of 70 Legacy Lane #B, Groton?
70 Legacy Lane #B, Groton is actively listed for sale.
Population
11,356
U.S. Census Bureau, ACS 2024 5-Year Estimates (B01003)
Median Household Income
$193K
U.S. Census Bureau, ACS 2024 5-Year Estimates (B19013)
Renter-Occupied Homes
11.0%
U.S. Census Bureau, ACS 2024 5-Year Estimates (B25003)
New Construction Permits — Middlesex County
2,698 housing units permitted in the last 12 months (+3% vs the prior 12 months) — 1,713 in 5+ unit buildings
U.S. Census Bureau, Building Permits Survey (through Jul '26)
Listing Agent: Rachel Kiley
Listing Office: Compass
MLS® Number: 73534414