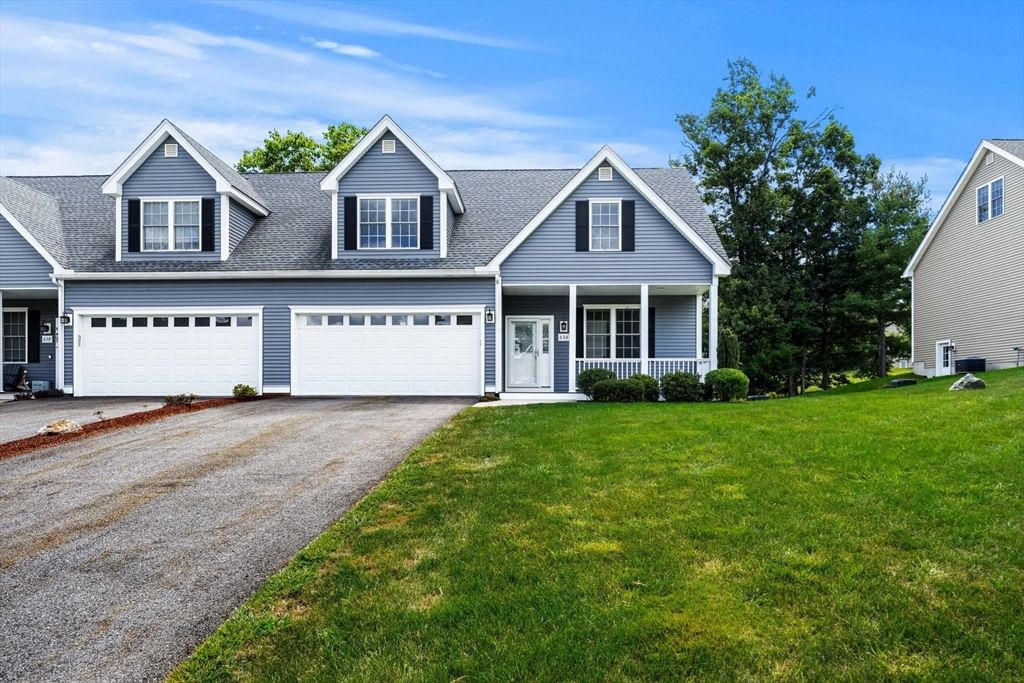
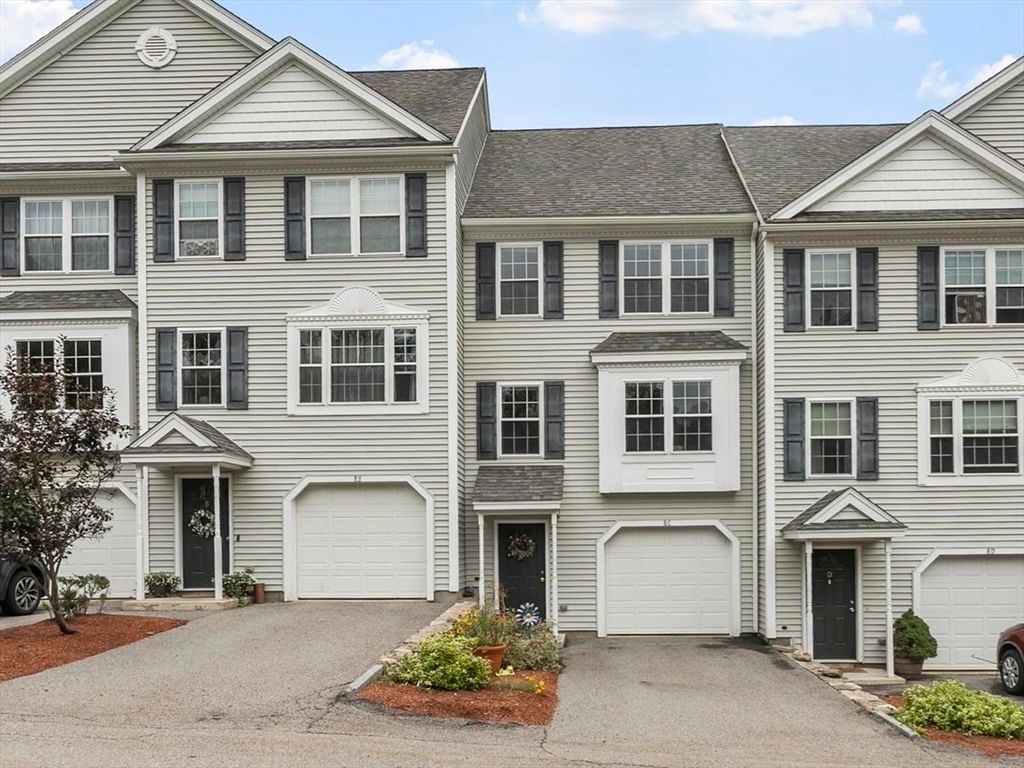
22 Bradley Dr #D Groton — Photo 1 of 42
Recent Drop: $20,000
$459,900
22 Bradley Dr #D, Groton, MA 01450
Groton, MA 01450
Beds
3
Baths
1.5
SqFt
1,872
Style
Condominium
Built
2010
Meticulously maintained end-unit townhouse offering picturesque views from desirable Squannacook Hill. The sun-filled open floor plan features a spacious living room, formal dining area, and a granite kitchen with maple cabinetry and stainless steel appliances, including a new refrigerator (2020), dishwasher (2024), and microwave (2024). Gleaming cherry hardwood floors installed in 2018 and soaring vaulted ceilings add warmth and character throughout. Sliding doors open to a private outdoor area, perfect for relaxing or entertaining. The second floor offers two spacious bedrooms and a full bath, while the generously sized third-floor loft provides flexible space ideal for a home office, guest room, or playroom. Additional highlights include insulated windows, central air, natural gas heat and hot water, and a two-car garage.Thoughtfully maintained and move-in ready, this exceptional home is minutes from commuter rail to Boston, offering comfort, convenience, and low maintenance living.
Key facts
It was listed on June 24, 2026. The price has come down from an original $499,900 to $459,900 across 3 changes, most recently on September 15, 2026. The annual property taxes are $7,787 (2025 tax year). The condo fee is $604 per month.
Open Houses
Market Value Analysis
* Analysis is based on 9 actively listed and recently sold comparable properties strictly within Groton, MA.
Property Details
Financials
Parking
Interior Specifications
Climate & Utilities
Building & Exterior
Property & Lot
Amenities & Appliances
Range • Dishwasher • Refrigerator • Washer • Dryer
Neighborhood
Public Transportation • Shopping • Pool • Tennis Court(s) • Park • Walk/Jog Trails
Geography
Floorplan Breakdown
Structural Layout
Living Room
Lvl First22.11 x 15.1
Flooring - Hardwood, Lighting - Overhead
Dining Room
Lvl First12.3 x 6.7
Flooring - Stone/Ceramic Tile, French Doors, Deck - Exterior, Exterior Access, Open Floorplan, Lighting - Overhead
Kitchen
Lvl First16.4 x 14.8
Flooring - Stone/Ceramic Tile, Countertops - Stone/Granite/Solid, Open Floorplan, Lighting - Overhead
Primary Bedroom
Lvl Second15.2 x 14.7
Closet, Flooring - Wall to Wall Carpet, Lighting - Overhead
Bedroom 2
Lvl Second15.2 x 14.4
Bedroom 3
Lvl Third22.11 x 20.3
Flooring - Wall to Wall Carpet, Lighting - Overhead
Bathroom 1
Lvl Second9.7 x 7.5
Bathroom - Full, Bathroom - With Tub & Shower, Flooring - Stone/Ceramic Tile, Countertops - Stone/Granite/Solid, Lighting - Pendant
Bathroom 2
Lvl First6.7 x 5.5
Bathroom - Half, Flooring - Stone/Ceramic Tile, Countertops - Stone/Granite/Solid, Lighting - Pendant
Property History
$459,900
Was $479,900
Sep 15, 2026
MLS® 73541378
$479,900
Was $484,900
Jul 29, 2026
MLS® 73541378
$484,900
Was $499,900
Jul 22, 2026
MLS® 73541378
$499,900
Jun 24, 2026
MLS® 73541378
Questions about this home
When was 22 Bradley Dr #D, Groton listed?
22 Bradley Dr #D, Groton was listed on June 24, 2026.
Has the price of 22 Bradley Dr #D, Groton changed?
The price has come down from an original $499,900 to $459,900 across 3 changes, most recently on September 15, 2026.
What are the property taxes for 22 Bradley Dr #D, Groton?
The annual property taxes for 22 Bradley Dr #D, Groton are $7,787 (2025 tax year).
What is the condo fee at 22 Bradley Dr #D, Groton?
The condo fee is $604 per month.
What is the status of 22 Bradley Dr #D, Groton?
22 Bradley Dr #D, Groton is actively listed for sale.
Population
11,356
U.S. Census Bureau, ACS 2024 5-Year Estimates (B01003)
Median Household Income
$193K
U.S. Census Bureau, ACS 2024 5-Year Estimates (B19013)
Renter-Occupied Homes
11.0%
U.S. Census Bureau, ACS 2024 5-Year Estimates (B25003)
New Construction Permits — Middlesex County
2,698 housing units permitted in the last 12 months (+3% vs the prior 12 months) — 1,713 in 5+ unit buildings
U.S. Census Bureau, Building Permits Survey (through Jul '26)
Listing Agent: Lin Shi
Listing Office: Phoenix Real Estate
MLS® Number: 73541378