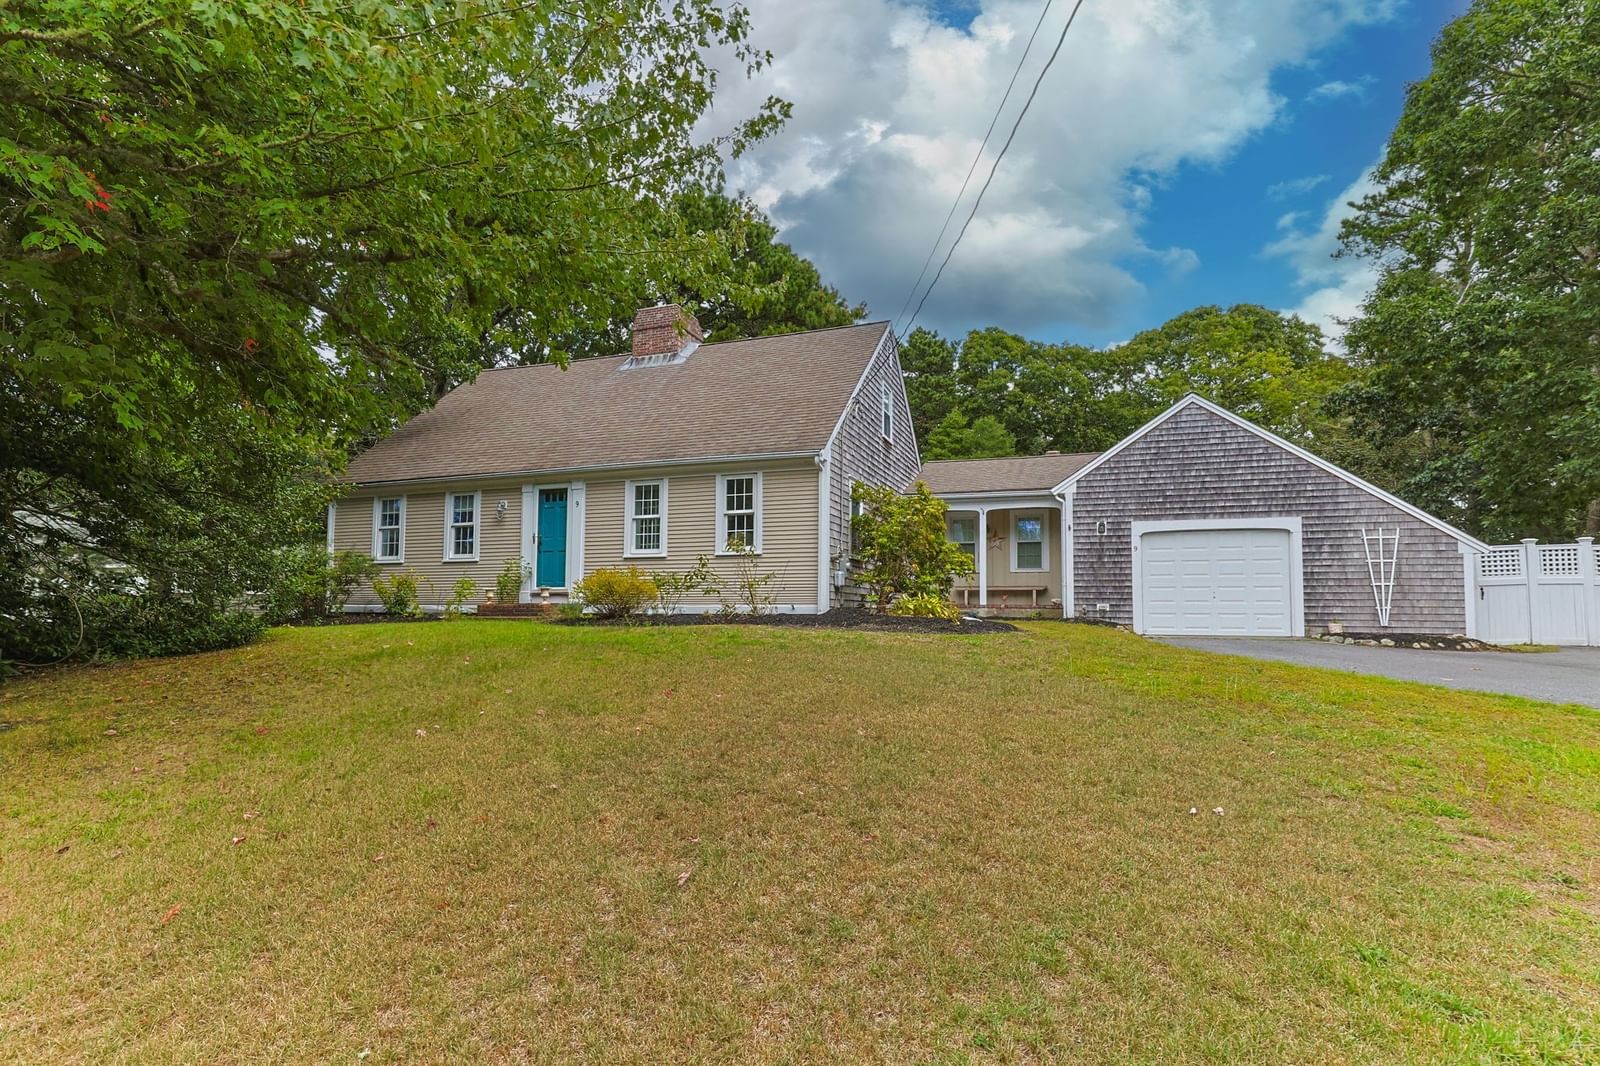
7 Hofe Rd Orleans — Photo 1 of 42
$1,800,000
7 Hofe Rd, Orleans, MA 02653
Orleans, MA 02653
Beds
4
Baths
3.5
SqFt
2,339
Style
Single Family
Built
1982
Tucked away in a quiet, coveted Orleans neighborhood, this meticulously crafted 4-bedroom, 3.5-bath home, designed with exceptional attention to detail, is just a short stroll to Skaket Beach, providing neighborhood access and proximity to town shops and dining. The bright, open floor plan features a thoughtfully designed kitchen, a fireplaced living room, and a generous dining area ideal for family gatherings. A sun-drenched sitting room offers a welcoming retreat, while the finished lower level adds a family room, bonus room, and half bath with direct outdoor access. The attached two-car garage includes finished space and a bath above. Outdoors, two decks and a covered patio with a firepit and large-screen TV create an ideal entertaining space. Two versatile outbuildings (one heated) provide room for a studio, office, or workshop. Tastefully updated, this home reflects quality craftsmanship and invites easy Cape living with breathtaking sunsets on Skaket Beach.
Key facts
It was listed on September 28, 2026. The annual property taxes are $7,507 (2026 tax year). It sits on a 0.48-acre (20,908 sq ft) lot.
Market Value Analysis
* Analysis is based on 14 actively listed and recently sold comparable properties strictly within Orleans, MA.
Property Details
Financials
Parking
Interior Specifications
Climate & Utilities
Building & Exterior
Property & Lot
Amenities & Appliances
Water Heater • Microwave • Washer • Dryer • ENERGY STAR Qualified Refrigerator • ENERGY STAR Qualified Dishwasher
Neighborhood
Shopping • Park • Walk/Jog Trails • Medical Facility • Bike Path • Conservation Area
Geography
Floorplan Breakdown
Structural Layout
Living Room
Lvl Main,FirstCeiling Fan(s), Flooring - Hardwood, Flooring - Wood, Crown Molding
Dining Room
Lvl Main,FirstCeiling Fan(s), Flooring - Vinyl, Exterior Access, Recessed Lighting, Slider
Kitchen
Lvl Main,FirstCountertops - Stone/Granite/Solid, Breakfast Bar / Nook, Recessed Lighting, Stainless Steel Appliances, Peninsula, Crown Molding
Primary Bedroom
Lvl SecondCeiling Fan(s), Closet, Flooring - Hardwood
Bedroom 2
Lvl SecondBedroom 3
Lvl FirstCloset, Flooring - Hardwood, Lighting - Pendant
Bedroom 4
Lvl SecondBathroom 1
Lvl FirstBathroom - Full, Closet - Linen, Flooring - Stone/Ceramic Tile
Bathroom 2
Lvl SecondBathroom - Full, Closet - Linen, Flooring - Stone/Ceramic Tile
Bathroom 3
Lvl SecondBathroom - Full, Closet - Linen, Flooring - Stone/Ceramic Tile
Questions about this home
When was 7 Hofe Rd, Orleans listed?
7 Hofe Rd, Orleans was listed on September 28, 2026.
Has the price of 7 Hofe Rd, Orleans changed?
The price hasn't changed since it was listed at $1,800,000.
What are the property taxes for 7 Hofe Rd, Orleans?
The annual property taxes for 7 Hofe Rd, Orleans are $7,507 (2026 tax year).
How big is the lot at 7 Hofe Rd, Orleans?
7 Hofe Rd, Orleans sits on a 0.48-acre (20,908 sq ft) lot.
What is the status of 7 Hofe Rd, Orleans?
7 Hofe Rd, Orleans is actively listed for sale.
Population
6,443
U.S. Census Bureau, ACS 2024 5-Year Estimates (B01003)
Median Household Income
$103K
U.S. Census Bureau, ACS 2024 5-Year Estimates (B19013)
Renter-Occupied Homes
19.0%
U.S. Census Bureau, ACS 2024 5-Year Estimates (B25003)
New Construction Permits — Barnstable County
505 housing units permitted in the last 12 months (-51% vs the prior 12 months) — 123 in 5+ unit buildings
U.S. Census Bureau, Building Permits Survey (through Jul '26)
ADU Potential
Massachusetts allows one accessory dwelling unit by right in single-family zoning districts statewide (M.G.L. c. 40A §3; 760 CMR 71.00, effective Feb 2025). Estimated maximum ADU size for this property: 900 sq ft (the lesser of 900 sq ft or half the 2,339 sq ft principal dwelling). Lot size: 20,908 sq ft.
Based on listing data, which indicates the property type — not the zoning district. Local dimensional, septic (Title 5), and historic-district requirements still apply. Not legal advice — verify with the municipality.
Listing Agent: Barbara Francke
Listing Office: Kinlin Grover Compass
MLS® Number: 73583172