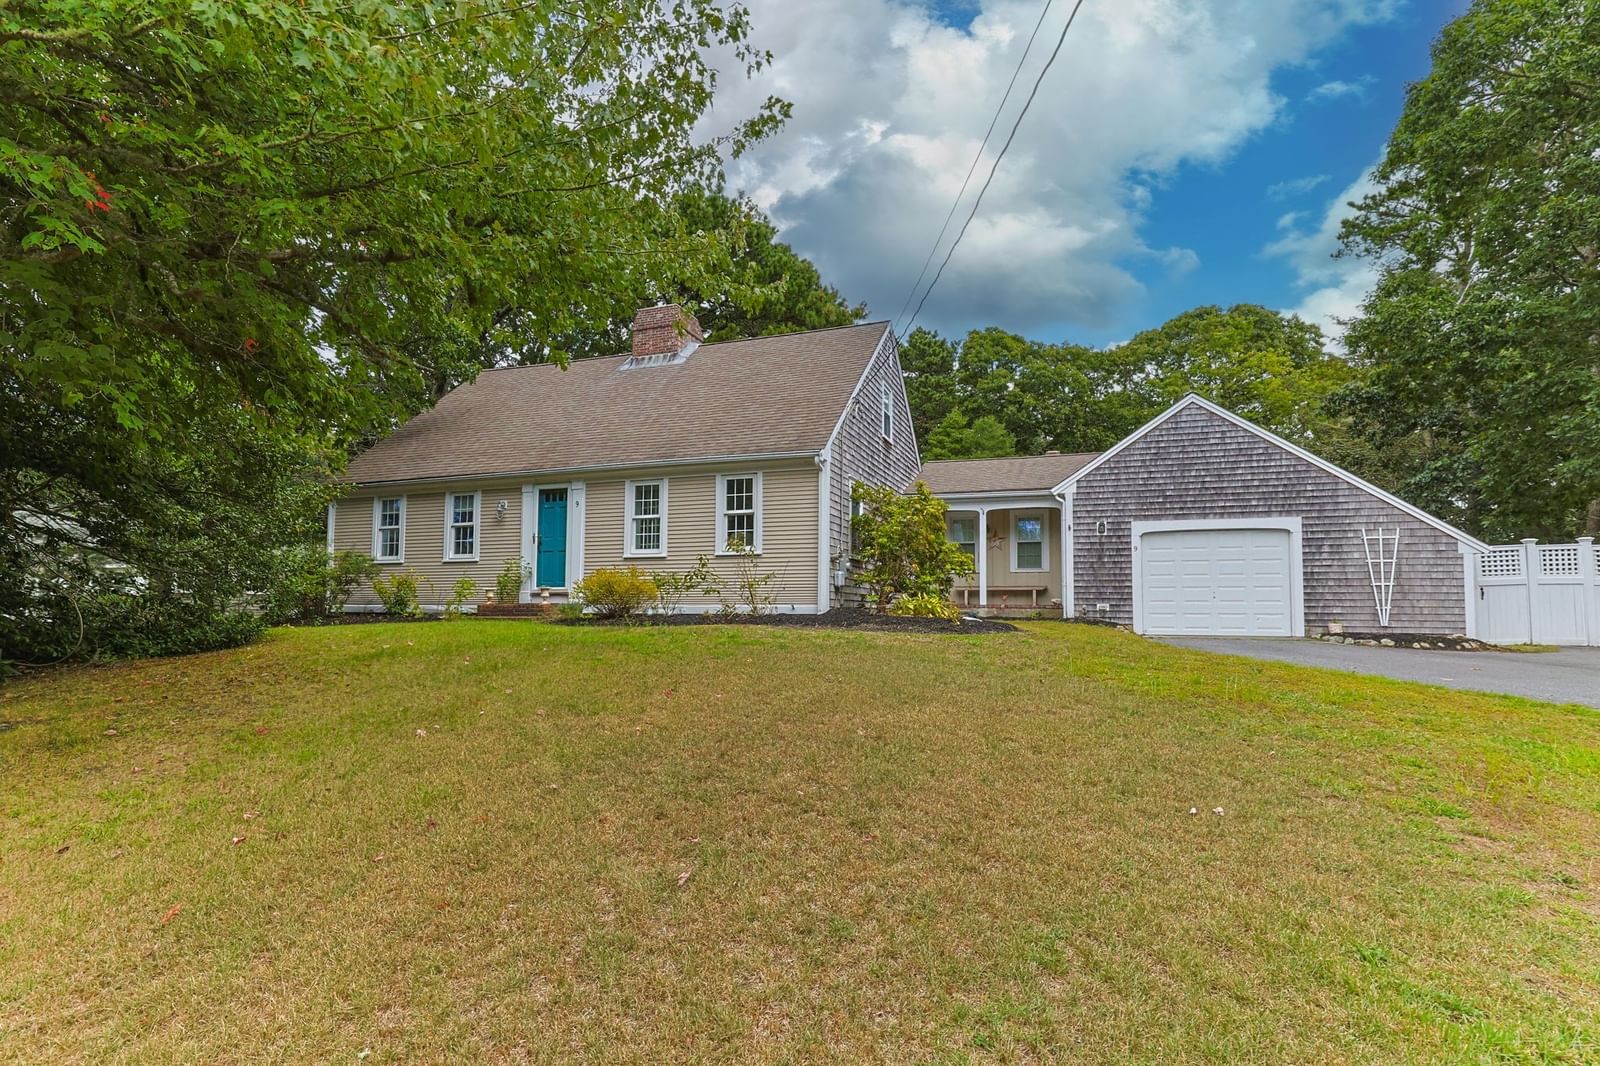
66 Tides End Ln Orleans — Photo 1 of 42
Recent Drop: $500,000
$4,499,000
66 Tides End Ln, Orleans, MA 02653
Orleans, MA 02653 — East Orleans
Beds
4
Baths
3
SqFt
3,867
Style
Single Family
Built
1806
Own a coveted East Orleans property with a private deep-water dock on a sprawling 2.62 acres, just 2.6 miles from Nauset Beach. This estate, surrounded by water, features rolling meadows and mature trees. The 3,867 sq ft residence blends timeless charm with modern comforts. Located on Lucy's Point Peninsula, it's perfect for a family compound or riverfront retreat. Inside, enjoy wide plank pine floors, decorative fireplaces, and historic moldings. The layout offers open spaces and privacy, with four bedrooms, three bathrooms, and diverse living areas. The primary ensuite is a private wing with a sitting area and walk-in closet. The kitchen setup is ideal for culinary creativity. Entertain or relax in the nostalgic ambiance. A newer roof, heating, and AC ensure comfort. Outdoors, a versatile barn/boathouse offers recreational possibilities. Whether seeking tranquility or lively gatherings, 66 Tides End Lane welcomes you with grace and beauty.
Key facts
It was listed on September 23, 2025. The price has come down from an original $4,999,000 to $4,499,000, most recently on August 6, 2026. The annual property taxes are $31,173 (2026 tax year). It sits on a 2.62-acre (114,127 sq ft) lot.
Immersive Experience
Market Value Analysis
* Analysis is based on 14 actively listed and recently sold comparable properties strictly within Orleans, MA.
Property Details
Financials
Parking
Interior Specifications
Climate & Utilities
Building & Exterior
Property & Lot
Amenities & Appliances
Gas Water Heater • Water Heater • Range • Dishwasher • Refrigerator • Washer • Dryer
Neighborhood
Shopping • Walk/Jog Trails • Conservation Area • Marina
Geography
Floorplan Breakdown
Structural Layout
Living Room
Lvl FirstFlooring - Wood, Window(s) - Bay/Bow/Box, Recessed Lighting, Lighting - Overhead, Crown Molding, Window Seat
Dining Room
Lvl FirstFlooring - Wood, Recessed Lighting, Lighting - Overhead, Crown Molding
Kitchen
Lvl FirstBeamed Ceilings, Flooring - Stone/Ceramic Tile, Pantry, Countertops - Stone/Granite/Solid, French Doors, Recessed Lighting, Remodeled, Stainless Steel Appliances, Storage, Gas Stove, Lighting - Overhead, Pocket Door
Family Room
Lvl FirstBeamed Ceilings, Vaulted Ceiling(s), Flooring - Wood, Window(s) - Picture, Recessed Lighting, Slider, Crown Molding
Primary Bedroom
Lvl FirstBathroom - Full, Cathedral Ceiling(s), Beamed Ceilings, Walk-In Closet(s), Cedar Closet(s), Closet/Cabinets - Custom Built, Flooring - Wood, Window(s) - Bay/Bow/Box, Window(s) - Picture, Recessed Lighting, Lighting - Overhead, Crown Molding, Pocket Door, Window Seat
Bedroom 2
Lvl SecondBedroom 3
Lvl SecondFlooring - Wood
Bedroom 4
Lvl SecondFireplace, Flooring - Wood
Bathroom 1
Lvl FirstBathroom 2
Lvl FirstBathroom 3
Lvl SecondProperty History
$4,499,000
Was $4,999,000
Aug 6, 2026
MLS® 73434698
$4,999,000
Sep 23, 2025
MLS® 73434698
Questions about this home
When was 66 Tides End Ln, Orleans listed?
66 Tides End Ln, Orleans was listed on September 23, 2025.
Has the price of 66 Tides End Ln, Orleans changed?
The price has come down from an original $4,999,000 to $4,499,000, most recently on August 6, 2026.
What are the property taxes for 66 Tides End Ln, Orleans?
The annual property taxes for 66 Tides End Ln, Orleans are $31,173 (2026 tax year).
How big is the lot at 66 Tides End Ln, Orleans?
66 Tides End Ln, Orleans sits on a 2.62-acre (114,127 sq ft) lot.
What is the status of 66 Tides End Ln, Orleans?
66 Tides End Ln, Orleans is actively listed for sale.
Population
6,443
U.S. Census Bureau, ACS 2024 5-Year Estimates (B01003)
Median Household Income
$103K
U.S. Census Bureau, ACS 2024 5-Year Estimates (B19013)
Renter-Occupied Homes
19.0%
U.S. Census Bureau, ACS 2024 5-Year Estimates (B25003)
New Construction Permits — Barnstable County
505 housing units permitted in the last 12 months (-51% vs the prior 12 months) — 123 in 5+ unit buildings
U.S. Census Bureau, Building Permits Survey (through Jul '26)
ADU Potential
Massachusetts allows one accessory dwelling unit by right in single-family zoning districts statewide (M.G.L. c. 40A §3; 760 CMR 71.00, effective Feb 2025). Estimated maximum ADU size for this property: 900 sq ft (the lesser of 900 sq ft or half the 3,867 sq ft principal dwelling). Lot size: 114,127 sq ft.
Based on listing data, which indicates the property type — not the zoning district. Local dimensional, septic (Title 5), and historic-district requirements still apply. Not legal advice — verify with the municipality.
Listing Agent: Cape Cod Power Of Two
Listing Office: Compass
MLS® Number: 73434698