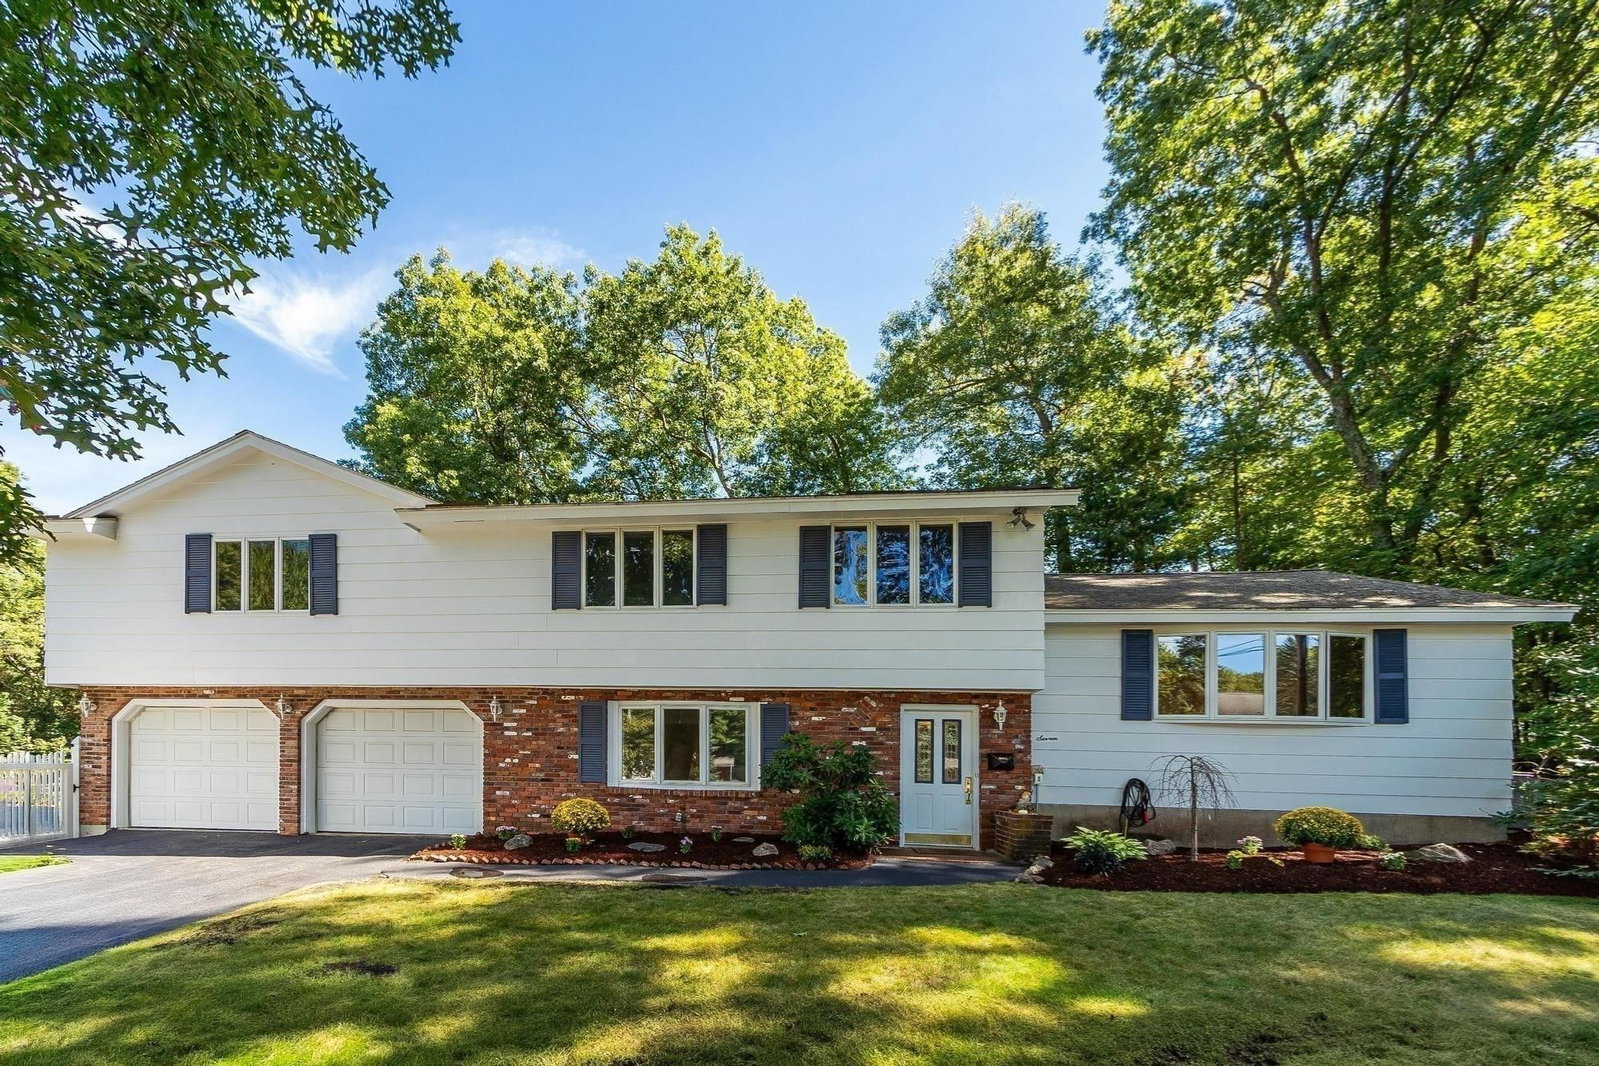
7 Gaywood Cir Peabody — Photo 1 of 38
Recent Drop: $59,100
$879,900
7 Gaywood Cir, Peabody, MA 01960
Peabody, MA 01960 — West Peabody
Beds
3
Baths
2.5
SqFt
2,176
Style
Single Family
Built
1964
Tucked away on a private cul de sac near the Lynnfield border, this three bedroom, two and a half bath West Peabody home is no ordinary tri level. A 1990s addition brings extra space and flexibility to a home lovingly cared for by the same owner for many years. The off white kitchen features granite countertops and stainless steel appliances. An adjoining dining area opens to the bright living room, with sliders leading to the deck and patio. Upstairs, the oversized primary bedroom offers room for a sitting area, two walk in closets, and a private bath with a skylight, vanity and dressing area, and laundry tucked into a closet for easy convenience. A second full bath serves the upper level. Hardwood floors run through the bedrooms and main living areas. A first floor family room offers direct access to the two car garage and a slider to the side yard with an inground pool and shed. With a private setting and easy access to major routes, this home is ready for its next chapter.
Key facts
It was listed on September 23, 2026. The price has come down from an original $939,000 to $879,900, most recently on September 30, 2026. The annual property taxes are $7,495 (2026 tax year). It sits on a 0.53-acre (23,239 sq ft) lot.
Immersive Experience
Market Value Analysis
* Analysis is based on 24 actively listed and recently sold comparable properties strictly within Peabody, MA.
Property Details
Financials
Parking
Interior Specifications
Climate & Utilities
Building & Exterior
Property & Lot
Amenities & Appliances
Gas Water Heater • Water Heater • Range • Dishwasher • Disposal • Microwave • Refrigerator • Washer • Dryer
Neighborhood
Walk/Jog Trails • Golf • Bike Path • Public School • Sidewalks
Geography
Floorplan Breakdown
Structural Layout
Living Room
Lvl Main,Second16.4 x 12.5
Flooring - Hardwood, Window(s) - Picture, Open Floorplan
Dining Room
Lvl Main,Second7.1 x 9.5
Flooring - Hardwood, Exterior Access, Slider
Kitchen
Lvl Second10.9 x 9.5
Flooring - Hardwood, Countertops - Stone/Granite/Solid, Stainless Steel Appliances
Family Room
Lvl First14.11 x 25.7
Bathroom - Half, Cedar Closet(s), Flooring - Stone/Ceramic Tile, Recessed Lighting, Slider
Primary Bedroom
Lvl Third26.11 x 12.1
Bathroom - Full, Walk-In Closet(s), Flooring - Hardwood
Bedroom 2
Lvl Third21.7 x 12.5
Bedroom 3
Lvl Third9.9 x 11.3
Flooring - Hardwood
Bathroom 1
Lvl Third14.6 x 11.7
Bathroom - Full, Bathroom - Tiled With Shower Stall, Vaulted Ceiling(s), Closet, Flooring - Stone/Ceramic Tile, Dryer Hookup - Electric, Recessed Lighting, Washer Hookup
Bathroom 2
Lvl Third6.9 x 9.6
Bathroom - Full, Bathroom - Tiled With Tub & Shower, Closet - Linen
Bathroom 3
Lvl First5.7 x 6.8
Bathroom - Half
Property History
$879,900
Was $939,000
Sep 30, 2026
MLS® 73581284
$939,000
Sep 23, 2026
MLS® 73581284
Questions about this home
When was 7 Gaywood Cir, Peabody listed?
7 Gaywood Cir, Peabody was listed on September 23, 2026.
Has the price of 7 Gaywood Cir, Peabody changed?
The price has come down from an original $939,000 to $879,900, most recently on September 30, 2026.
What are the property taxes for 7 Gaywood Cir, Peabody?
The annual property taxes for 7 Gaywood Cir, Peabody are $7,495 (2026 tax year).
How big is the lot at 7 Gaywood Cir, Peabody?
7 Gaywood Cir, Peabody sits on a 0.53-acre (23,239 sq ft) lot.
What is the status of 7 Gaywood Cir, Peabody?
7 Gaywood Cir, Peabody is actively listed for sale.
Population
54,474
U.S. Census Bureau, ACS 2024 5-Year Estimates (B01003)
Median Household Income
$97K
U.S. Census Bureau, ACS 2024 5-Year Estimates (B19013)
Renter-Occupied Homes
34.6%
U.S. Census Bureau, ACS 2024 5-Year Estimates (B25003)
New Construction Permits — Essex County
1,060 housing units permitted in the last 12 months (-11% vs the prior 12 months) — 603 in 5+ unit buildings
U.S. Census Bureau, Building Permits Survey (through Jul '26)
ADU Potential
Massachusetts allows one accessory dwelling unit by right in single-family zoning districts statewide (M.G.L. c. 40A §3; 760 CMR 71.00, effective Feb 2025). Estimated maximum ADU size for this property: 900 sq ft (the lesser of 900 sq ft or half the 2,176 sq ft principal dwelling). Lot size: 23,239 sq ft.
Based on listing data, which indicates the property type — not the zoning district. Local dimensional, septic (Title 5), and historic-district requirements still apply. Not legal advice — verify with the municipality.
Listing Agent: Louise Touchette Team
Listing Office: Coldwell Banker Realty - Lynnfield
MLS® Number: 73581284


