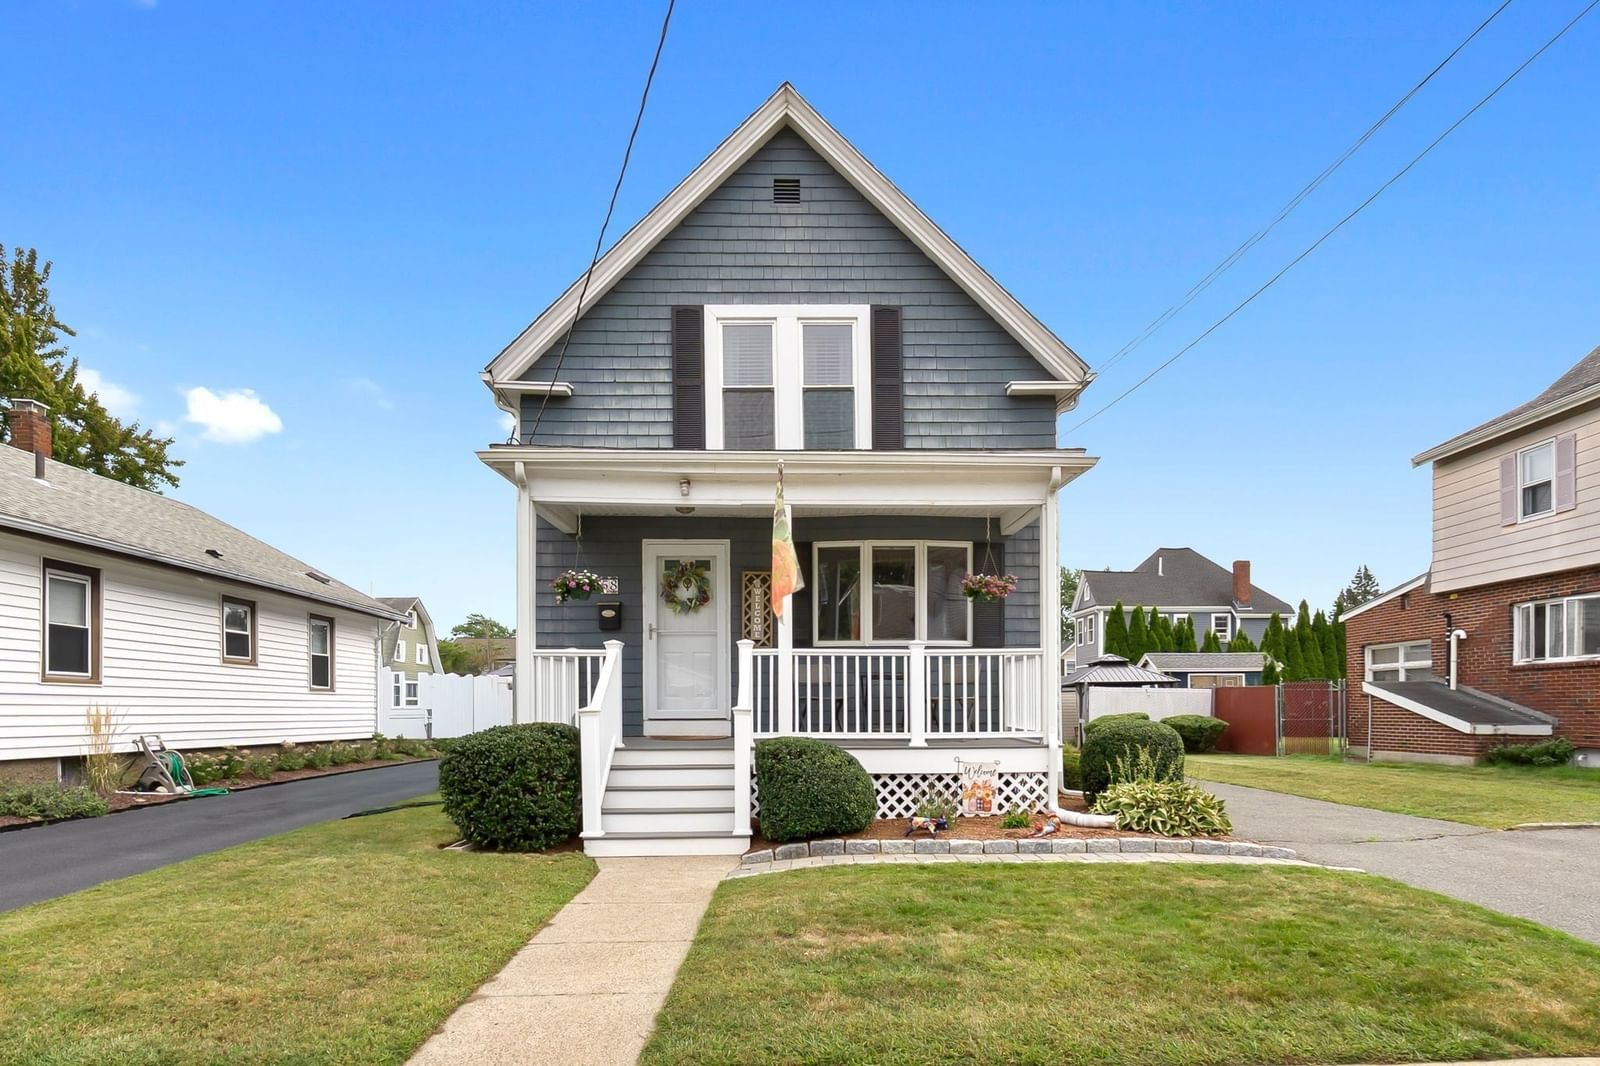
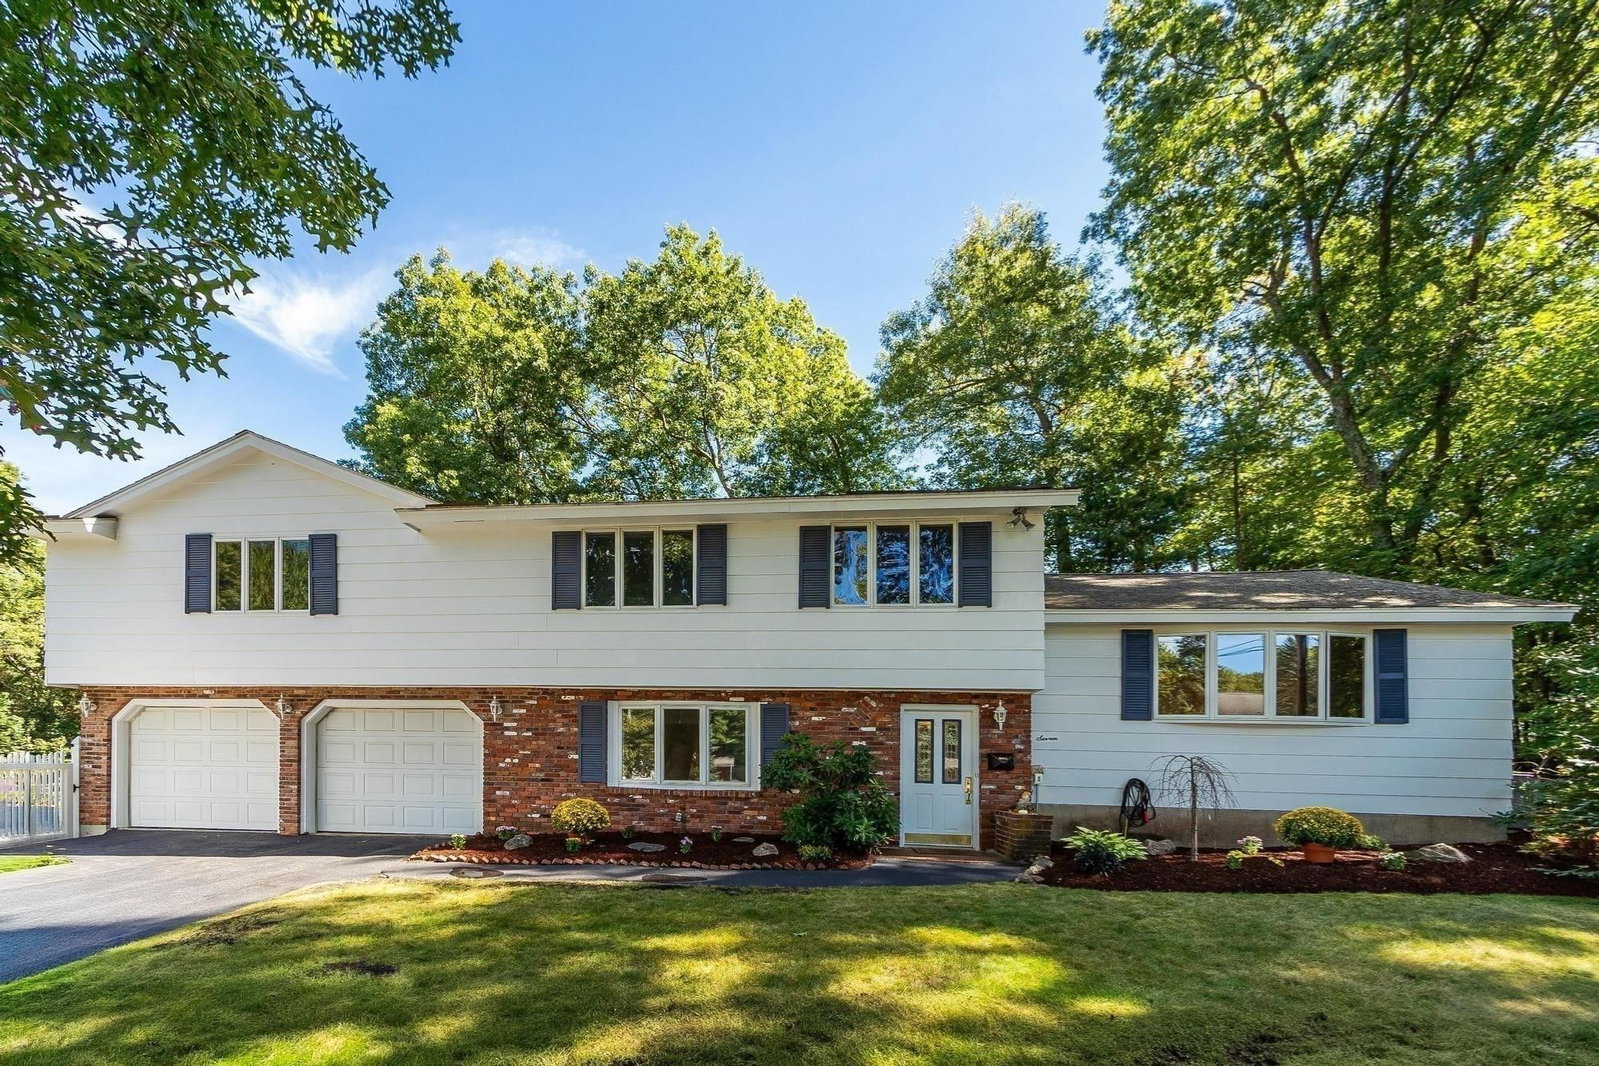
11 Price Rd Peabody — Photo 1 of 23
$749,000
11 Price Rd, Peabody, MA 01960
Peabody, MA 01960 — West Peabody
Beds
3
Baths
3
SqFt
1,712
Style
Single Family
Built
1959
Welcome to 11 Price Road! Set in the quiet Centerfield neighborhood of West Peabody near Salem Country Club, this well-maintained home offers 1,712 square feet of living space, three bedrooms and three full bathrooms. The distinctive primary suite features a first-floor bathroom and large closet, with a dedicated staircase leading to the upper-level primary bedroom. A deck off the bedroom overlooks the beautiful backyard—a relaxing spot for morning coffee or unwinding at the end of the day. Enjoy summer entertaining around the inviting inground pool and outdoor bar area. Less than 2 miles from the North Shore Mall, Lahey Medical Center, and Brooksby Farm. Perfect location for any commute with easy access to Rte. 1 and Rte 128. Showings begin at this weekend’s open houses!
Key facts
It was listed on September 29, 2026. The annual property taxes are $5,904 (2026 tax year). It sits on a 0.23-acre (10,001 sq ft) lot.
Open Houses
Market Value Analysis
* Analysis is based on 24 actively listed and recently sold comparable properties strictly within Peabody, MA.
Property Details
Financials
Parking
Interior Specifications
Climate & Utilities
Building & Exterior
Property & Lot
Amenities & Appliances
Water Heater • Range • Dishwasher
Neighborhood
Public Transportation • Shopping • Park • Laundromat • Highway Access • Public School
Geography
Floorplan Breakdown
Structural Layout
Living Room
Lvl FirstDining Room
Lvl FirstKitchen
Lvl FirstPrimary Bedroom
Lvl SecondBedroom 2
Lvl FirstBedroom 3
Lvl FirstBathroom 1
Lvl SecondBathroom 2
Lvl FirstBathroom 3
Lvl FirstQuestions about this home
When was 11 Price Rd, Peabody listed?
11 Price Rd, Peabody was listed on September 29, 2026.
Has the price of 11 Price Rd, Peabody changed?
The price hasn't changed since it was listed at $749,000.
What are the property taxes for 11 Price Rd, Peabody?
The annual property taxes for 11 Price Rd, Peabody are $5,904 (2026 tax year).
How big is the lot at 11 Price Rd, Peabody?
11 Price Rd, Peabody sits on a 0.23-acre (10,001 sq ft) lot.
What is the status of 11 Price Rd, Peabody?
11 Price Rd, Peabody is actively listed for sale.
Population
54,474
U.S. Census Bureau, ACS 2024 5-Year Estimates (B01003)
Median Household Income
$97K
U.S. Census Bureau, ACS 2024 5-Year Estimates (B19013)
Renter-Occupied Homes
34.6%
U.S. Census Bureau, ACS 2024 5-Year Estimates (B25003)
New Construction Permits — Essex County
1,060 housing units permitted in the last 12 months (-11% vs the prior 12 months) — 603 in 5+ unit buildings
U.S. Census Bureau, Building Permits Survey (through Jul '26)
ADU Potential
Massachusetts allows one accessory dwelling unit by right in single-family zoning districts statewide (M.G.L. c. 40A §3; 760 CMR 71.00, effective Feb 2025). Estimated maximum ADU size for this property: 856 sq ft (the lesser of 900 sq ft or half the 1,712 sq ft principal dwelling). Lot size: 10,001 sq ft.
Based on listing data, which indicates the property type — not the zoning district. Local dimensional, septic (Title 5), and historic-district requirements still apply. Not legal advice — verify with the municipality.
Listing Agent: Keith Littlefield
Listing Office: Littlefield Real Estate
MLS® Number: 73584174