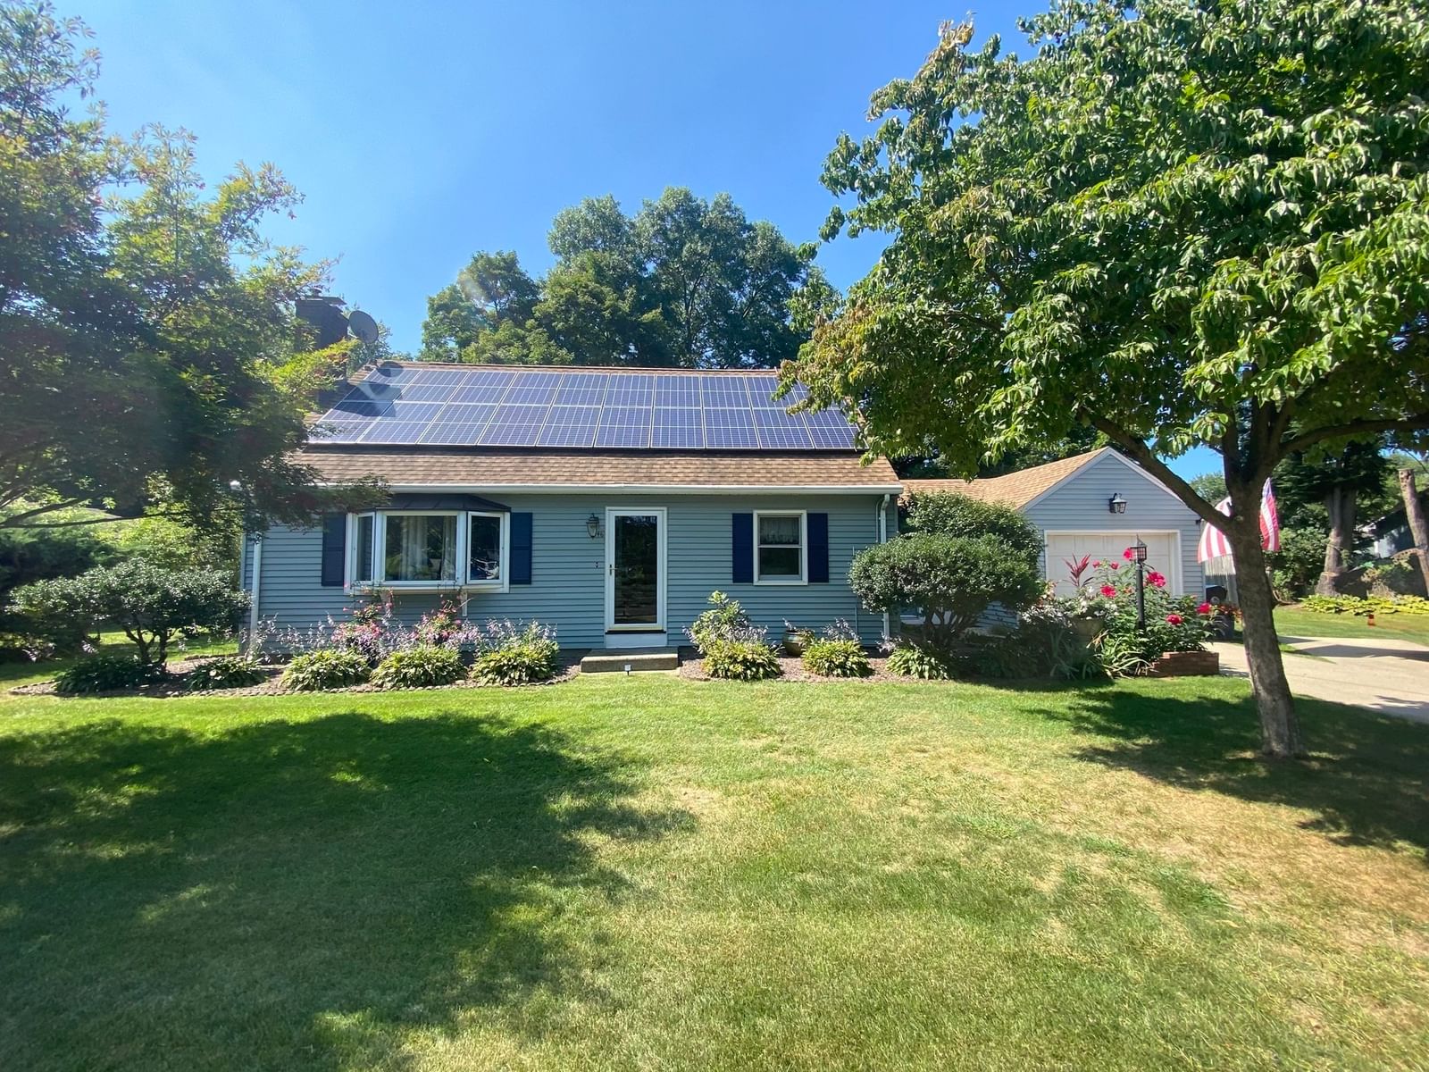
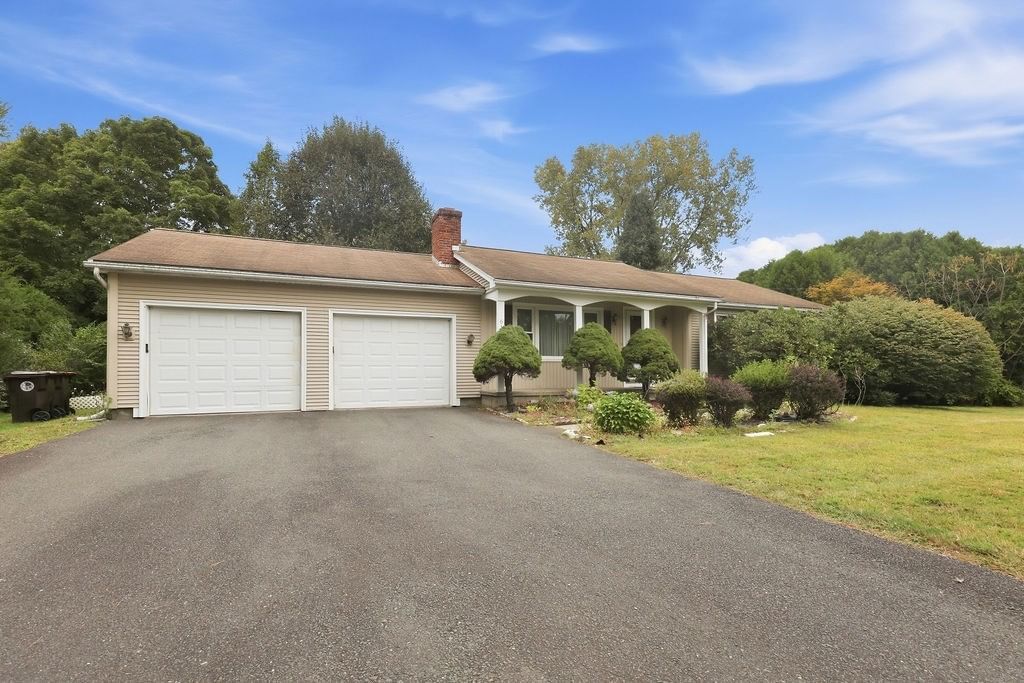
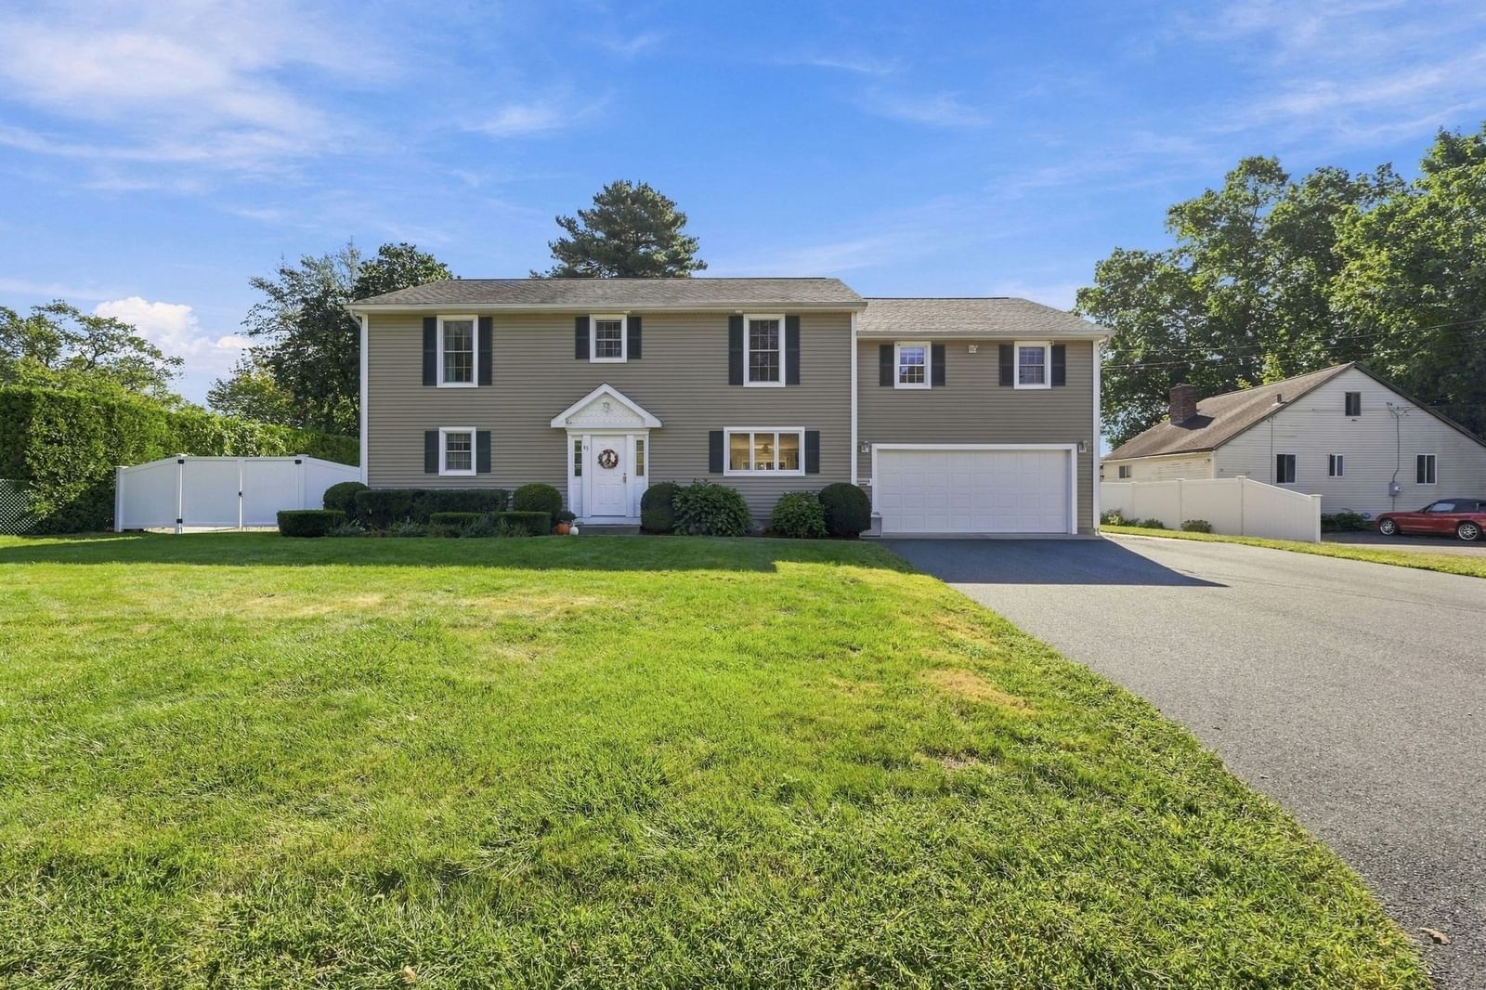
688 S West St Agawam — Photo 1 of 41
Recent Drop: $25,000
$499,900
688 S West St, Agawam, MA 01030
Agawam, MA 01030
Beds
3
Baths
2
SqFt
2,738
Style
Single Family
Built
1974
Truly one-of-a-kind! This custom-designed home offers 11 rooms and a unique layout filled with thoughtful details, flexible living spaces and incredible indoor/outdoor amenities. Featuring 4 bedrooms and 2 full baths, this home also includes a dedicated media room and exercise room, giving everyone space to spread out.The updated kitchen features vaulted ceilings and opens to inviting living areas, including a spacious living room with soaring vaulted ceilings. The interior has been freshly painted and offers central air, central vacuum and plenty of storage. A large first-floor walk-in closet conveniently houses the washer and dryer, while a separate closet features a hot and cold water mop sink to make everyday cleaning a breeze. A new 70-gallon electric heat-pump water heater adds another recent upgrade.Outside is where this property really shines! A large Trex deck with a full roof creates an amazing covered entertaining area complete with a hot tub and outdoor kitchen, all overlooking the pool. The pool is surrounded by beautiful stamped concrete and complemented by an outdoor pool shower. The impressive pool house takes things to another level with tile flooring, granite counters, electric, window A/C and a ceiling fan—perfect for summer entertaining.Need even more space? There’s also a custom-designed, two-story 20x20 shed with electricity, offering tremendous possibilities for storage, a workshop or hobby space. The driveway has also been freshly resealed.From the vaulted ceilings and flexible interior spaces to the resort-style backyard, this is anything but your typical home. Even better, most of the furniture is included, making this unique property ready for its next owner to move in and enjoy!
Key facts
It was listed on August 12, 2026. The price has come down from an original $575,000 to $499,900 across 3 changes, most recently on September 16, 2026. The annual property taxes are $6,482 (2026 tax year). It sits on a 0.29-acre (12,560 sq ft) lot.
Market Value Analysis
* Analysis is based on 21 actively listed and recently sold comparable properties strictly within Agawam, MA.
Property Details
Financials
Parking
Interior Specifications
Climate & Utilities
Building & Exterior
Property & Lot
Amenities & Appliances
Electric Water Heater • Water Heater • Range • Dishwasher • Microwave • Refrigerator • Washer • Dryer
Geography
Floorplan Breakdown
Structural Layout
Living Room
Lvl First16 x 25.2
Vaulted Ceiling(s), Flooring - Vinyl
Kitchen
Lvl First17.1 x 19.8
Vaulted Ceiling(s), Flooring - Stone/Ceramic Tile, Countertops - Stone/Granite/Solid, Kitchen Island, Open Floorplan
Office
Lvl Basement17.8 x 11.9
Flooring - Vinyl
Primary Bedroom
Lvl First19.4 x 16.6
Flooring - Stone/Ceramic Tile
Bedroom 2
Lvl First15.8 x 11.9
Bedroom 3
Lvl First17.2 x 9.11
Flooring - Vinyl
Bedroom 4
Lvl Basement15.11 x 11.3
Flooring - Stone/Ceramic Tile
Bathroom 1
Lvl First19.4 x 8.4
Flooring - Stone/Ceramic Tile
Bathroom 2
Lvl First8.11 x 11.5
Flooring - Stone/Ceramic Tile
Property History
$499,900
Was $524,900
Sep 16, 2026
MLS® 73562283
$524,900
Was $549,900
Sep 16, 2026
MLS® 73562283
$549,900
Was $575,000
Aug 25, 2026
MLS® 73562283
$575,000
Aug 12, 2026
MLS® 73562283
Questions about this home
When was 688 S West St, Agawam listed?
688 S West St, Agawam was listed on August 12, 2026.
Has the price of 688 S West St, Agawam changed?
The price has come down from an original $575,000 to $499,900 across 3 changes, most recently on September 16, 2026.
What are the property taxes for 688 S West St, Agawam?
The annual property taxes for 688 S West St, Agawam are $6,482 (2026 tax year).
How big is the lot at 688 S West St, Agawam?
688 S West St, Agawam sits on a 0.29-acre (12,560 sq ft) lot.
What is the status of 688 S West St, Agawam?
688 S West St, Agawam is actively listed for sale.
Population
12,305
U.S. Census Bureau, ACS 2024 5-Year Estimates (B01003)
Median Household Income
$94K
U.S. Census Bureau, ACS 2024 5-Year Estimates (B19013)
Renter-Occupied Homes
24.8%
U.S. Census Bureau, ACS 2024 5-Year Estimates (B25003)
New Construction Permits — Hampden County
358 housing units permitted in the last 12 months (+18% vs the prior 12 months) — 63 in 5+ unit buildings
U.S. Census Bureau, Building Permits Survey (through Jul '26)
ADU Potential
Massachusetts allows one accessory dwelling unit by right in single-family zoning districts statewide (M.G.L. c. 40A §3; 760 CMR 71.00, effective Feb 2025). Estimated maximum ADU size for this property: 900 sq ft (the lesser of 900 sq ft or half the 2,738 sq ft principal dwelling). Lot size: 12,560 sq ft.
Based on listing data, which indicates the property type — not the zoning district. Local dimensional, septic (Title 5), and historic-district requirements still apply. Not legal advice — verify with the municipality.
Listing Agent: Kristine Cook
Listing Office: Real Broker MA, LLC
MLS® Number: 73562283