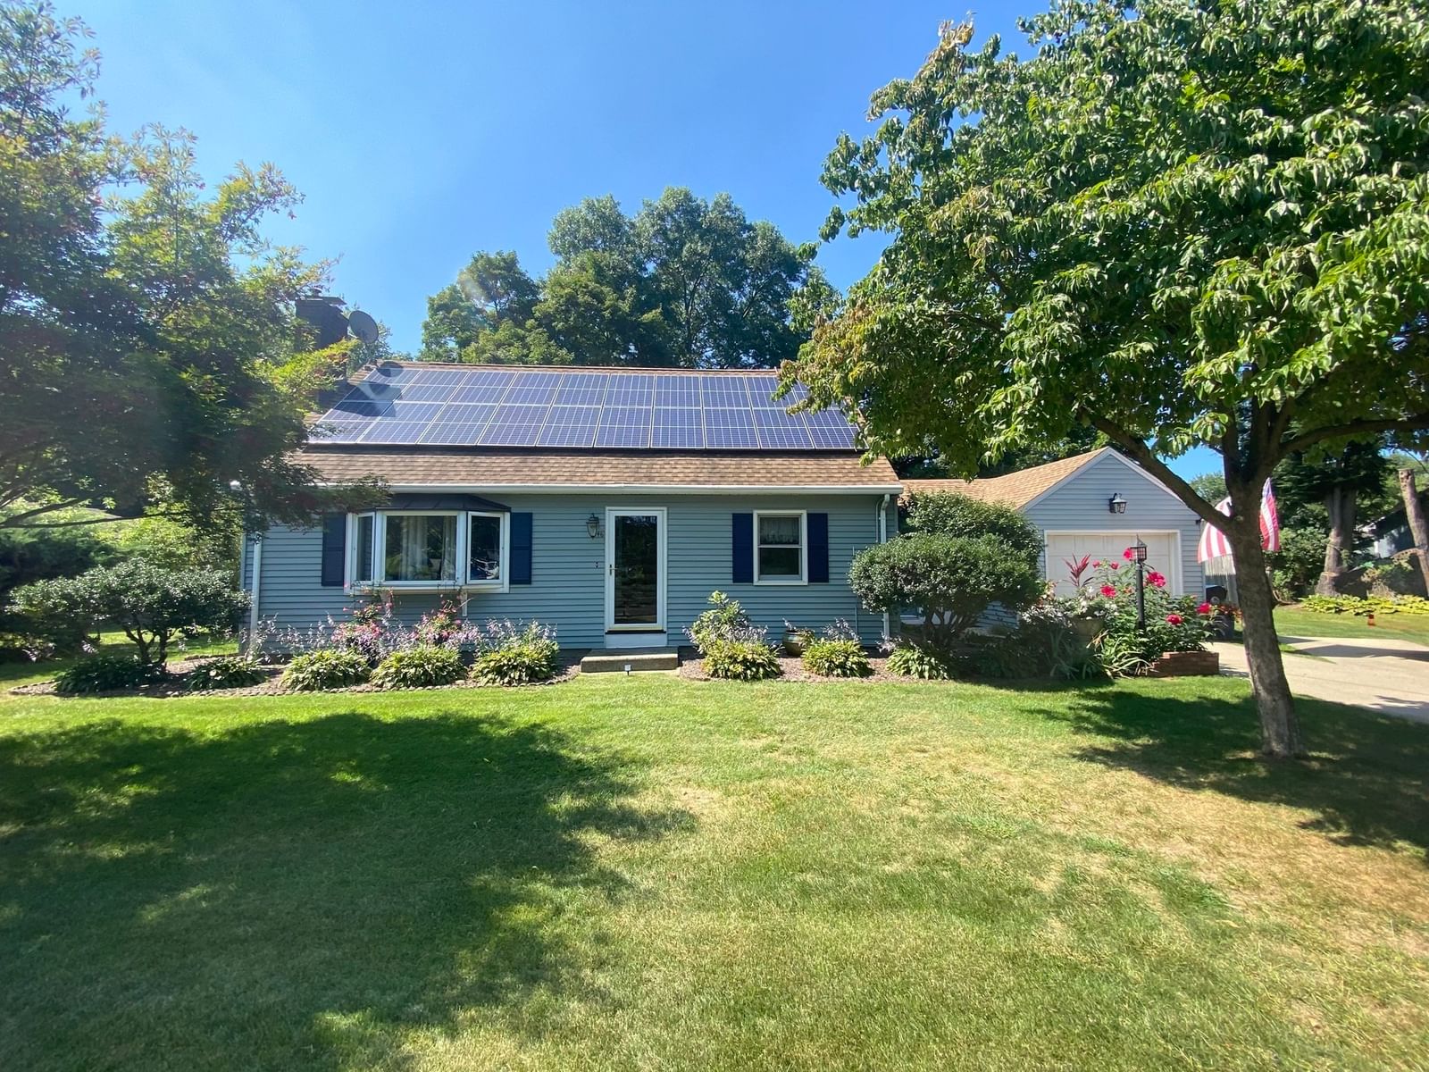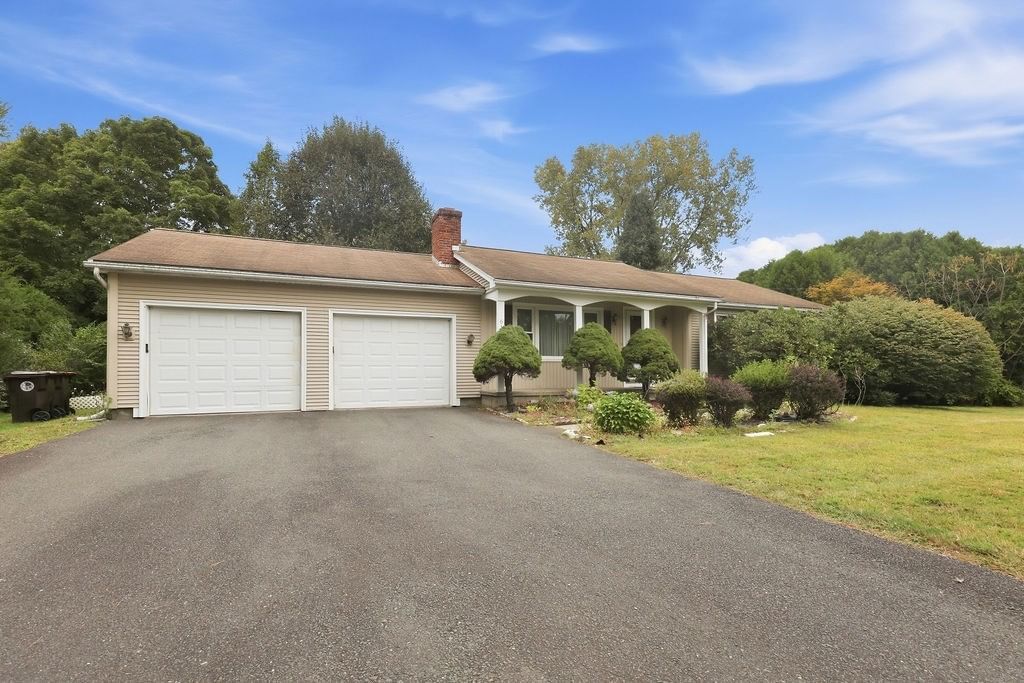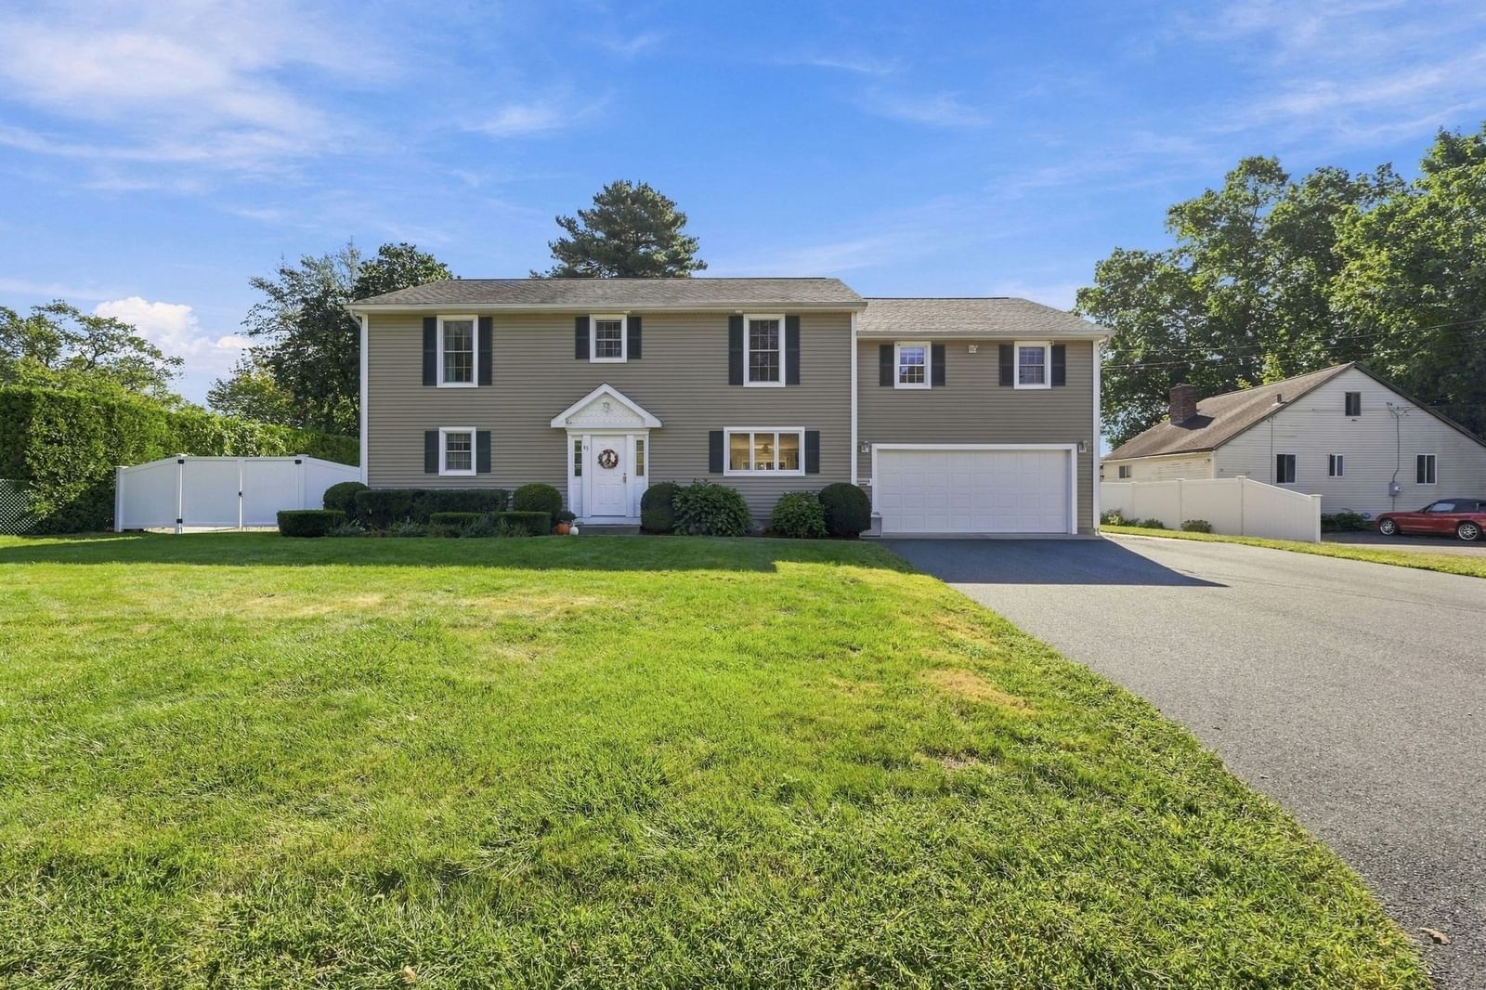
63 Autumn St Agawam — Photo 1 of 42
$679,900
63 Autumn St, Agawam, MA 01001
Agawam, MA 01001
Beds
3
Baths
3.5
SqFt
2,780
Style
Single Family
Built
2005
This water front property is truly exceptional, spacious & beautiful. Built in 2005, this 2780 square foot single-family residence is in superb condition. The kitchen is thoughtfully designed with composite counters, under-mount lighting, cork floors, a double door pantry and a peninsula. It is open to a dining room and living room that offer sliding doors out to a paver patio, and a gas paver fire pit with beautiful river views. The main bedroom is on the first floor and has stunning engineered floors, beautiful custom built ins with sliders out to the patio for direct exterior access. The full bath has a walk-in shower, a large vanity and an additional makeup table. The first floor also offers a half bath for guests. The second floor to this home is simply amazing. A large office area overlooks the river. There is an additional family room french doors. This room could also be utilized as a bedroom which would then be the fourth bedroom in this home. It has direct access to it's own full bath. There are two other generous size bedrooms and a full bath. A spacious laundry room is also included with a built in ironing table. The two car garage is impeccable with epoxy floors, built ins and massive storage. The river has your own 100' frontage offering direct access to waterfront activities with an aluminum expandable dock. There is easy dock storage and an electric winch for installing and retrieving during winter months. This property offers so much with gas heat & central air. Would be a wonderful multi-generational home. Easy access to major highways. No Flood insurance is needed. Schedule your showings today!
Key facts
It was listed on September 30, 2026. The annual property taxes are $7,323 (2026 tax year). It sits on a 0.31-acre (13,504 sq ft) lot.
Open Houses
Market Value Analysis
* Analysis is based on 22 actively listed and recently sold comparable properties strictly within Agawam, MA.
Property Details
Financials
Parking
Interior Specifications
Climate & Utilities
Building & Exterior
Property & Lot
Amenities & Appliances
Gas Water Heater • Range • Dishwasher • Disposal • Refrigerator • Washer • Dryer
Neighborhood
Public Transportation • Park • Walk/Jog Trails • Highway Access
Geography
Floorplan Breakdown
Structural Layout
Living Room
Lvl FirstCeiling Fan(s), Exterior Access, Open Floorplan, Slider, Lighting - Overhead
Dining Room
Lvl FirstCeiling Fan(s), Exterior Access, Open Floorplan, Slider, Lighting - Overhead
Kitchen
Lvl FirstCloset, Pantry, Kitchen Island
Family Room
Lvl SecondCable Hookup
Primary Bedroom
Lvl FirstBathroom - Full, Closet, Closet/Cabinets - Custom Built, Slider
Bedroom 2
Lvl SecondBedroom 3
Lvl SecondCloset, Flooring - Wall to Wall Carpet
Bedroom 4
Lvl SecondBathroom - Full, Cathedral Ceiling(s), Flooring - Wall to Wall Carpet
Bathroom 1
Lvl FirstFlooring - Stone/Ceramic Tile
Bathroom 2
Lvl FirstBathroom - Full, Bathroom - Tiled With Shower Stall, Countertops - Stone/Granite/Solid
Bathroom 3
Lvl SecondBathroom - Full, Bathroom - With Tub & Shower, Flooring - Stone/Ceramic Tile
Questions about this home
When was 63 Autumn St, Agawam listed?
63 Autumn St, Agawam was listed on September 30, 2026.
Has the price of 63 Autumn St, Agawam changed?
The price hasn't changed since it was listed at $679,900.
What are the property taxes for 63 Autumn St, Agawam?
The annual property taxes for 63 Autumn St, Agawam are $7,323 (2026 tax year).
How big is the lot at 63 Autumn St, Agawam?
63 Autumn St, Agawam sits on a 0.31-acre (13,504 sq ft) lot.
What is the status of 63 Autumn St, Agawam?
63 Autumn St, Agawam is actively listed for sale.
Population
16,234
U.S. Census Bureau, ACS 2024 5-Year Estimates (B01003)
Median Household Income
$75K
U.S. Census Bureau, ACS 2024 5-Year Estimates (B19013)
Renter-Occupied Homes
26.2%
U.S. Census Bureau, ACS 2024 5-Year Estimates (B25003)
New Construction Permits — Hampden County
358 housing units permitted in the last 12 months (+18% vs the prior 12 months) — 63 in 5+ unit buildings
U.S. Census Bureau, Building Permits Survey (through Jul '26)
ADU Potential
Massachusetts allows one accessory dwelling unit by right in single-family zoning districts statewide (M.G.L. c. 40A §3; 760 CMR 71.00, effective Feb 2025). Estimated maximum ADU size for this property: 900 sq ft (the lesser of 900 sq ft or half the 2,780 sq ft principal dwelling). Lot size: 13,504 sq ft.
Based on listing data, which indicates the property type — not the zoning district. Local dimensional, septic (Title 5), and historic-district requirements still apply. Not legal advice — verify with the municipality.
Listing Agent: The Neilsen Team
Listing Office: The Neilsen Team
MLS® Number: 73583221