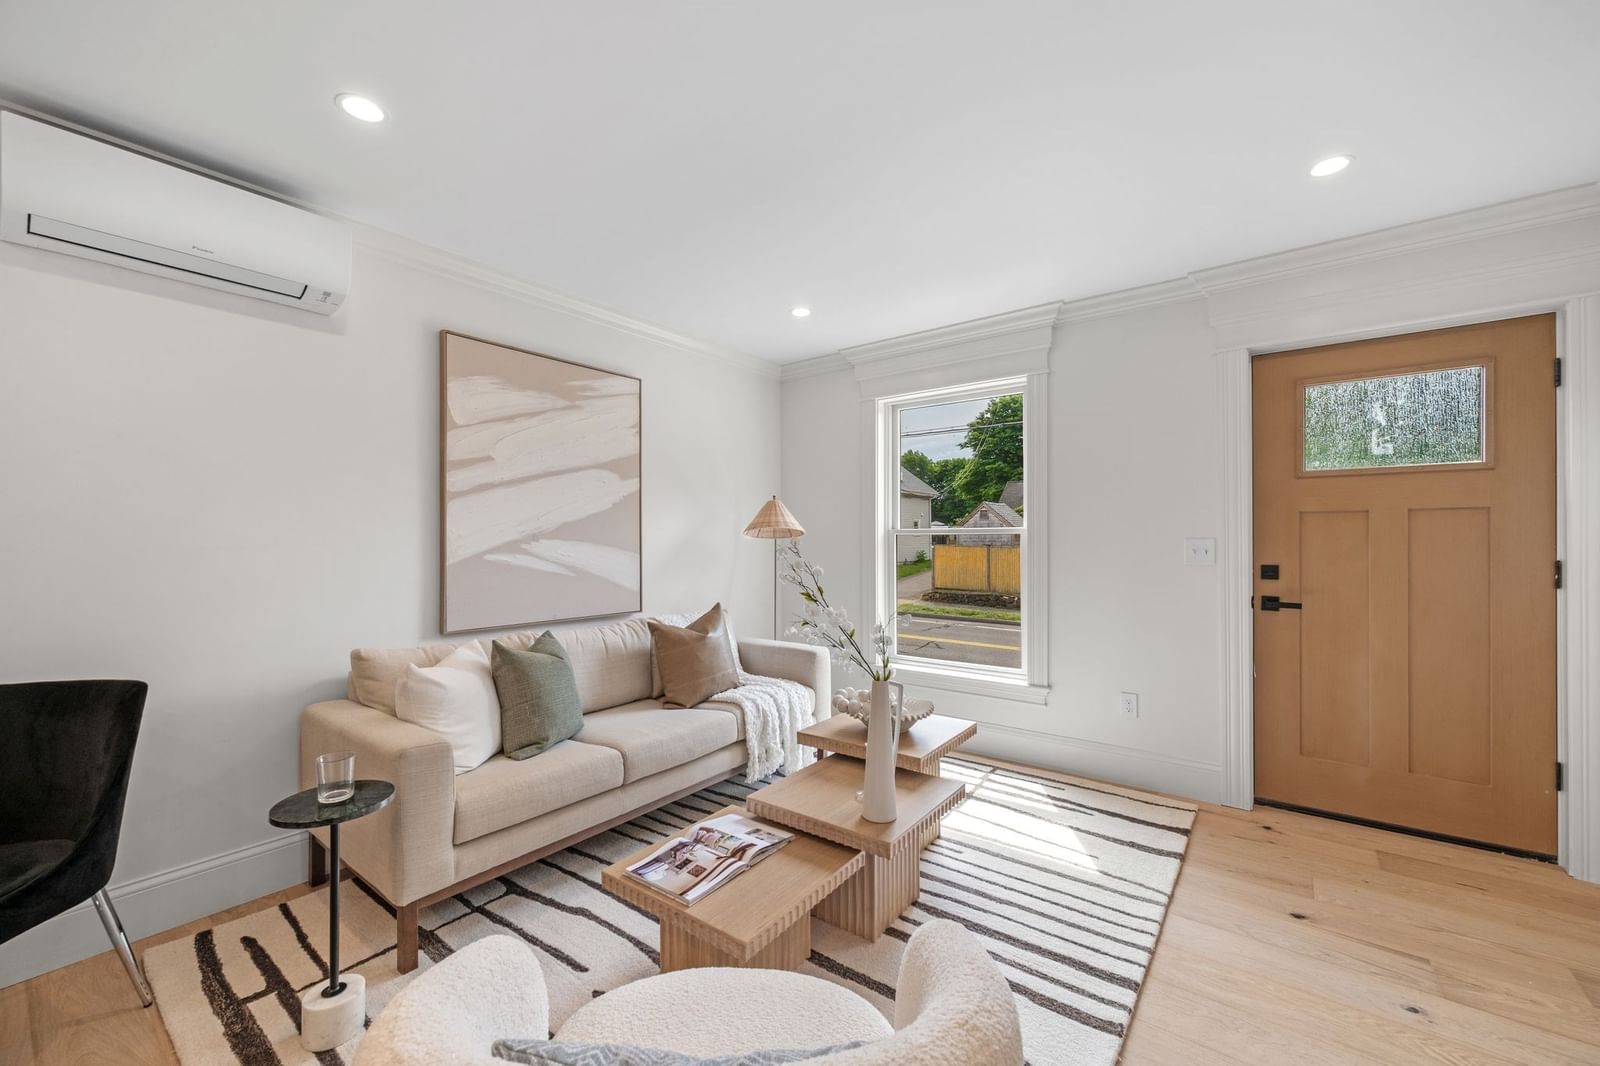
6 Venice Street #C2 Danvers — Photo 1 of 26
$285,000
6 Venice Street #C2, Danvers, MA 01923
Danvers, MA 01923
Beds
1
Baths
1
SqFt
541
Style
Condominium
Built
1970
Updated, move-in ready, and conveniently located, this garden-style condo at The Fairlane offers easy single-level living in a peaceful Danvers setting. Step inside to find new flooring and light fixtures throughout, plus a beautifully renovated kitchen featuring a gas range, new cabinetry, quartz countertops, subway tile backsplash, new dishwasher and microwave, and a new sink and faucet. A dedicated dining area provides a comfortable spot for everyday meals or entertaining without taking up valuable living room space. The living room features an in-wall A/C unit for added summer comfort. The bathroom has been refreshed with a new vanity and sink and a freshly reglazed tub. Outside, enjoy a well-maintained common backyard, while an assigned parking space right outside the unit makes everyday living that much easier. There is ample guest parking and convenient in-building laundry located directly across the hall. Low condo fee includes heat, water, sewer, snow removal, and trash removal! All this, just minutes from Route 95, with easy access to Beverly, Peabody, Salem, and the ocean, plus plenty of shopping, restaurants, and everyday amenities nearby. With thoughtful updates, a convenient location, and low-maintenance living, this Danvers condo is an easy place to call home.
Key facts
It was listed on July 31, 2026. The annual property taxes are $2,391 (2025 tax year). The condo fee is $343 per month, which includes heat and water.
Immersive Experience
Market Value Analysis
* Analysis is based on 10 actively listed and recently sold comparable properties strictly within Danvers, MA.
Property Details
Financials
Parking
Interior Specifications
Climate & Utilities
Building & Exterior
Property & Lot
Amenities & Appliances
Range • Dishwasher • Microwave • Refrigerator
Neighborhood
Shopping • Park • Walk/Jog Trails • Laundromat • Bike Path • Highway Access
Geography
Floorplan Breakdown
Structural Layout
Living Room
Lvl First16 x 11
Flooring - Vinyl, Exterior Access, Open Floorplan
Kitchen
Lvl First8 x 8
Flooring - Vinyl, Dining Area, Open Floorplan
Primary Bedroom
Lvl First12 x 11
Closet, Flooring - Vinyl, Cable Hookup
Bathroom 1
Lvl First6 x 5
Bathroom - Full, Bathroom - Tiled With Tub, Flooring - Stone/Ceramic Tile, Countertops - Stone/Granite/Solid
Questions about this home
When was 6 Venice Street #C2, Danvers listed?
6 Venice Street #C2, Danvers was listed on July 31, 2026.
Has the price of 6 Venice Street #C2, Danvers changed?
The price hasn't changed since it was listed at $285,000.
What are the property taxes for 6 Venice Street #C2, Danvers?
The annual property taxes for 6 Venice Street #C2, Danvers are $2,391 (2025 tax year).
What is the condo fee at 6 Venice Street #C2, Danvers?
The condo fee is $343 per month, which includes heat and water.
What is the status of 6 Venice Street #C2, Danvers?
6 Venice Street #C2, Danvers is actively listed for sale.
Population
27,991
U.S. Census Bureau, ACS 2024 5-Year Estimates (B01003)
Median Household Income
$125K
U.S. Census Bureau, ACS 2024 5-Year Estimates (B19013)
Renter-Occupied Homes
30.8%
U.S. Census Bureau, ACS 2024 5-Year Estimates (B25003)
New Construction Permits — Essex County
1,060 housing units permitted in the last 12 months (-11% vs the prior 12 months) — 603 in 5+ unit buildings
U.S. Census Bureau, Building Permits Survey (through Jul '26)
Listing Agent: Kim Mckean
Listing Office: Lamacchia Realty, Inc.
MLS® Number: 73557479