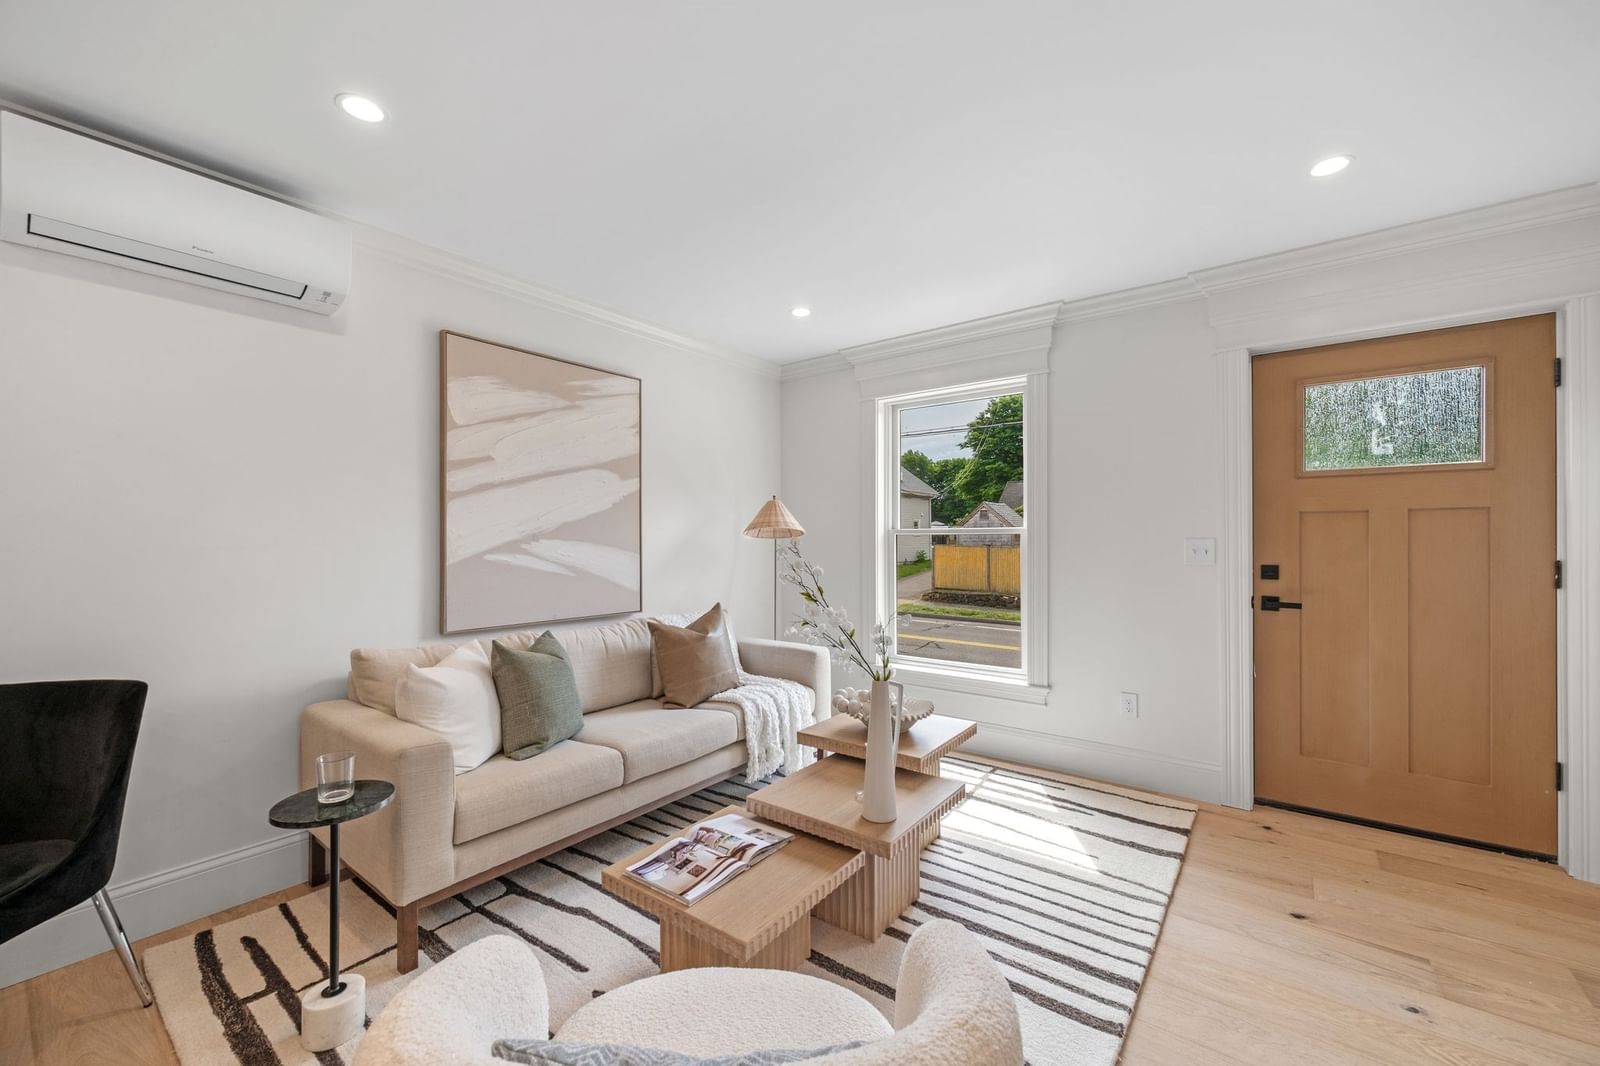
41 Hobart Street #1 Danvers — Photo 1 of 39
$689,900
41 Hobart Street #1, Danvers, MA 01923
Danvers, MA 01923
Beds
3
Baths
2.5
SqFt
1,464
Style
Condominium
Built
1900
Experience modern living in this stunning NEW CONSTRUCTION townhouse, featuring 3 bedrooms, 2.5 baths, and a thoughtfully designed living space with luxury finishes throughout. The open-concept floor plan offers a beautifully appointed kitchen, spacious living and dining areas, and high-quality craftsmanship at every turn. The finished lower-level family room provides the perfect space for a media room, home office, or playroom. HERs rated building with quality construction: Spray foam & sound insulation between units. Ideally located just minutes from vibrant downtown shops, restaurants, and the Railtrail. This home offers the perfect blend of convenience and lifestyle. Enjoy low-maintenance living in a beautifully built home designed for today's buyer. COMMUTERS DREAM!! Close to all major highways. Walk to downtown or enjoy walking to the Danvers Rail Trail!! Don't miss this exceptional opportunity!
Key facts
It was listed on September 30, 2026. The annual property taxes are $5,032 (2025 tax year). The condo fee is $275 per month, which includes water.
Immersive Experience
Open Houses
Market Value Analysis
* Analysis is based on 10 actively listed and recently sold comparable properties strictly within Danvers, MA.
Property Details
Financials
Parking
Interior Specifications
Climate & Utilities
Building & Exterior
Property & Lot
Amenities & Appliances
Range • Dishwasher • Disposal • Microwave • Refrigerator • Range Hood
Neighborhood
Public Transportation • Shopping • Park • Walk/Jog Trails • Medical Facility • Bike Path
Geography
Floorplan Breakdown
Structural Layout
Living Room
Lvl Main,First19 x 12
Bathroom - Half, Flooring - Wood, Exterior Access, High Speed Internet Hookup, Open Floorplan, Recessed Lighting, Remodeled, Decorative Molding
Kitchen
Lvl Main,First12 x 9
Bathroom - Half, Closet, Flooring - Wood, Dining Area, Countertops - Stone/Granite/Solid, Countertops - Upgraded, Cabinets - Upgraded, Exterior Access, High Speed Internet Hookup, Open Floorplan, Recessed Lighting, Remodeled, Stainless Steel Appliances
Family Room
Lvl Basement17 x 10
Open Floorplan, Recessed Lighting, Remodeled
Primary Bedroom
Lvl Second12 x 12
Walk-In Closet(s), Closet, Flooring - Wood, Recessed Lighting, Remodeled
Bedroom 2
Lvl Third12 x 12
Bedroom 3
Lvl Third12 x 11
Closet, Flooring - Wood, Recessed Lighting, Remodeled
Bathroom 1
Lvl Main,FirstBathroom - Half, Flooring - Stone/Ceramic Tile
Bathroom 2
Lvl SecondBathroom - Full, Bathroom - Tiled With Shower Stall, Flooring - Stone/Ceramic Tile, Countertops - Stone/Granite/Solid, Countertops - Upgraded
Bathroom 3
Lvl SecondBathroom - Full, Bathroom - Tiled With Tub & Shower, Flooring - Stone/Ceramic Tile, Countertops - Stone/Granite/Solid, Countertops - Upgraded, Cabinets - Upgraded, Remodeled
Questions about this home
When was 41 Hobart Street #1, Danvers listed?
41 Hobart Street #1, Danvers was listed on September 30, 2026.
Has the price of 41 Hobart Street #1, Danvers changed?
The price hasn't changed since it was listed at $689,900.
What are the property taxes for 41 Hobart Street #1, Danvers?
The annual property taxes for 41 Hobart Street #1, Danvers are $5,032 (2025 tax year).
What is the condo fee at 41 Hobart Street #1, Danvers?
The condo fee is $275 per month, which includes water.
What is the status of 41 Hobart Street #1, Danvers?
41 Hobart Street #1, Danvers is actively listed for sale.
Population
27,991
U.S. Census Bureau, ACS 2024 5-Year Estimates (B01003)
Median Household Income
$125K
U.S. Census Bureau, ACS 2024 5-Year Estimates (B19013)
Renter-Occupied Homes
30.8%
U.S. Census Bureau, ACS 2024 5-Year Estimates (B25003)
New Construction Permits — Essex County
1,060 housing units permitted in the last 12 months (-11% vs the prior 12 months) — 603 in 5+ unit buildings
U.S. Census Bureau, Building Permits Survey (through Jul '26)
Listing Agent: Jennifer Crowe
Listing Office: Atlantic Coast Homes,Inc
MLS® Number: 73584703