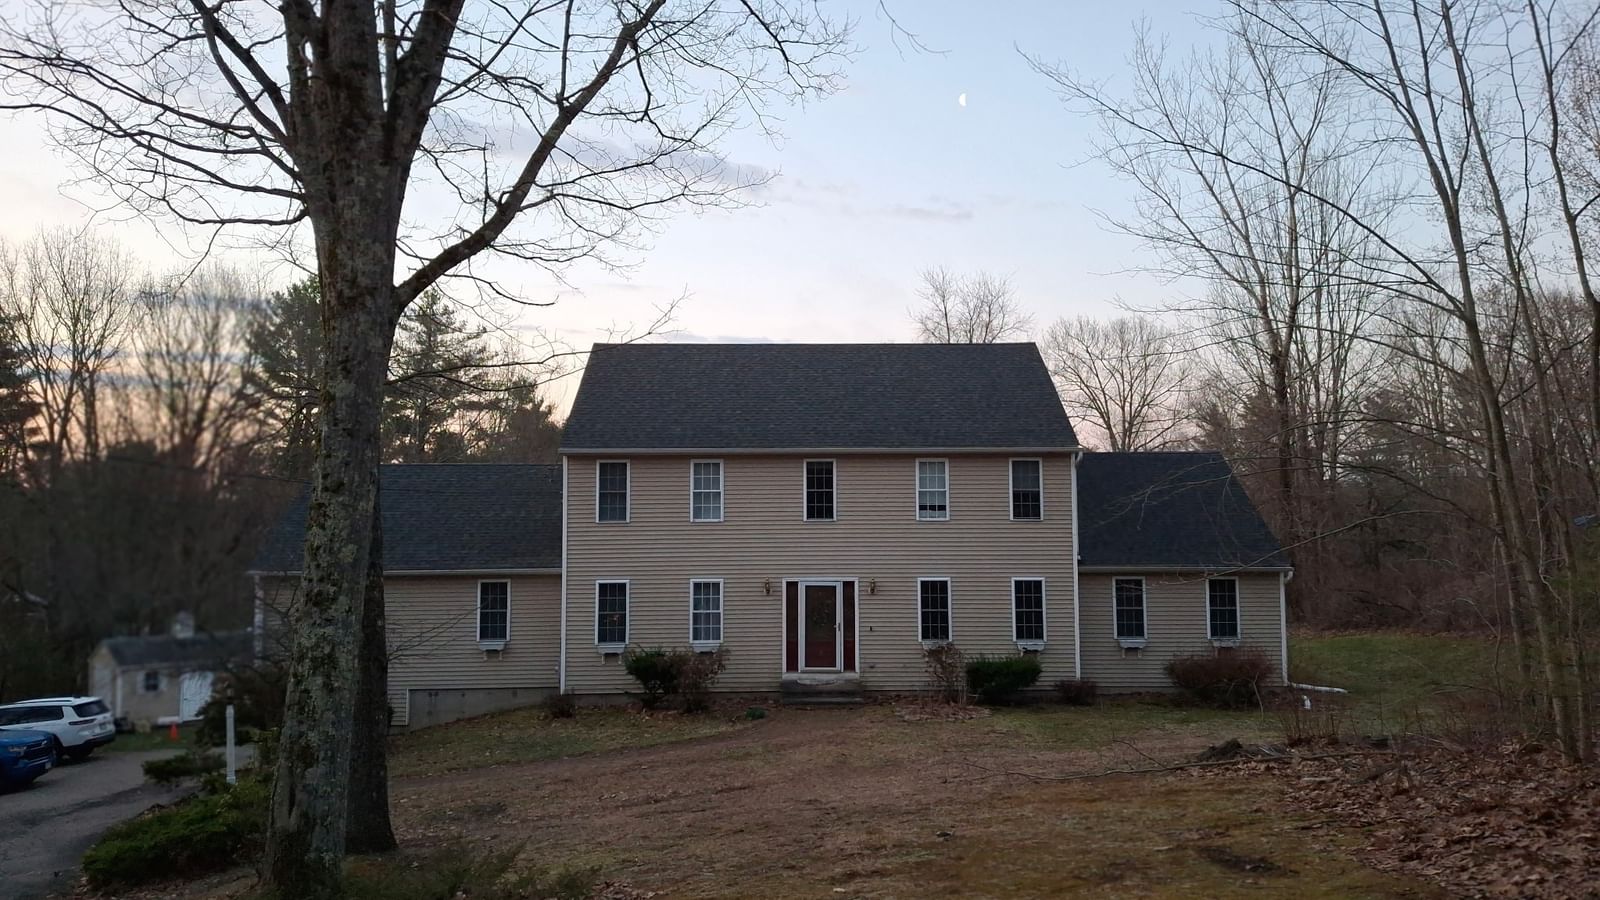
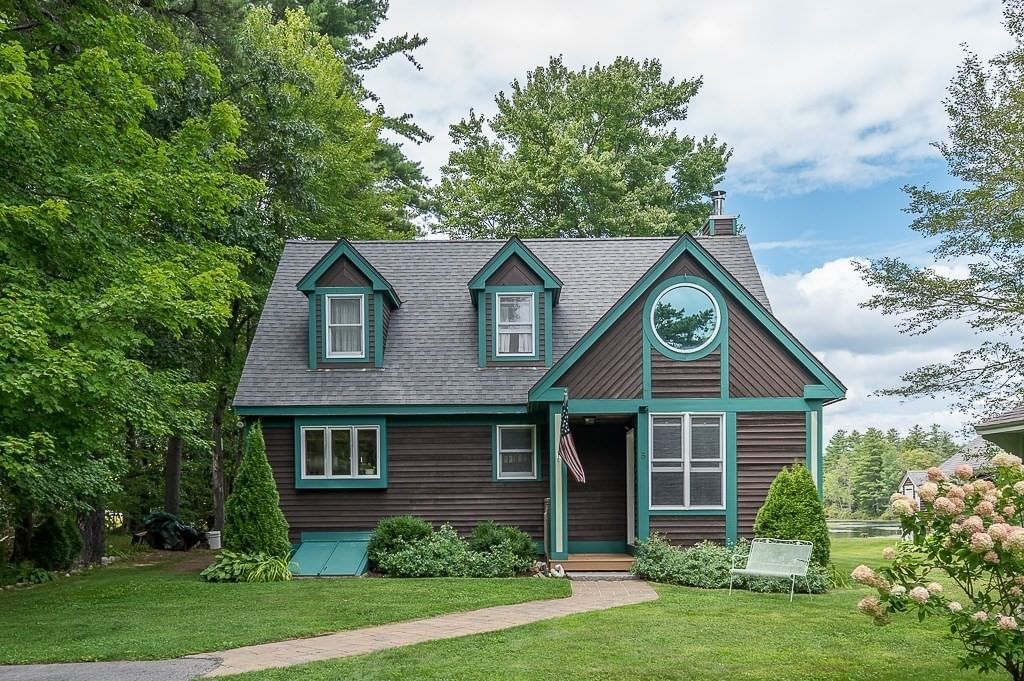
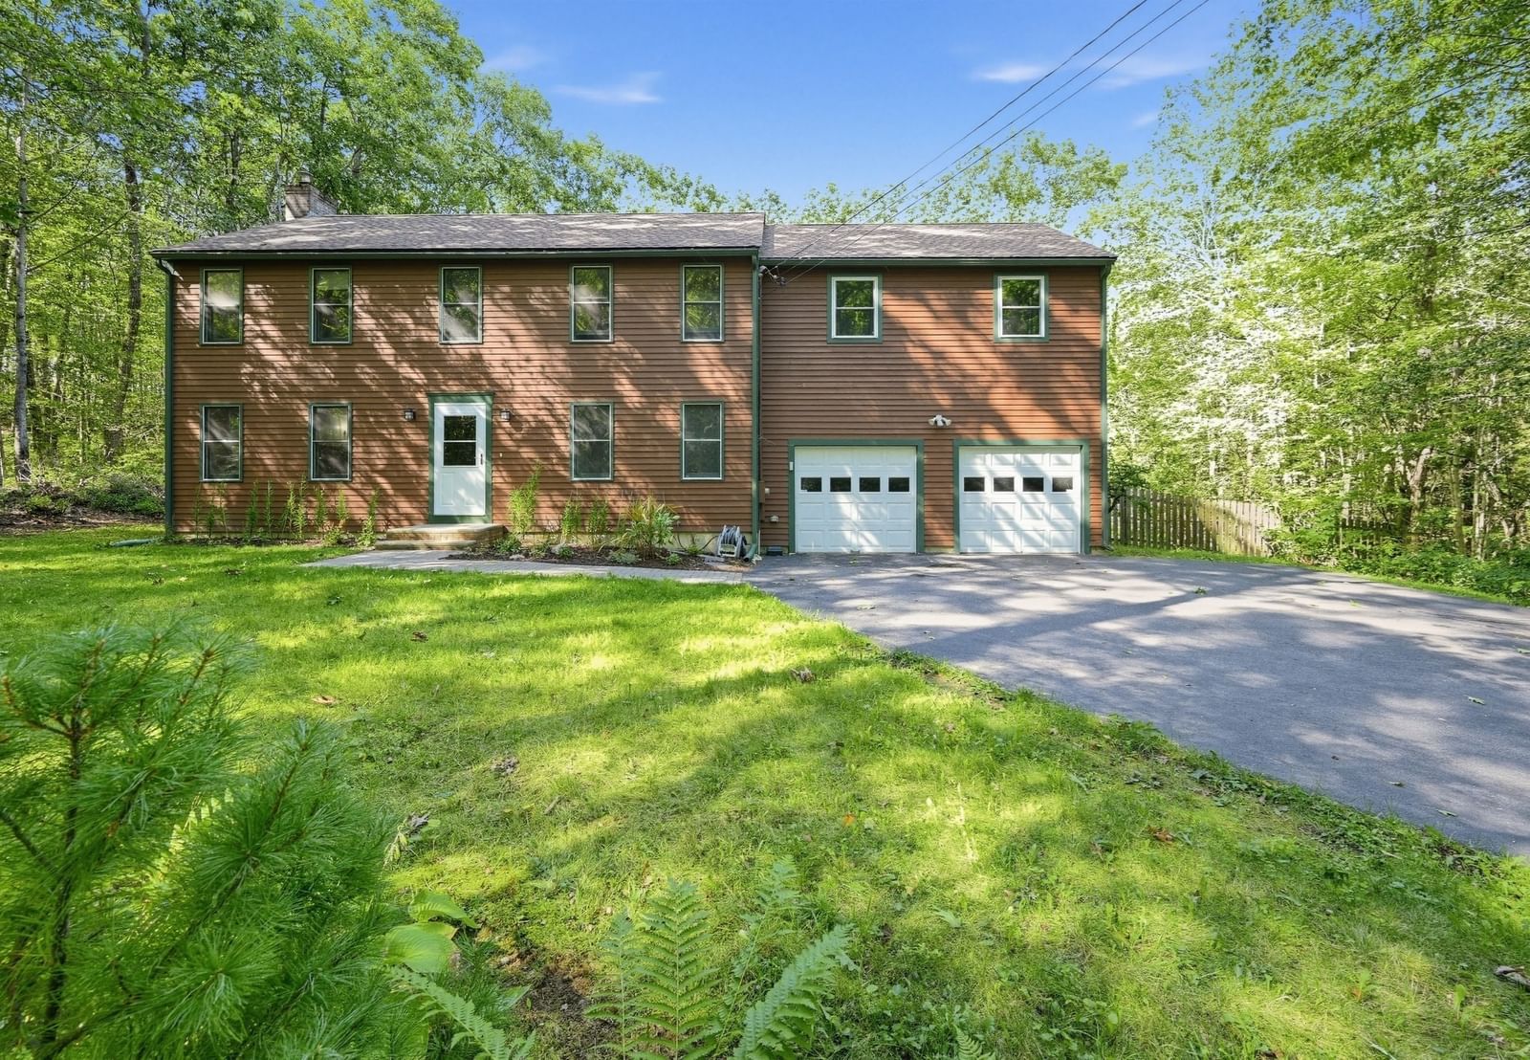
6 Nestlewood Ln Hubbardston — Photo 1 of 42
$659,900
6 Nestlewood Ln, Hubbardston, MA 01452
Hubbardston, MA 01452
Beds
4
Baths
4.5
SqFt
3,893
Style
Single Family
Built
1988
Welcome to 6 Nestlewood Ln in Hubbardston, MA, a beautifully maintained single family home built in 1988, offering 3,893 square feet of thoughtfully designed living space. This well cared for residence combines comfort, functionality, and desirable amenities throughout.The inviting kitchen is ideal for everyday living and entertaining, featuring a double oven, peninsula, and open concept layout that flows seamlessly into the spacious living room. Soaring and vaulted ceilings create an impressive sense of space, while two fireplaces and a woodstove provide warmth and ambiance throughout the home.The property features four bedrooms, including one with direct exterior access, offering flexibility for guests, a home office, or additional living space. The well appointed bathrooms include a jetted tub and a convenient walk in shower. A laundry chute adds everyday convenience.Enjoy year round recreation in the indoor pool, creating a private retreat right at home. Outdoors, the approximately five year old composite deck provides a low maintenance space for relaxing or entertaining.Energy efficient features include solar panels with Tesla battery backup, along with gutter guards for added ease of maintenance. The roof and skylights are approximately seven years old, and remote controlled shades on the skylights provide convenient light and privacy control.A spacious attached three car garage offers plenty of room for vehicles, storage, and hobbies. With its generous living space, thoughtful updates, indoor amenities, and energy conscious features, this Hubbardston home offers comfort and convenience in a beautifully maintained setting.
Key facts
It was listed on September 27, 2026. The annual property taxes are $8,937 (2026 tax year). It sits on a 2.64-acre (114,848 sq ft) lot.
Market Value Analysis
Limited sample — based on 6 comparable properties.
* Analysis is based on 6 actively listed and recently sold comparable properties strictly within Hubbardston, MA.
Property Details
Financials
Parking
Interior Specifications
Climate & Utilities
Building & Exterior
Property & Lot
Amenities & Appliances
Water Heater • Range • Oven • Dishwasher • Microwave • Refrigerator • Washer • Dryer • Water Treatment
Neighborhood
Walk/Jog Trails • Stable(s) • Public School
Geography
Floorplan Breakdown
Structural Layout
Living Room
Lvl Main,First23 x 15
Cathedral Ceiling(s), Ceiling Fan(s), Flooring - Hardwood, Exterior Access
Dining Room
Lvl Main,First15 x 11
Flooring - Hardwood, Exterior Access
Kitchen
Lvl Main,First29 x 15
Flooring - Stone/Ceramic Tile, Dining Area, Balcony / Deck, Kitchen Island, Recessed Lighting
Family Room
Lvl Basement28 x 31
Wood / Coal / Pellet Stove, Flooring - Wall to Wall Carpet, Wet Bar
Primary Bedroom
Lvl Second15 x 10
Closet, Flooring - Wall to Wall Carpet
Bedroom 2
Lvl Second15 x 12
Bedroom 3
Lvl Second15 x 10
Closet, Flooring - Wall to Wall Carpet
Bedroom 4
Lvl Second11 x 5
Closet, Flooring - Wall to Wall Carpet
Bathroom 1
Lvl First9 x 6
Bathroom - Half, Flooring - Stone/Ceramic Tile
Bathroom 2
Lvl First9 x 11
Bathroom - Full, Bathroom - Tiled With Shower Stall
Bathroom 3
Lvl Second21 x 23
Bathroom - Full, Bathroom - Tiled With Tub & Shower, Jacuzzi / Whirlpool Soaking Tub
Questions about this home
When was 6 Nestlewood Ln, Hubbardston listed?
6 Nestlewood Ln, Hubbardston was listed on September 27, 2026.
Has the price of 6 Nestlewood Ln, Hubbardston changed?
The price hasn't changed since it was listed at $659,900.
What are the property taxes for 6 Nestlewood Ln, Hubbardston?
The annual property taxes for 6 Nestlewood Ln, Hubbardston are $8,937 (2026 tax year).
How big is the lot at 6 Nestlewood Ln, Hubbardston?
6 Nestlewood Ln, Hubbardston sits on a 2.64-acre (114,848 sq ft) lot.
What is the status of 6 Nestlewood Ln, Hubbardston?
6 Nestlewood Ln, Hubbardston is actively listed for sale.
Population
4,371
U.S. Census Bureau, ACS 2024 5-Year Estimates (B01003)
Median Household Income
$124K
U.S. Census Bureau, ACS 2024 5-Year Estimates (B19013)
Renter-Occupied Homes
6.5%
U.S. Census Bureau, ACS 2024 5-Year Estimates (B25003)
New Construction Permits — Worcester County
1,805 housing units permitted in the last 12 months (+1% vs the prior 12 months) — 1,007 in 5+ unit buildings
U.S. Census Bureau, Building Permits Survey (through Jul '26)
ADU Potential
Massachusetts allows one accessory dwelling unit by right in single-family zoning districts statewide (M.G.L. c. 40A §3; 760 CMR 71.00, effective Feb 2025). Estimated maximum ADU size for this property: 900 sq ft (the lesser of 900 sq ft or half the 3,893 sq ft principal dwelling). Lot size: 114,848 sq ft.
Based on listing data, which indicates the property type — not the zoning district. Local dimensional, septic (Title 5), and historic-district requirements still apply. Not legal advice — verify with the municipality.
Listing Agent: John Kokocinski
Listing Office: The Neighborhood Realty Group
MLS® Number: 73583026