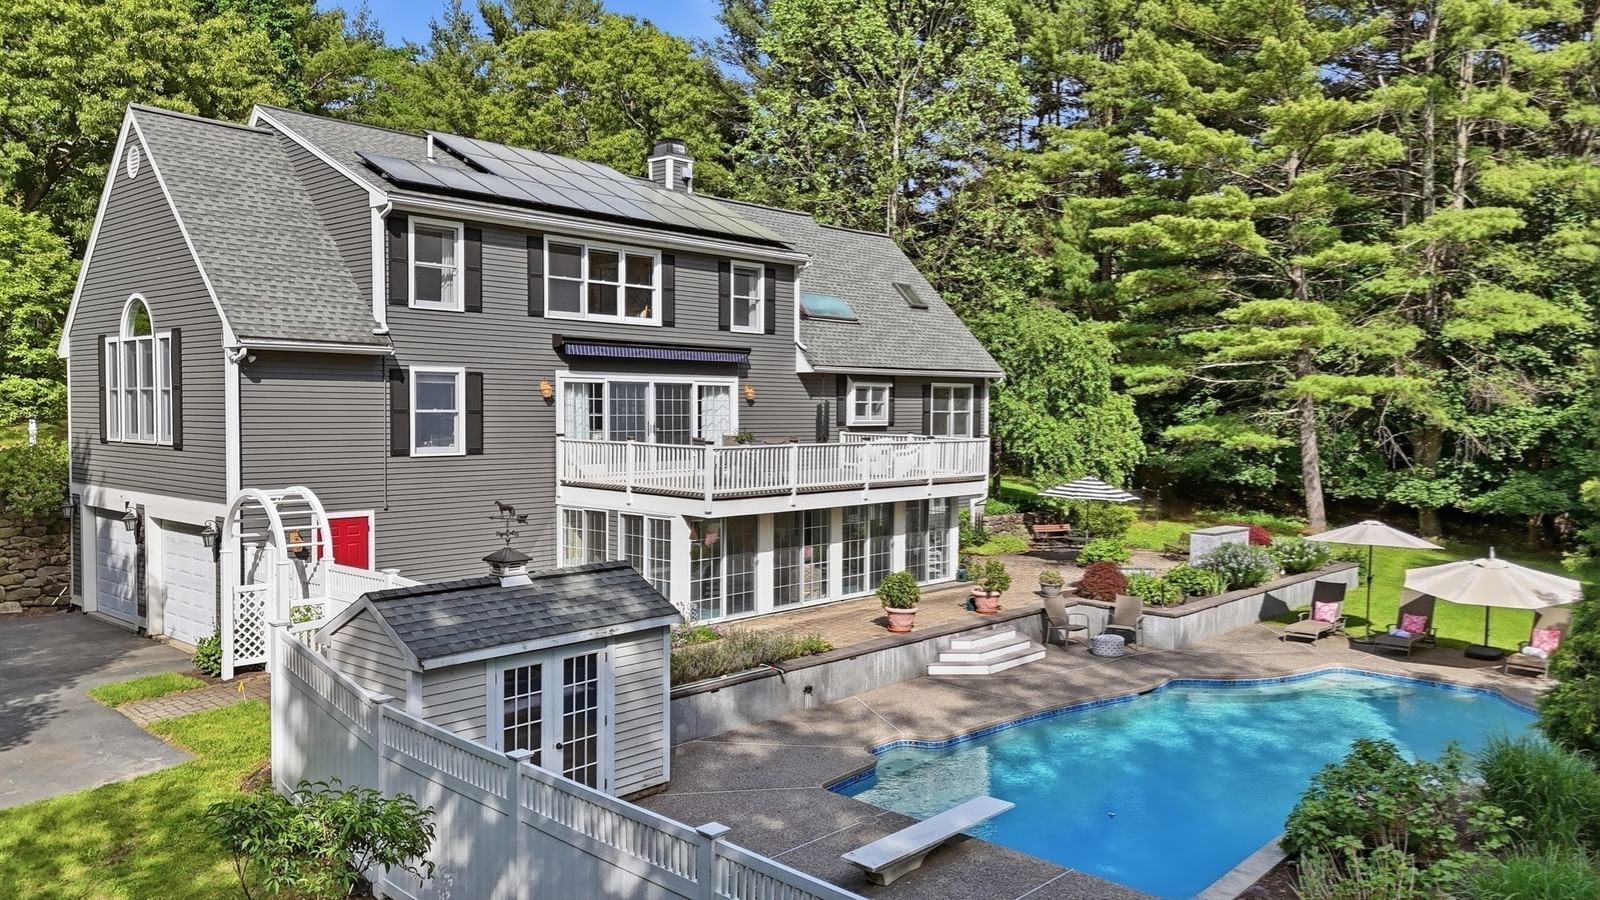
6 Genevieve Ln Acton — Photo 1 of 39
$1,725,000
6 Genevieve Ln, Acton, MA 01720
Acton, MA 01720
Beds
4
Baths
4.5
SqFt
3,872
Style
Single Family
Built
2022
Completed just four years ago and designed with exceptional attention to detail, this home offers the ease of newer construction with thoughtful upgrades throughout. Set on a cul-de-sac among other newer homes, the property combines privacy, neighborhood living and proximity to conservation trails and commuting routes. The sun-filled interior features refined finishes, flexible living spaces and seamless flow for everyday life and entertaining. The finished lower level expands the lifestyle experience with a bonus room, gym, full bath, cold tub, and sauna - creating a true at-home retreat. Upstairs, the oversized primary suite is a private sanctuary with sitting area, walk-in closets and luxurious spa bath with soaking tub, tiled shower and double vanities. Another bedroom enjoys its own ensuite bath, while an additional full bath offers double sinks. Outside, enjoy a rear deck and a flat, grassy backyard ideal for play or relaxation. An exceptional home designed for modern living.
Key facts
It was listed on July 8, 2026. The annual property taxes are $24,377 (2025 tax year). It sits on a 0.46-acre (20,105 sq ft) lot.
Immersive Experience
Market Value Analysis
* Analysis is based on 24 actively listed and recently sold comparable properties strictly within Acton, MA.
Property Details
Financials
Parking
Interior Specifications
Climate & Utilities
Building & Exterior
Property & Lot
Amenities & Appliances
Water Heater • Tankless Water Heater • Range • Dishwasher • Microwave • Refrigerator • Washer • Dryer • Wine Refrigerator • Range Hood
Neighborhood
Public Transportation • Shopping • Tennis Court(s) • Park • Walk/Jog Trails • Golf
Geography
Floorplan Breakdown
Structural Layout
Living Room
Lvl FirstFlooring - Hardwood, Open Floorplan, Recessed Lighting
Dining Room
Lvl FirstFlooring - Hardwood, Recessed Lighting, Lighting - Overhead, Decorative Molding
Kitchen
Lvl FirstFlooring - Hardwood, Countertops - Stone/Granite/Solid, Kitchen Island, Open Floorplan, Recessed Lighting, Stainless Steel Appliances, Gas Stove
Primary Bedroom
Lvl SecondBathroom - Full, Ceiling Fan(s), Vaulted Ceiling(s), Walk-In Closet(s), Flooring - Wall to Wall Carpet
Bedroom 2
Lvl SecondBedroom 3
Lvl SecondWalk-In Closet(s), Flooring - Wall to Wall Carpet, Recessed Lighting
Bedroom 4
Lvl SecondCloset, Flooring - Wall to Wall Carpet, Recessed Lighting
Bathroom 1
Lvl SecondBathroom - Full, Bathroom - Double Vanity/Sink, Bathroom - Tiled With Tub & Shower, Flooring - Stone/Ceramic Tile, Countertops - Stone/Granite/Solid, Soaking Tub
Bathroom 2
Lvl SecondBathroom - Full, Bathroom - Double Vanity/Sink, Bathroom - With Tub & Shower, Flooring - Stone/Ceramic Tile, Countertops - Stone/Granite/Solid
Bathroom 3
Lvl SecondBathroom - Full, Bathroom - Tiled With Shower Stall, Flooring - Stone/Ceramic Tile, Countertops - Stone/Granite/Solid
Questions about this home
When was 6 Genevieve Ln, Acton listed?
6 Genevieve Ln, Acton was listed on July 8, 2026.
Has the price of 6 Genevieve Ln, Acton changed?
The price hasn't changed since it was listed at $1,725,000.
What are the property taxes for 6 Genevieve Ln, Acton?
The annual property taxes for 6 Genevieve Ln, Acton are $24,377 (2025 tax year).
How big is the lot at 6 Genevieve Ln, Acton?
6 Genevieve Ln, Acton sits on a 0.46-acre (20,105 sq ft) lot.
What is the status of 6 Genevieve Ln, Acton?
6 Genevieve Ln, Acton is actively listed for sale.
Population
23,526
U.S. Census Bureau, ACS 2024 5-Year Estimates (B01003)
Median Household Income
$159K
U.S. Census Bureau, ACS 2024 5-Year Estimates (B19013)
Renter-Occupied Homes
25.8%
U.S. Census Bureau, ACS 2024 5-Year Estimates (B25003)
New Construction Permits — Middlesex County
2,698 housing units permitted in the last 12 months (+3% vs the prior 12 months) — 1,713 in 5+ unit buildings
U.S. Census Bureau, Building Permits Survey (through Jul '26)
ADU Potential
Massachusetts allows one accessory dwelling unit by right in single-family zoning districts statewide (M.G.L. c. 40A §3; 760 CMR 71.00, effective Feb 2025). Estimated maximum ADU size for this property: 900 sq ft (the lesser of 900 sq ft or half the 3,872 sq ft principal dwelling). Lot size: 20,105 sq ft.
Based on listing data, which indicates the property type — not the zoning district. Local dimensional, septic (Title 5), and historic-district requirements still apply. Not legal advice — verify with the municipality.
Listing Agent: Shelley Moore
Listing Office: Barrett Sotheby's International Realty
MLS® Number: 73543771