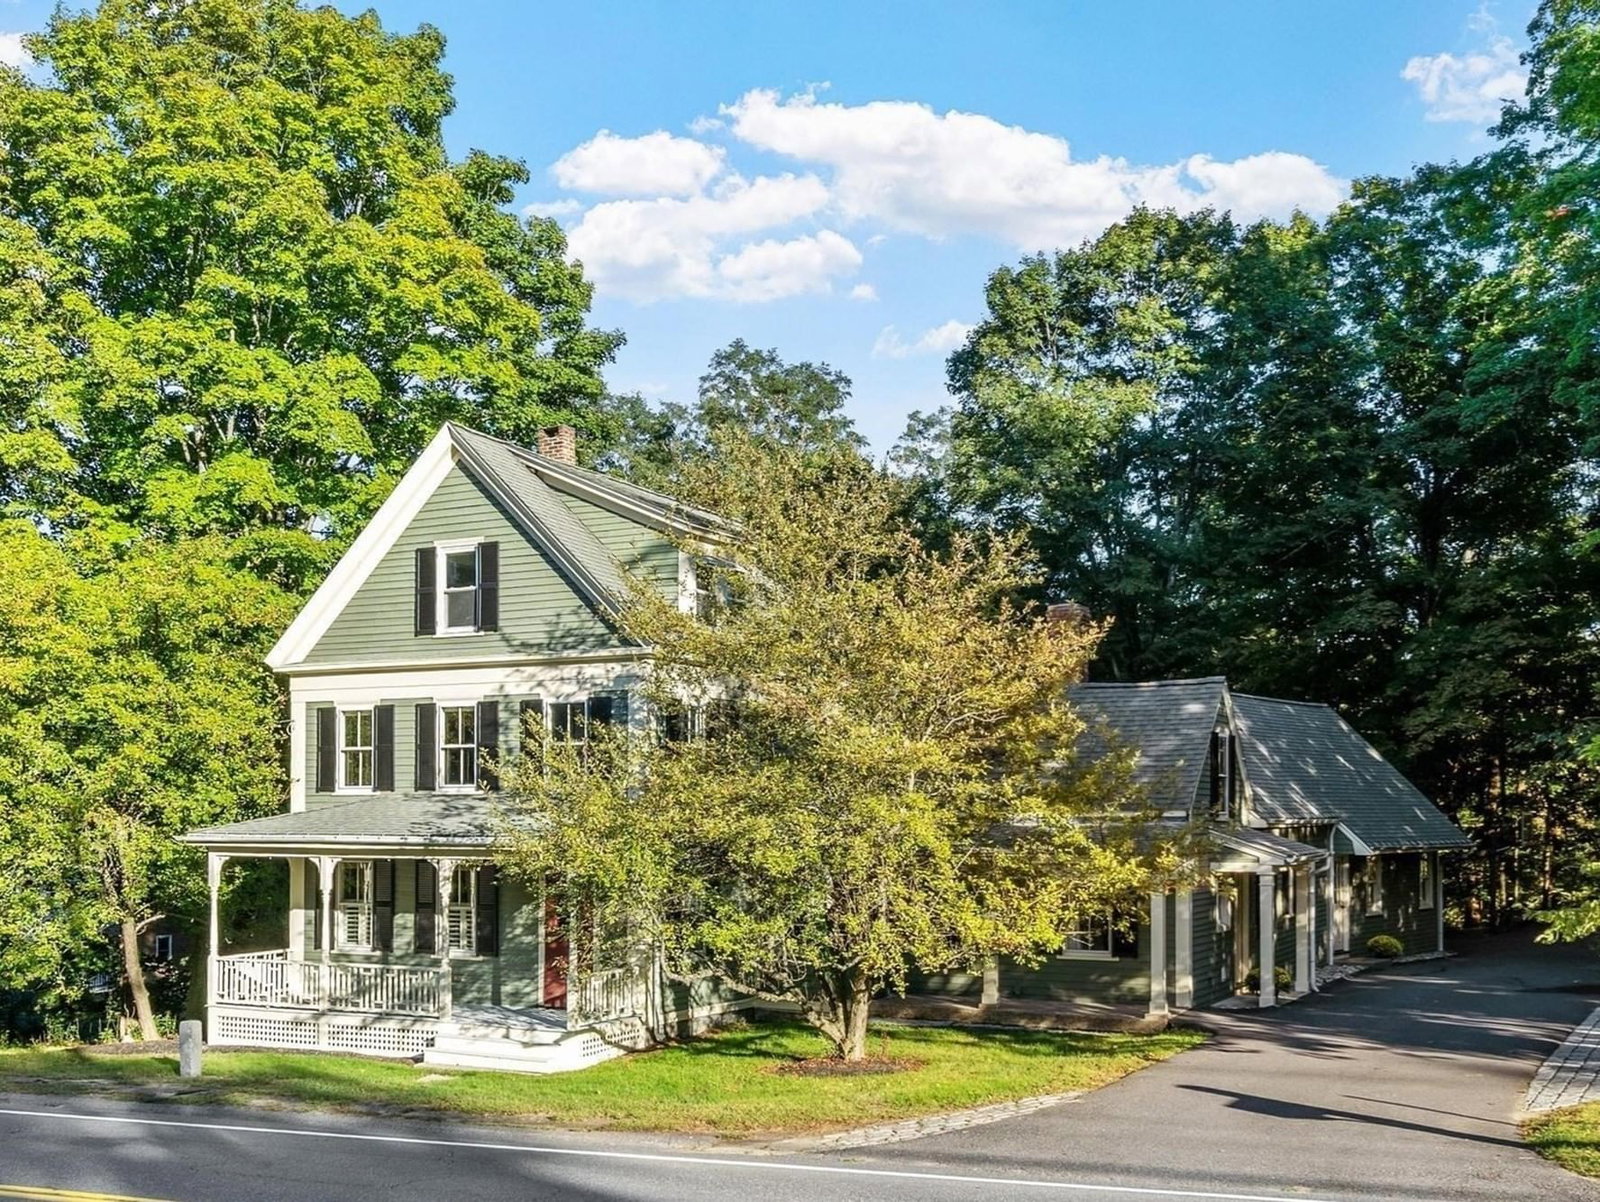
10 Wingate Ln Acton — Photo 1 of 42
$1,499,000
10 Wingate Ln, Acton, MA 01720
Acton, MA 01720 — Wingate Lane
Beds
4
Baths
2.5
SqFt
3,626
Style
Single Family
Built
1987
Classic center-entrance Colonial beautifully sited on a picturesque cul-de-sac in highly sought-after East Acton, offering an exceptional combination of neighborhood living, privacy, and abundant outdoor space. The property’s impressive setting is highlighted by a fully fenced one-acre backyard featuring handsome cedar fencing complemented by black natural-style fencing, creating a wonderful environment for recreation, entertaining, pets, gardening, or simply relaxing outdoors. Beyond the fenced yard, an additional approximately 3.5 acres of natural land provides a peaceful wooded backdrop and enhances the home’s sense of privacy and connection to nature. Inside, the home has been thoughtfully refreshed with a sophisticated modern palette, carefully selected designer wallpaper, updated lighting fixtures, and luxurious high-end wool carpeting throughout the second floor, resulting in interiors that feel fresh, warm, and timeless. The classic Colonial floor plan offers generously proportioned living spaces filled with natural light and provides tremendous flexibility for today’s lifestyle, whether gathering with family and friends, entertaining, creating quiet spaces for remote work, or simply enjoying everyday life at home. The traditional layout and recent cosmetic enhancements blend beautifully, allowing the home’s classic New England character to shine while offering a stylish and comfortable backdrop for its next chapter. Ideally positioned in one of Acton’s most convenient locations, the property is just minutes from shopping, restaurants, conservation land and recreational opportunities, with easy access to major commuting routes, the South Acton MBTA commuter rail, and the vibrant shops, restaurants, and cafés of West Concord Village. Combined with access to the award-winning Acton-Boxborough Regional School District, this special East Acton property offers a rare opportunity to enjoy a cul-de-sac neighborhood, expansive land, a beautifully fenced backyard, and exceptional convenience in one inviting home.
Key facts
It was listed on July 22, 2026. The annual property taxes are $23,906 (2026 tax year). It sits on a 4.37-acre (190,207 sq ft) lot.
Immersive Experience
No longer available to tour
Market Value Analysis
* Analysis is based on 24 actively listed and recently sold comparable properties strictly within Acton, MA.
Property Details
Financials
Parking
Interior Specifications
Climate & Utilities
Building & Exterior
Property & Lot
Amenities & Appliances
Electric Water Heater • Water Heater • Range • Oven • Dishwasher • Refrigerator • Washer • Dryer
Neighborhood
Shopping • Walk/Jog Trails • Stable(s) • Golf • Bike Path • Conservation Area
Geography
Floorplan Breakdown
Structural Layout
Living Room
Lvl First30 x 15.25
Closet/Cabinets - Custom Built, Flooring - Hardwood, French Doors, Remodeled, Crown Molding
Dining Room
Lvl First15 x 14.666666666
Flooring - Hardwood, French Doors, Chair Rail, Remodeled, Lighting - Overhead, Crown Molding, Decorative Molding
Kitchen
Lvl First21.166666666 x 14.833333333
Flooring - Hardwood, Dining Area, Pantry, Countertops - Stone/Granite/Solid, Kitchen Island, Deck - Exterior, Open Floorplan, Recessed Lighting, Remodeled, Stainless Steel Appliances
Office
Lvl First17.5 x 13.416666666
Ceiling Fan(s), Flooring - Hardwood, French Doors, Open Floor Plan, Recessed Lighting, Remodeled
Family Room
Lvl First23.75 x 14.666666666
Skylight, Vaulted Ceiling(s), Flooring - Hardwood, Deck - Exterior, Exterior Access, Open Floorplan, Recessed Lighting, Remodeled
Primary Bedroom
Lvl Second18.5 x 15
Bathroom - Full, Bathroom - Double Vanity/Sink, Walk-In Closet(s), Flooring - Wall to Wall Carpet, Remodeled
Bedroom 2
Lvl Second14.833333333 x 12.75
Bedroom 3
Lvl Second14.833333333 x 12.75
Walk-In Closet(s), Flooring - Wall to Wall Carpet
Bedroom 4
Lvl Second14.916666666 x 9.583333333
Walk-In Closet(s), Flooring - Wall to Wall Carpet
Bathroom 1
Lvl First11 x 6.25
Bathroom - Half, Closet, Flooring - Stone/Ceramic Tile, Countertops - Stone/Granite/Solid, Remodeled
Bathroom 2
Lvl Second11 x 9.666666666
Bathroom - Full, Bathroom - Tiled With Tub, Closet
Bathroom 3
Lvl Second11 x 7.666666666
Bathroom - Full, Bathroom - Double Vanity/Sink, Bathroom - Tiled With Shower Stall, Vaulted Ceiling(s), Closet, Flooring - Stone/Ceramic Tile, Countertops - Stone/Granite/Solid
Property History
$1,499,000
Jul 22, 2026
MLS® 73553114
$1,507,000
Oct 31, 2025
MLS® 73433051
$1,539,000
Sep 18, 2025
MLS® 73433051
Questions about this home
When was 10 Wingate Ln, Acton listed?
10 Wingate Ln, Acton was listed on July 22, 2026.
Has the price of 10 Wingate Ln, Acton changed?
The price hasn't changed since it was listed at $1,499,000.
What are the property taxes for 10 Wingate Ln, Acton?
The annual property taxes for 10 Wingate Ln, Acton are $23,906 (2026 tax year).
How big is the lot at 10 Wingate Ln, Acton?
10 Wingate Ln, Acton sits on a 4.37-acre (190,207 sq ft) lot.
What is the status of 10 Wingate Ln, Acton?
10 Wingate Ln, Acton is under contract, and the MLS still lists it as active.
Population
23,526
U.S. Census Bureau, ACS 2024 5-Year Estimates (B01003)
Median Household Income
$159K
U.S. Census Bureau, ACS 2024 5-Year Estimates (B19013)
Renter-Occupied Homes
25.8%
U.S. Census Bureau, ACS 2024 5-Year Estimates (B25003)
New Construction Permits — Middlesex County
2,698 housing units permitted in the last 12 months (+3% vs the prior 12 months) — 1,713 in 5+ unit buildings
U.S. Census Bureau, Building Permits Survey (through Jul '26)
ADU Potential
Massachusetts allows one accessory dwelling unit by right in single-family zoning districts statewide (M.G.L. c. 40A §3; 760 CMR 71.00, effective Feb 2025). Estimated maximum ADU size for this property: 900 sq ft (the lesser of 900 sq ft or half the 3,626 sq ft principal dwelling). Lot size: 190,207 sq ft.
Based on listing data, which indicates the property type — not the zoning district. Local dimensional, septic (Title 5), and historic-district requirements still apply. Not legal advice — verify with the municipality.
Listing Agent: The Tom And Joanne Team
Listing Office: Gibson Sotheby's International Realty
MLS® Number: 73553114
No longer available to tour