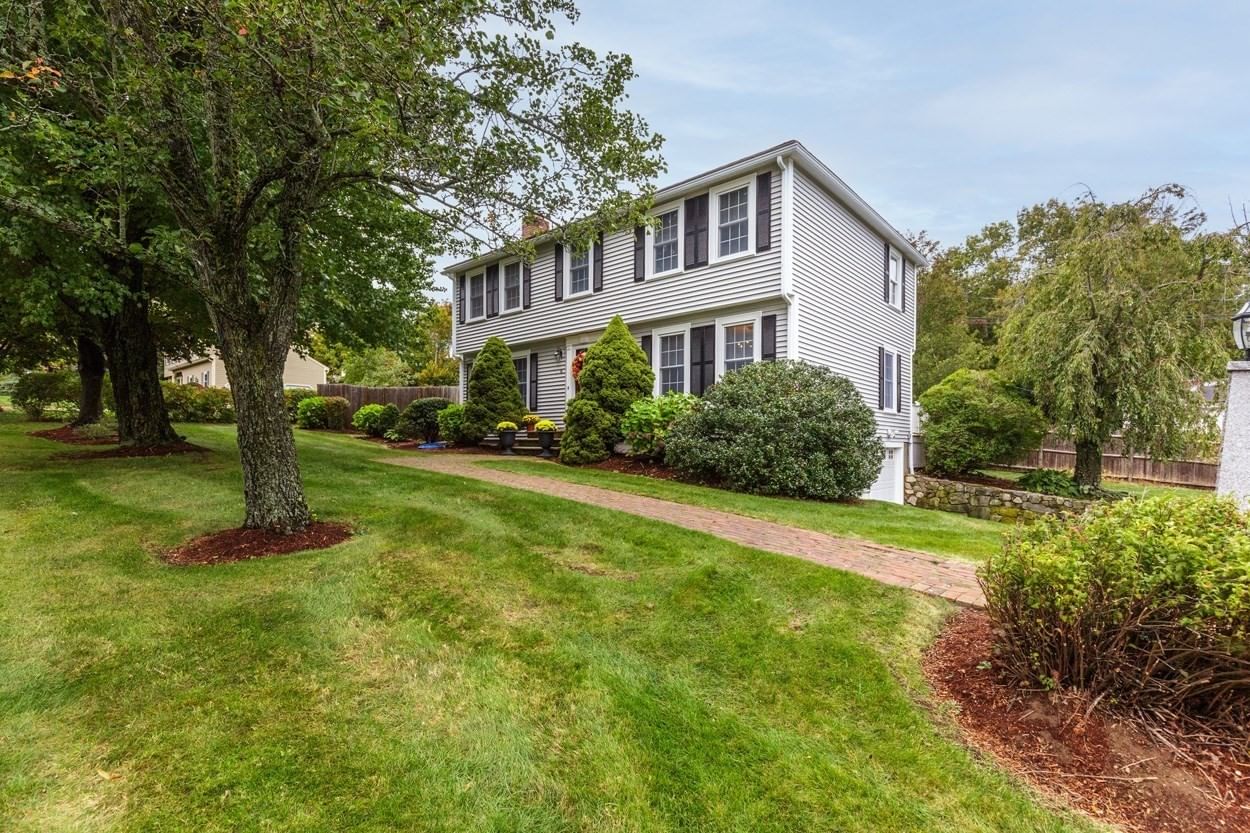
6 Arbor Glen Ln Methuen — Photo 1 of 36
$684,900
6 Arbor Glen Ln, Methuen, MA 01844
Methuen, MA 01844
Beds
3
Baths
2.5
SqFt
2,048
Style
Single Family
Built
1985
Welcome to 6 Arbor Glen Lane! Offering a cul-de-sac setting, an outstanding commuter location, and inviting spaces inside and out make this three-bedroom, two-and-a-half-bath home a wonderful place to call your own. Set in a fantastic neighborhood, this property brings together the features you want for everyday living with plenty of room to relax and entertain. The living room welcomes you with hardwood flooring and a wood-burning fireplace that adds warmth and character. Whether you’re gathering with guests or settling in for a quiet evening, this comfortable space offers an inviting backdrop. Hardwood floors throughout portions of the home enhance its timeless appeal. The upgraded kitchen features upgraded cabinetry, stainless steel appliances, and a center island that provides additional workspace and a convenient gathering spot. From preparing everyday meals to hosting special occasions, this kitchen offers a practical and attractive setting for the heart of the home. The spacious primary suite provides a private retreat, complete with its own full bathroom and a generously sized walk-in closet. Two additional bedrooms offer flexibility for guests, a home office, or other needs, while the home’s two-and-a-half bathrooms add everyday convenience. A finished family room in the lower level expands your living space and opens possibilities for a media room, game room, workout area, or a comfortable spot to unwind. This additional gathering space gives you options to make the home work for your lifestyle. Outside, a large vinyl deck overlooks the fenced backyard, creating a welcoming setting for outdoor dining, summer gatherings, or simply enjoying some fresh air. The fenced yard offers room for gardening, recreation, and outdoor enjoyment, while the cul-de-sac location adds to the property’s neighborhood appeal. A one-car garage rounds out the home’s practical features, providing covered parking and additional storage options. With an upgraded kitchen, a private primary suite, a cozy fireplace, finished lower-level living space, and an inviting backyard, this home offers a thoughtful combination of comfort and convenience. Enjoy a fantastic neighborhood setting with an excellent commuter location that makes this property an opportunity you won’t want to miss!
Key facts
It was listed on October 1, 2026. The annual property taxes are $5,933 (2026 tax year). It sits on a 0.35-acre (15,072 sq ft) lot.
Market Value Analysis
* Analysis is based on 24 actively listed and recently sold comparable properties strictly within Methuen, MA.
Property Details
Financials
Parking
Interior Specifications
Climate & Utilities
Building & Exterior
Property & Lot
Amenities & Appliances
Tankless Water Heater • Range • Dishwasher • Microwave • Refrigerator • Washer • Dryer
Neighborhood
Public Transportation • Shopping • Golf • Highway Access
Geography
Floorplan Breakdown
Structural Layout
Living Room
Lvl First25.416666666 x 17.083333333
Flooring - Hardwood
Dining Room
Lvl First1110 x 11.583333333
Flooring - Hardwood
Kitchen
Lvl First21 x 11.666666666
Flooring - Vinyl, Kitchen Island, Cabinets - Upgraded, Deck - Exterior, Recessed Lighting
Family Room
Lvl Basement21.333333333 x 11.5
Flooring - Wall to Wall Carpet
Primary Bedroom
Lvl Second16.166666666 x 12.416666666
Bathroom - Full, Flooring - Wall to Wall Carpet
Bedroom 2
Lvl Second19.416666666 x 10
Bedroom 3
Lvl Second13.583333333 x 10.666666666
Flooring - Wall to Wall Carpet
Bathroom 1
Lvl FirstBathroom 2
Lvl SecondBathroom 3
Lvl SecondQuestions about this home
When was 6 Arbor Glen Ln, Methuen listed?
6 Arbor Glen Ln, Methuen was listed on October 1, 2026.
Has the price of 6 Arbor Glen Ln, Methuen changed?
The price hasn't changed since it was listed at $684,900.
What are the property taxes for 6 Arbor Glen Ln, Methuen?
The annual property taxes for 6 Arbor Glen Ln, Methuen are $5,933 (2026 tax year).
How big is the lot at 6 Arbor Glen Ln, Methuen?
6 Arbor Glen Ln, Methuen sits on a 0.35-acre (15,072 sq ft) lot.
What is the status of 6 Arbor Glen Ln, Methuen?
6 Arbor Glen Ln, Methuen is actively listed for sale.
Population
53,420
U.S. Census Bureau, ACS 2024 5-Year Estimates (B01003)
Median Household Income
$113K
U.S. Census Bureau, ACS 2024 5-Year Estimates (B19013)
Renter-Occupied Homes
27.7%
U.S. Census Bureau, ACS 2024 5-Year Estimates (B25003)
New Construction Permits — Essex County
1,060 housing units permitted in the last 12 months (-11% vs the prior 12 months) — 603 in 5+ unit buildings
U.S. Census Bureau, Building Permits Survey (through Jul '26)
ADU Potential
Massachusetts allows one accessory dwelling unit by right in single-family zoning districts statewide (M.G.L. c. 40A §3; 760 CMR 71.00, effective Feb 2025). Estimated maximum ADU size for this property: 900 sq ft (the lesser of 900 sq ft or half the 2,048 sq ft principal dwelling). Lot size: 15,072 sq ft.
Based on listing data, which indicates the property type — not the zoning district. Local dimensional, septic (Title 5), and historic-district requirements still apply. Not legal advice — verify with the municipality.
Listing Agent: Kerry Nicolls
Listing Office: Foundation Brokerage Group
MLS® Number: 73585482


